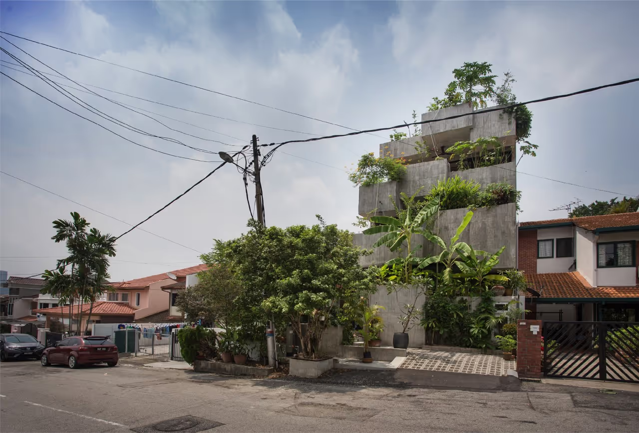
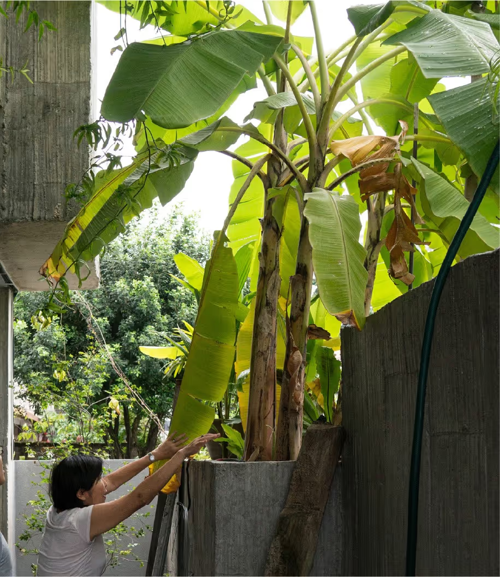
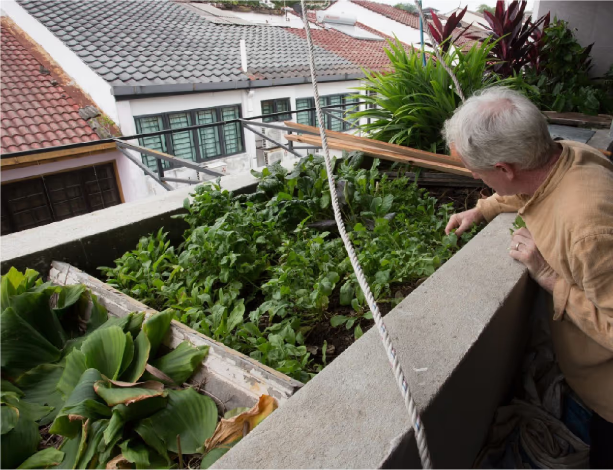
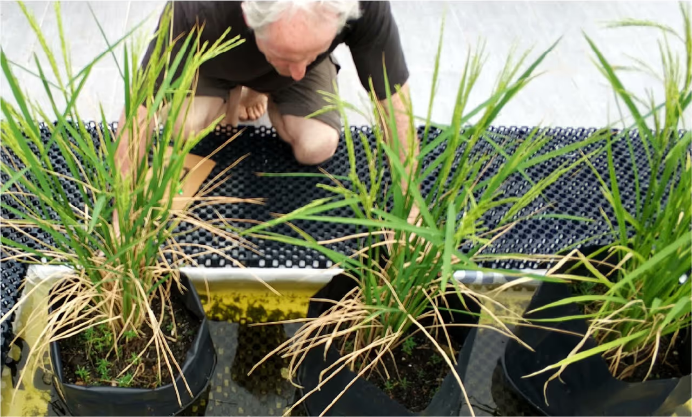
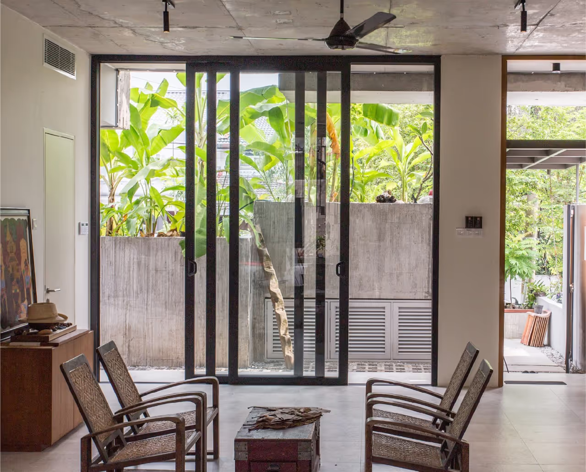
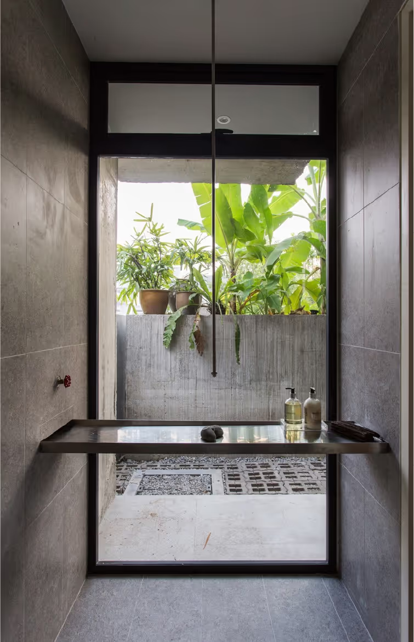
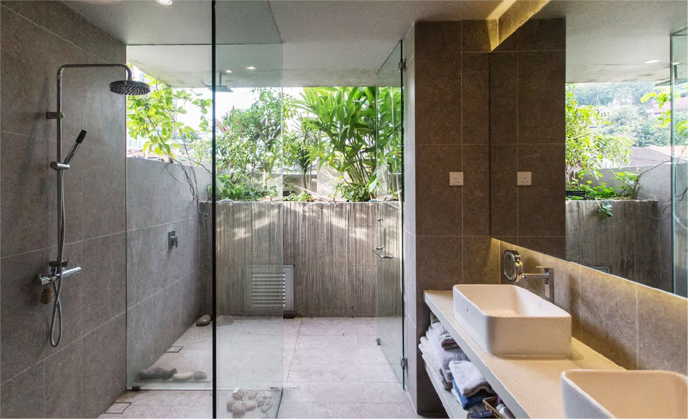
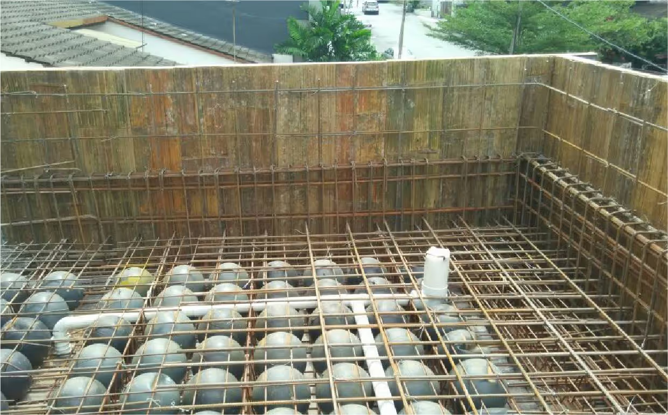

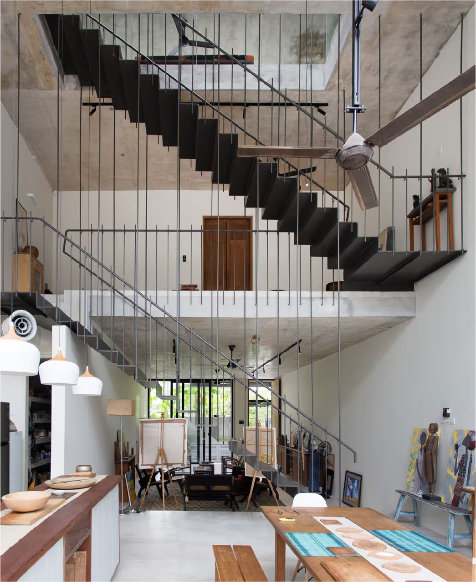
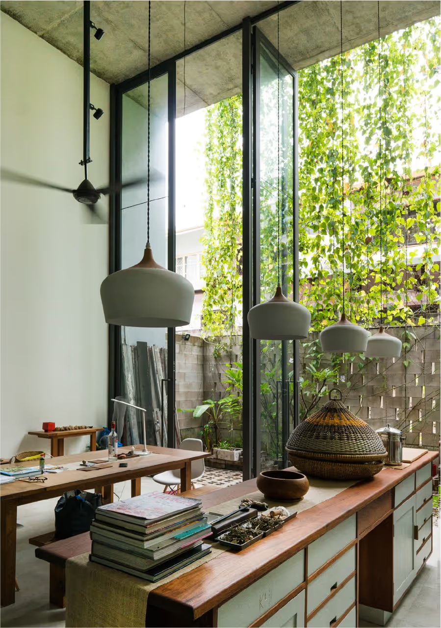
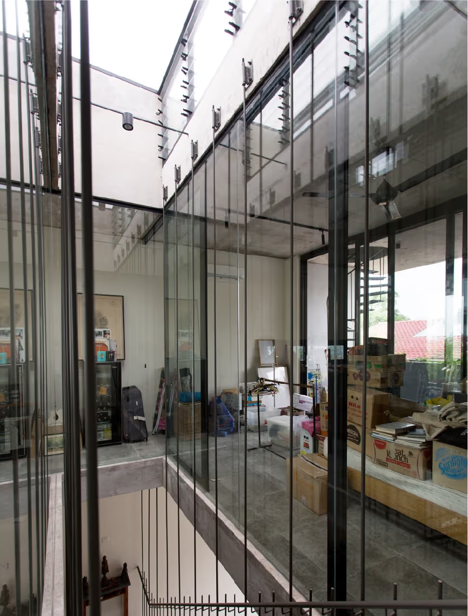
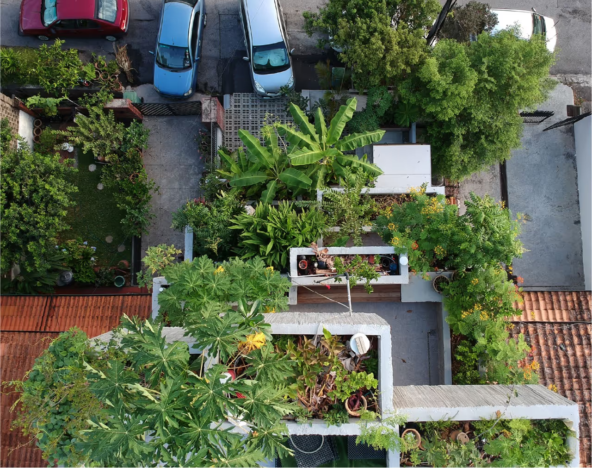
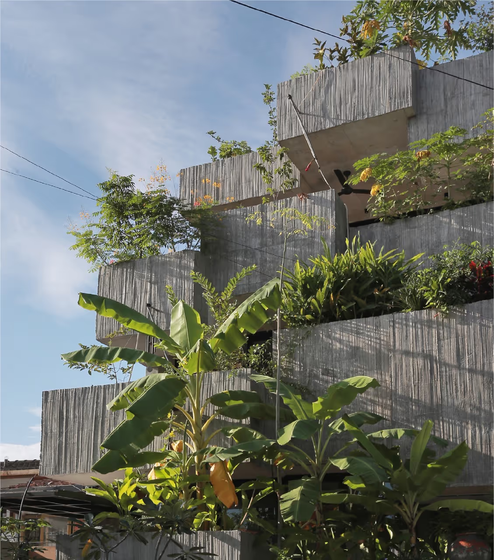
Planter Box House is designed to celebrate sustainable living lifestyle and to grow food for self-sufficiency. Apart from injecting multiple passive design strategies to create a low energy house, the house from front to roof and from roof to back is all covered by more than 40 types of edible plant. These plants are grown in concrete planter box which serves as both stormwater retention and irrigation reservoir, is also seen as an urban landscape. The design challenges the urbanscape by extending the public realm with recessed boundary, breaking up the horizontality of the street. The house appears to be part of the streetscape instead of a typical terrace housing.



%2520Large.avif)