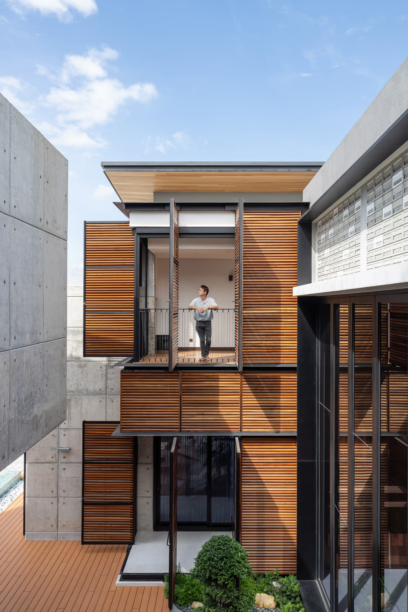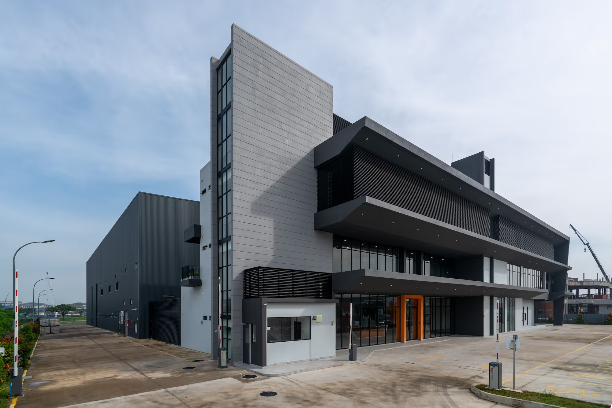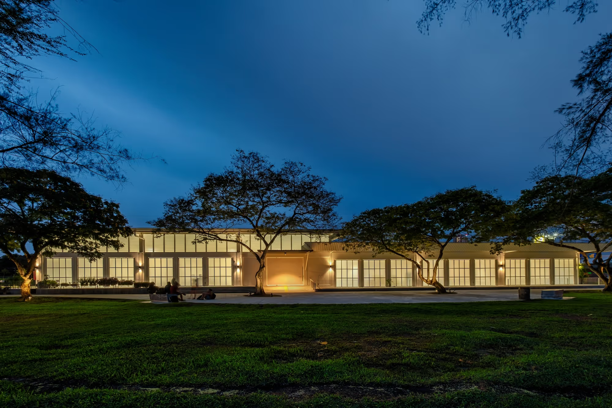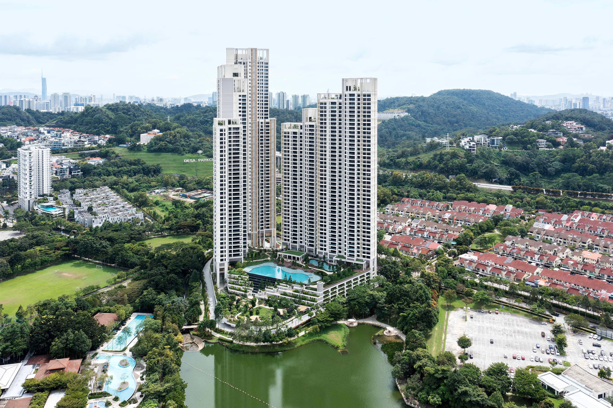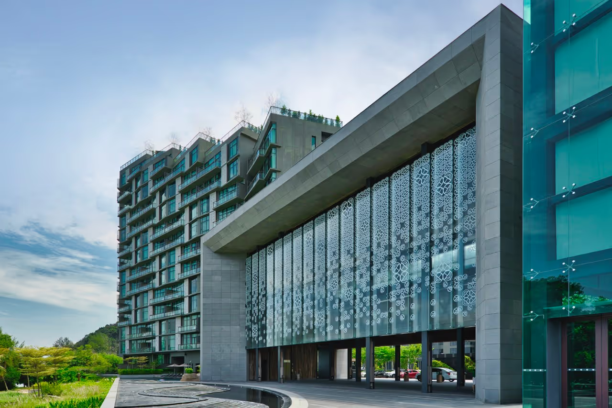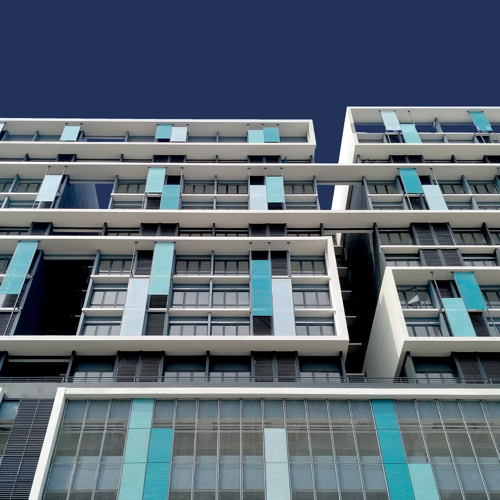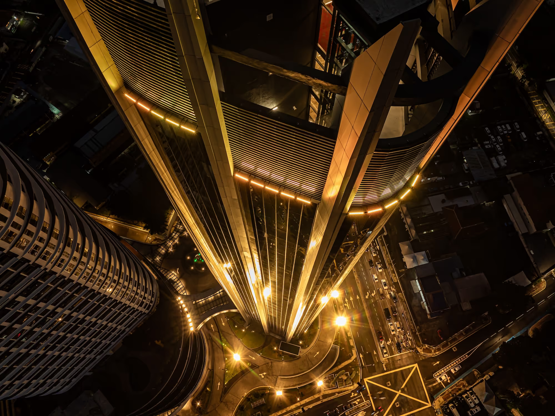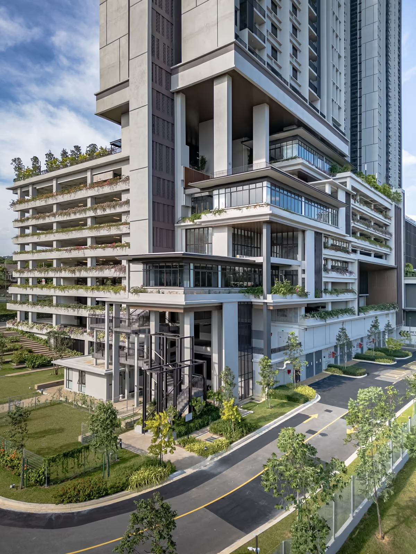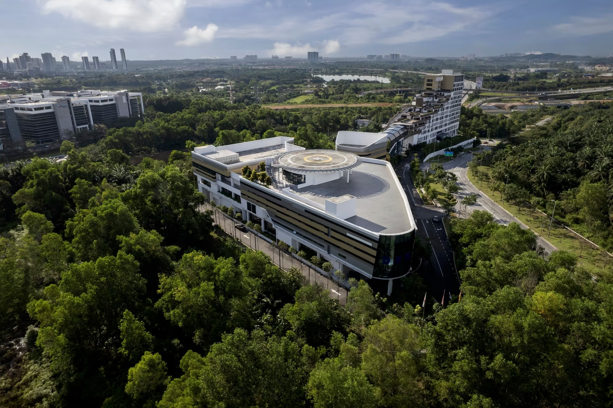


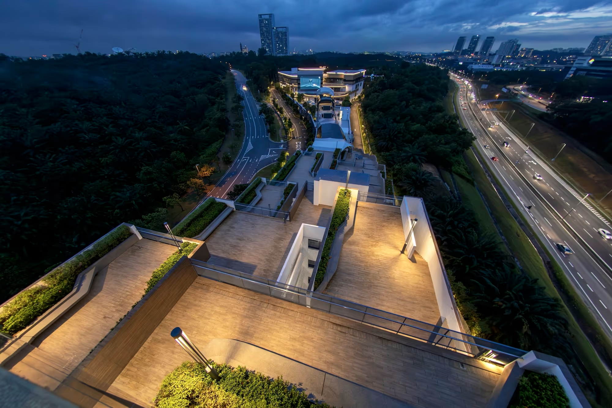
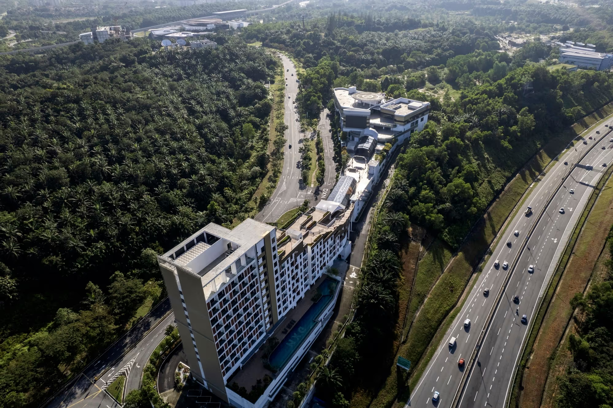
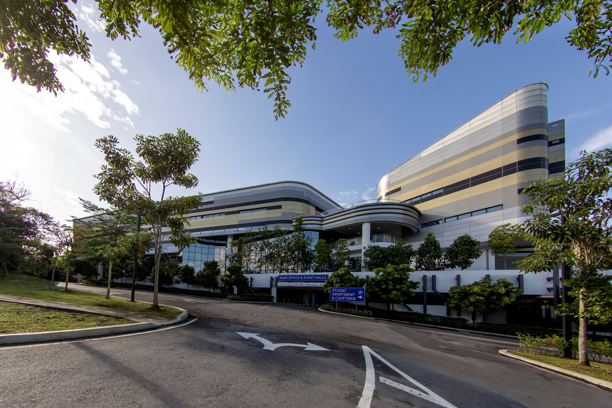

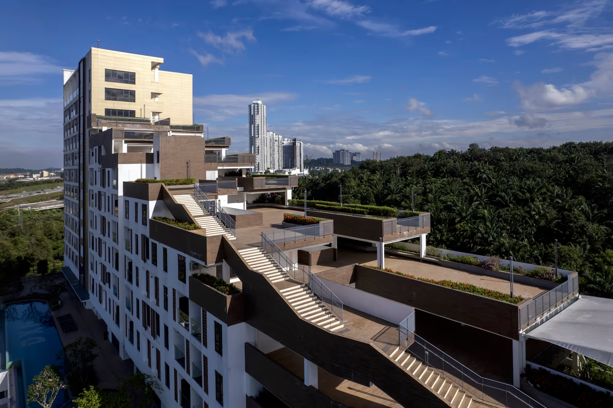
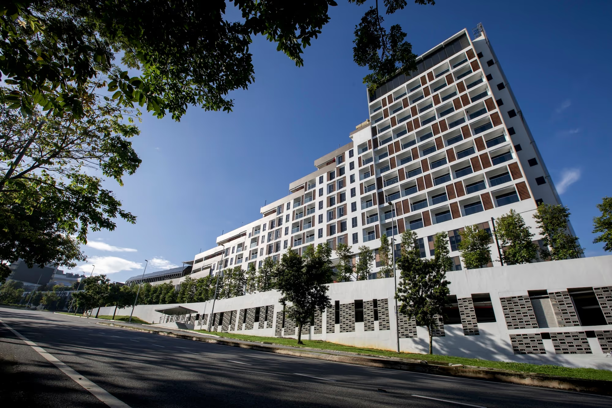
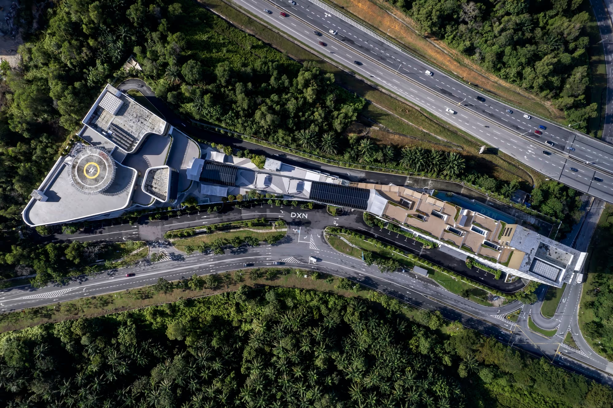
The massing strategy elegantly conforms to the natural topography of the site, tracing its contours with precision. Divided into two phases, these segments are intentionally designed to seamlessly connect through a plaza bridge. Phase one takes metaphorical inspiration from the Lingzhi mushroom plant, a symbol significant to the building owner's business, as they have led scientific analyses uncovering the specific benefits of Ganoderma or Lingzhi and its impact on human health. In contrast, phase two is meticulously fashioned to emulate a natural terrace landscape. The manipulation of mass and form in both phases considers factors such as sun orientation, wind patterns, and the visual context specific to the construction site. This deliberate approach not only ensures architectural coherence within the surroundings but also accentuates a profound connection to nature and symbolic significance.
The landscaped terrace and connecting bridge define the unique character of this mixed-use commercial building, presenting a fresh approach to commercial architecture in Cyberjaya. This wellness and training centre offer exclusive retreat accommodations, tailored for staff and clientele, set a noteworthy standard for staff hospitality in corporate settings.