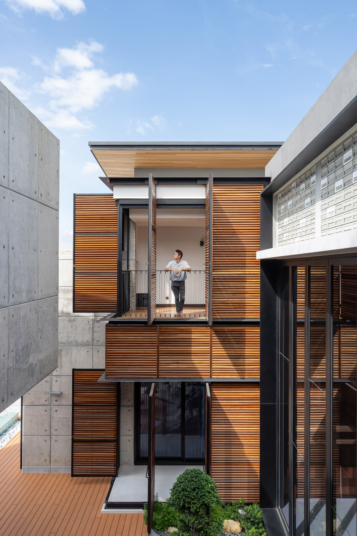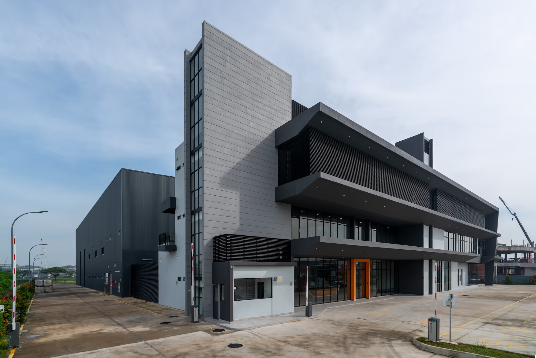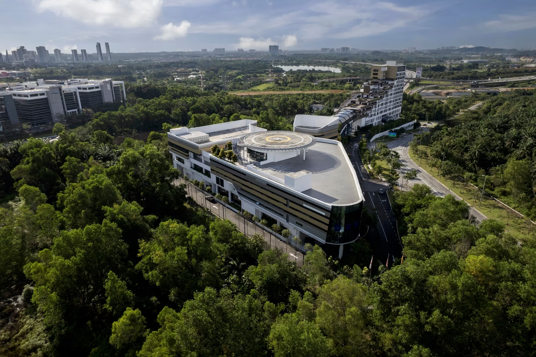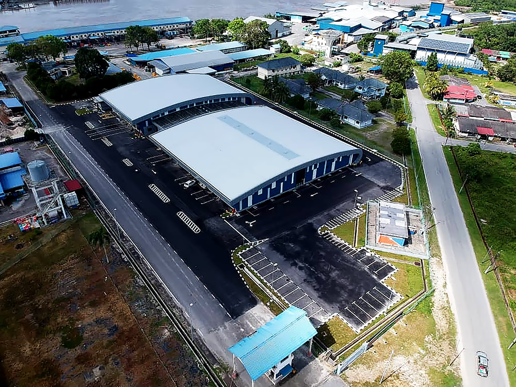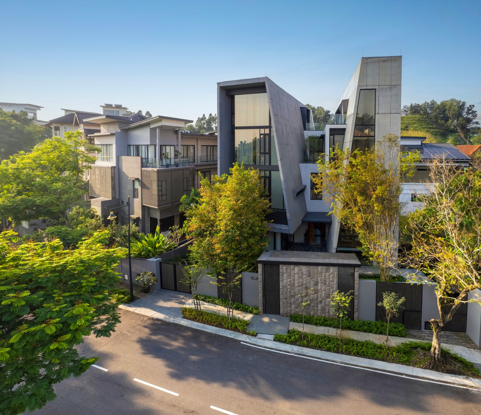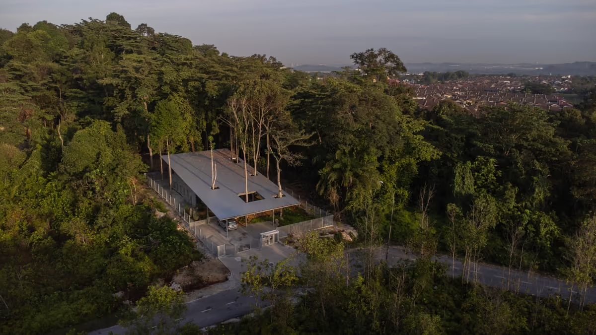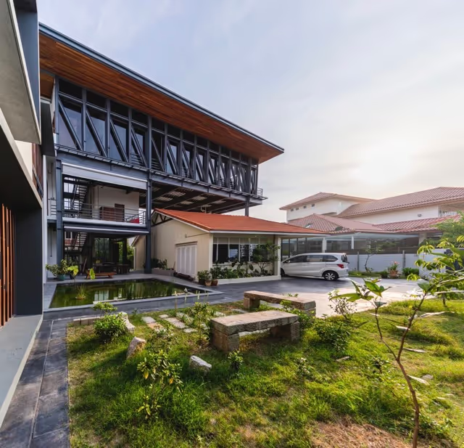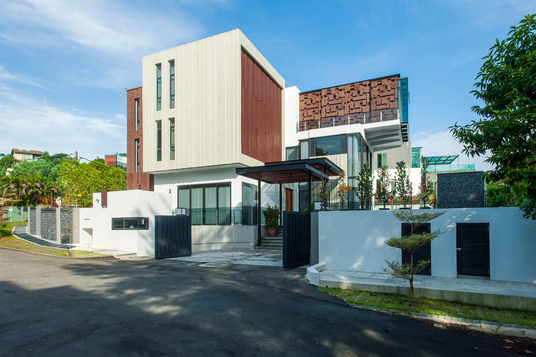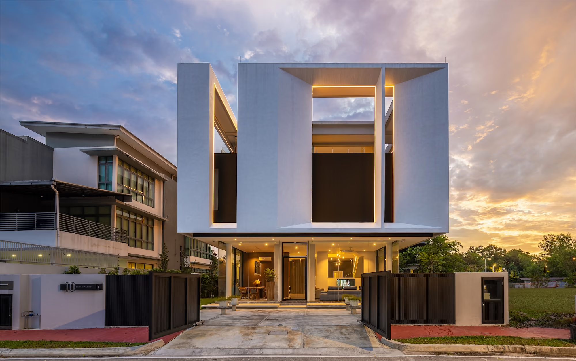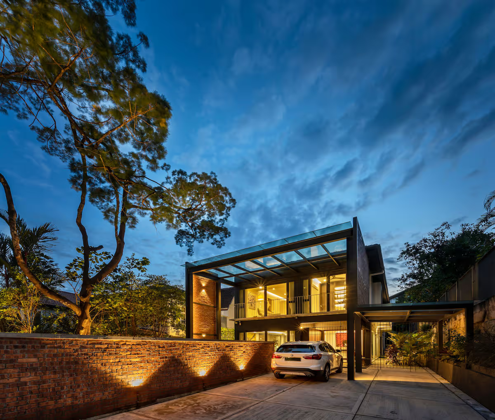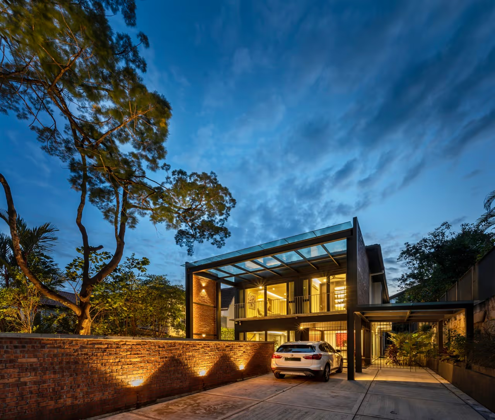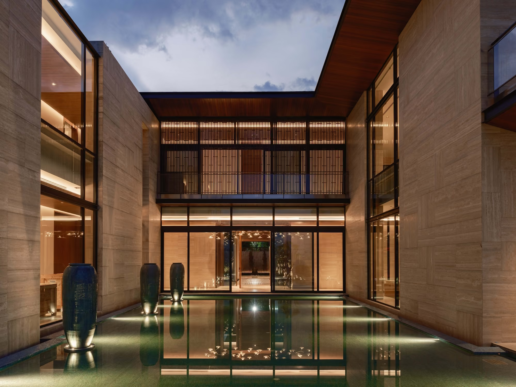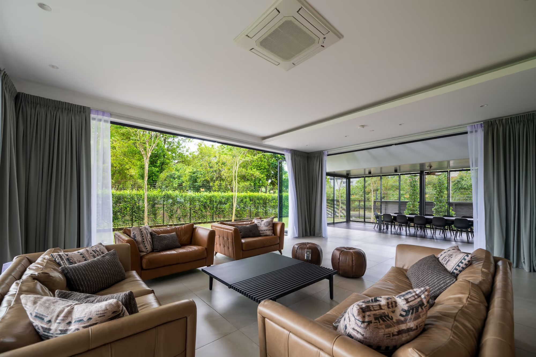

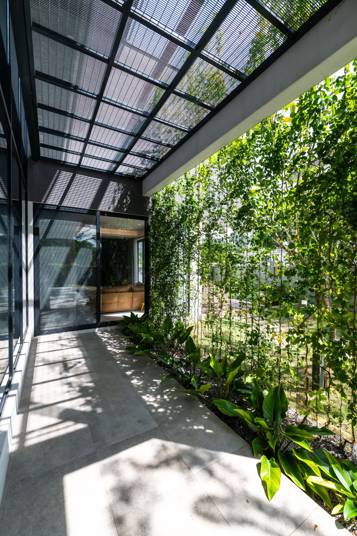
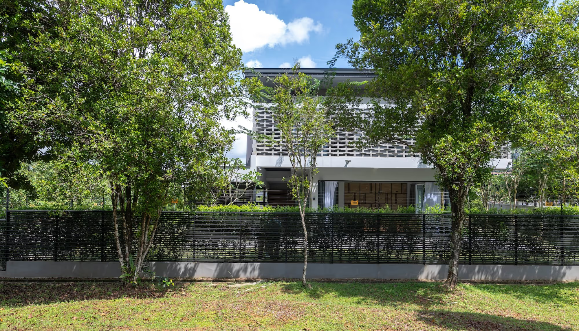
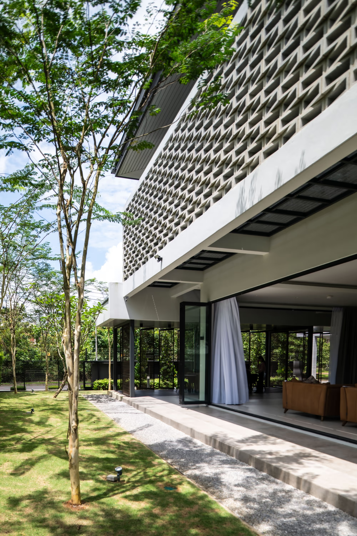


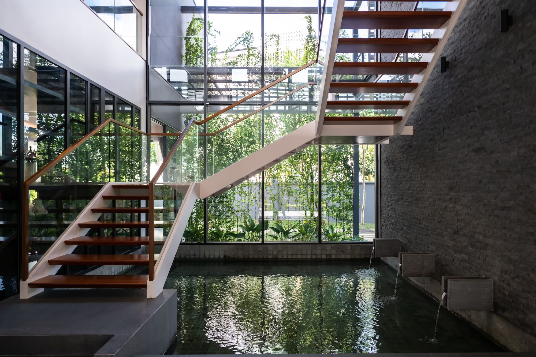
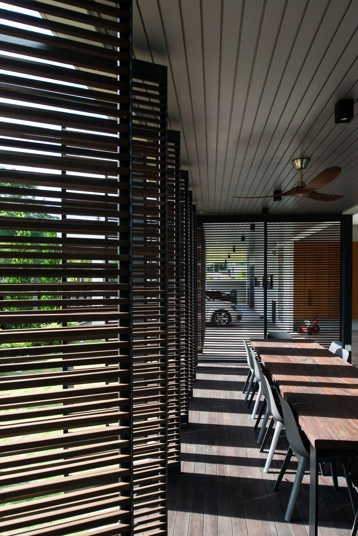
Standing among lavishly designed detached houses along Lorong Urat Mata 4, this 2-storey detached house outstands itself with its unorthodox double skin façades made up of vertical green wall, lattice sliding & pivot screens and vent blocks. The vent blocks are meticulously arranged as a privacy screen that covers nearly all round of the first-floor exterior, strategically to shade the upper dwelling from both the eastern and western sun. An open stairwell in the middle makes the living room an exclusive space with garden views all round. Nevertheless, the overall open layout eliminates the distinctive boundaries of the family, dining and kitchen areas. Contrasting with the openness of the ground floor, first floor spaces are designed with privacy using external screens – without compromising their visual connections to the exterior. As ‘cool’ as the façade may seem, House at Urat Mata is a house that embraces every possibility, a tropical home that compromises seclusion with inclusion, a family’s haven behind the wall.
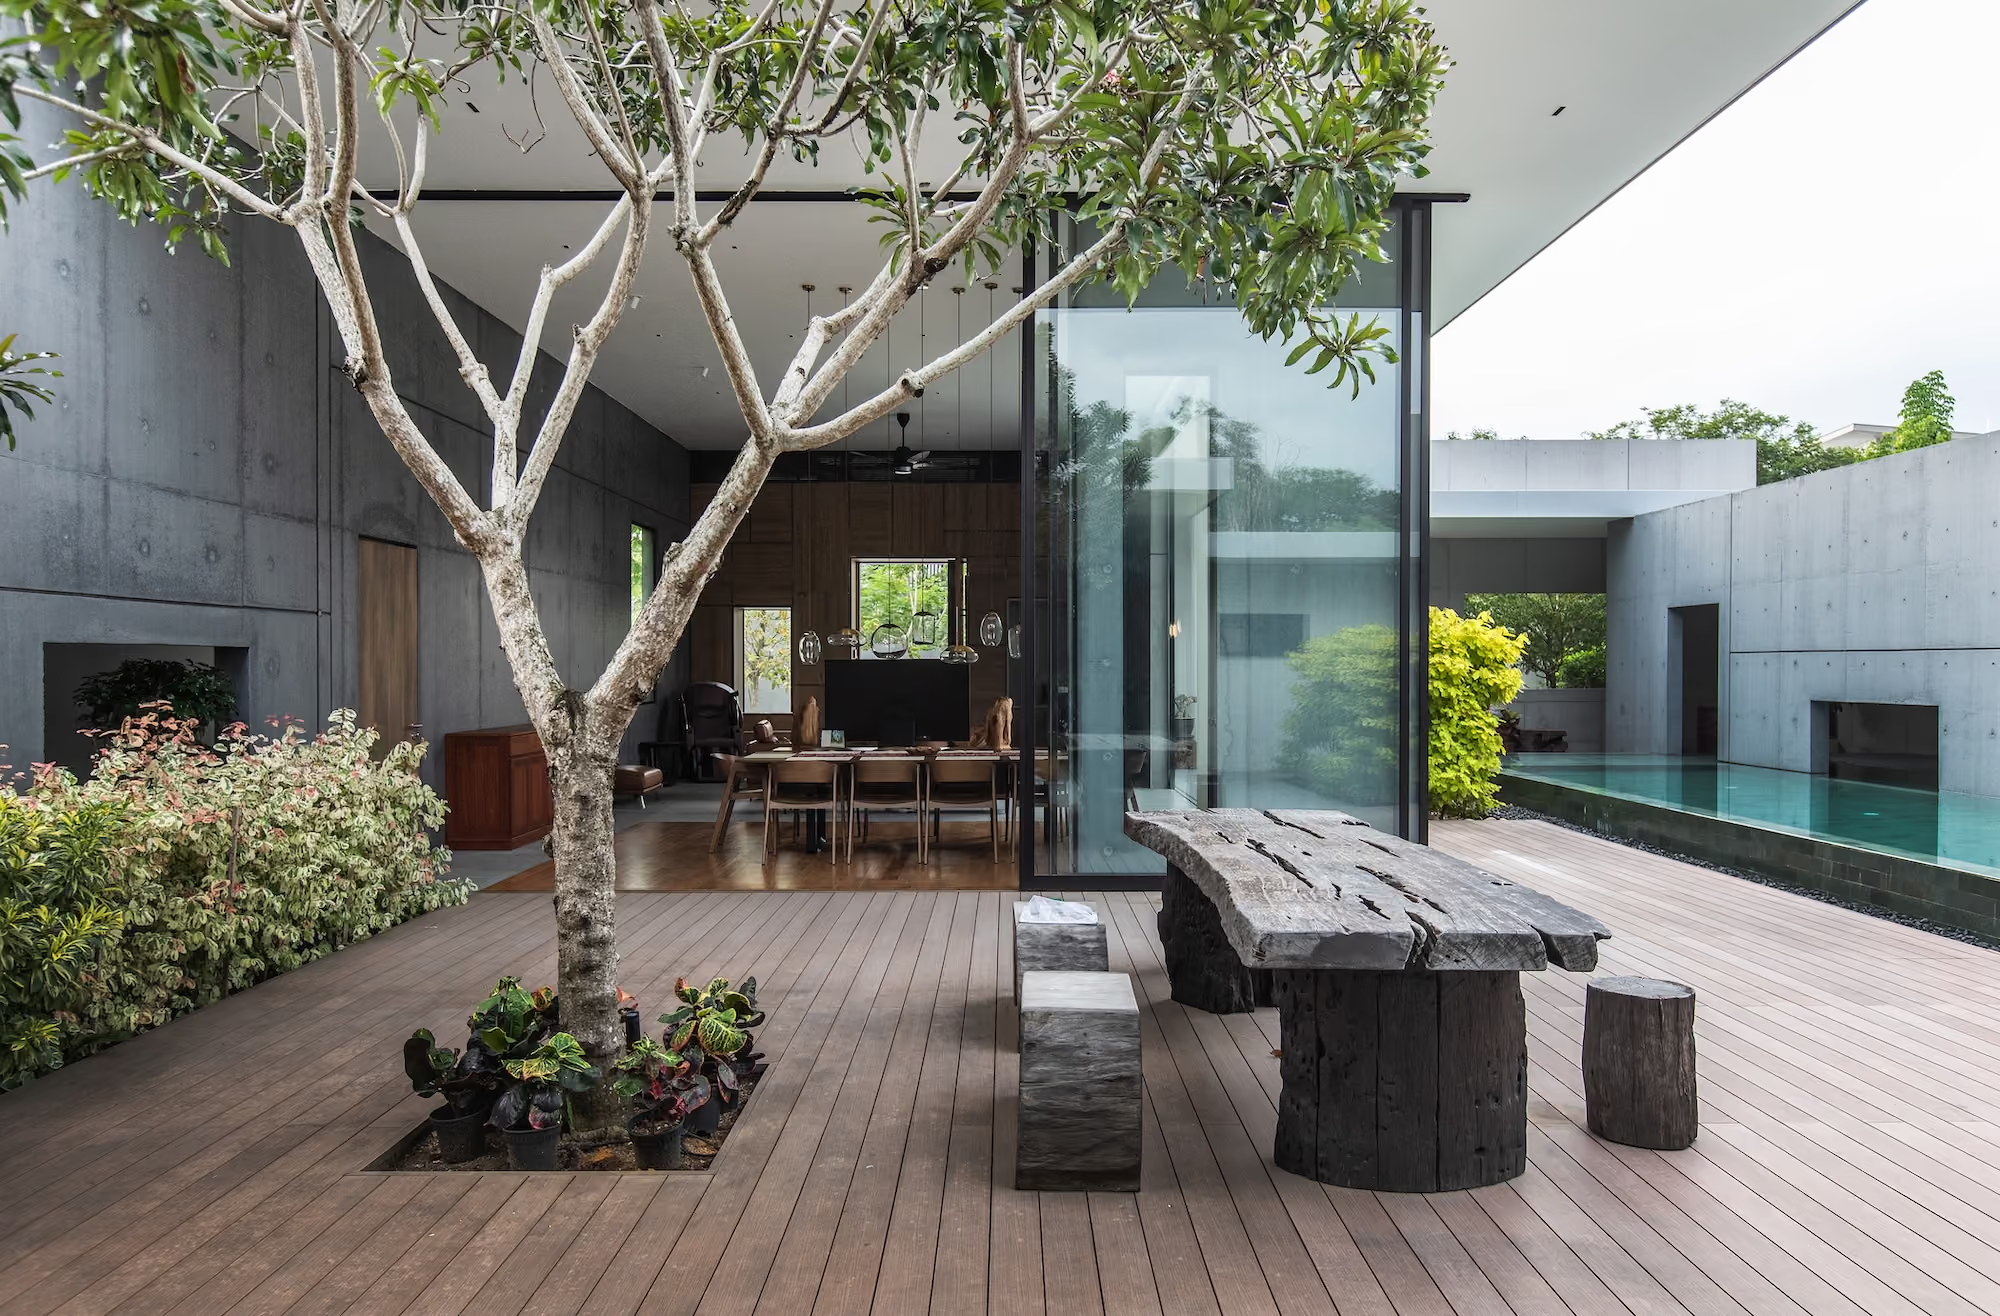
Skilfully blending diverse materials, the design seamlessly integrates contemporary tropical living with nature, harmonizing indoor and outdoor spaces while carefully preserving privacy