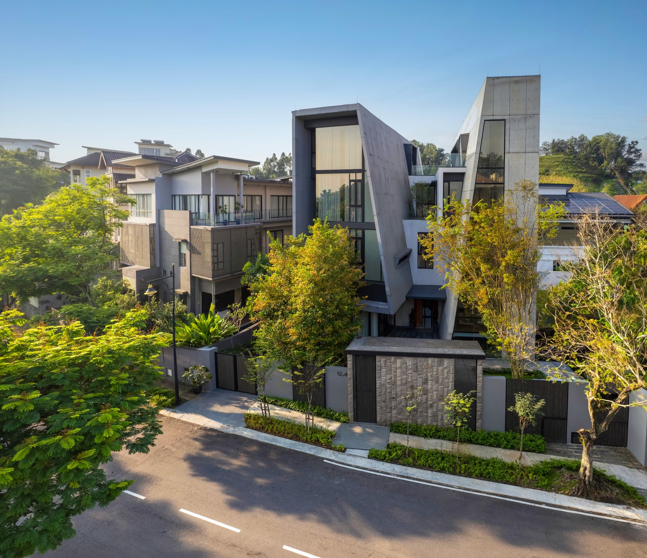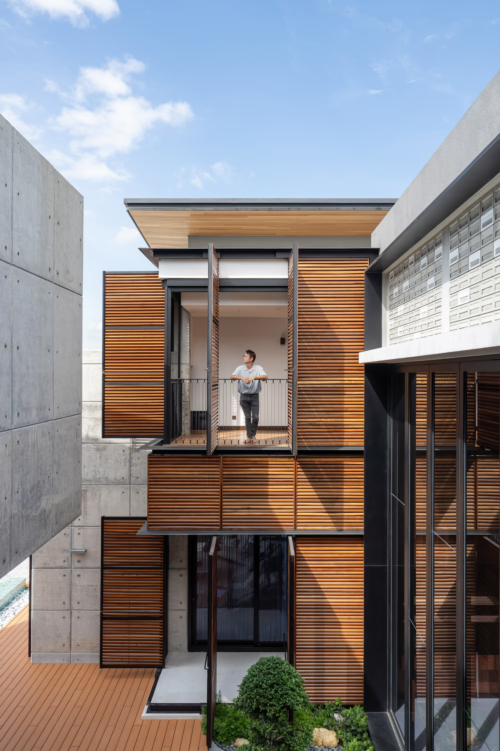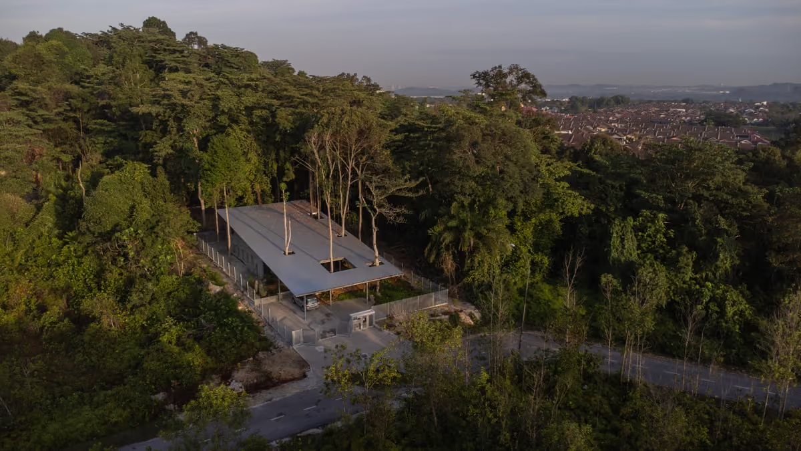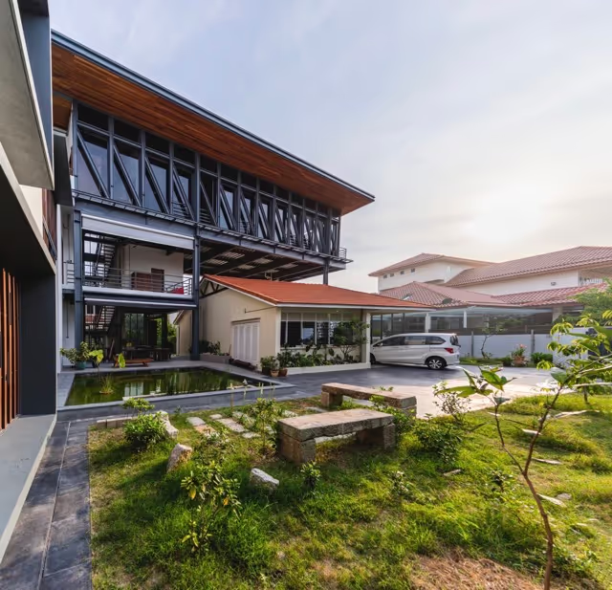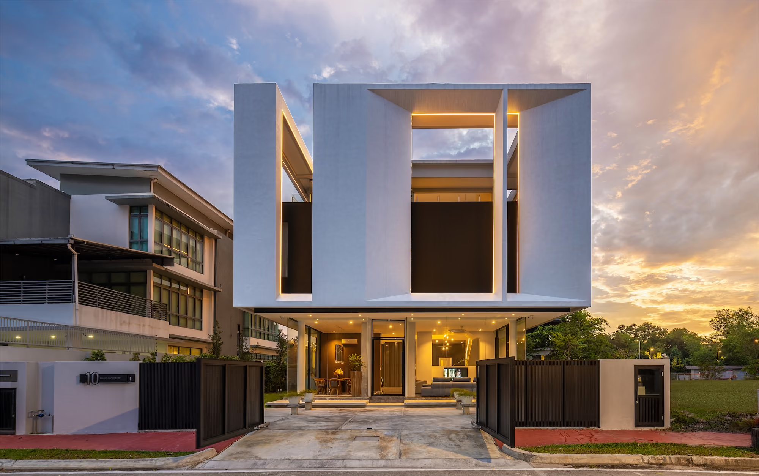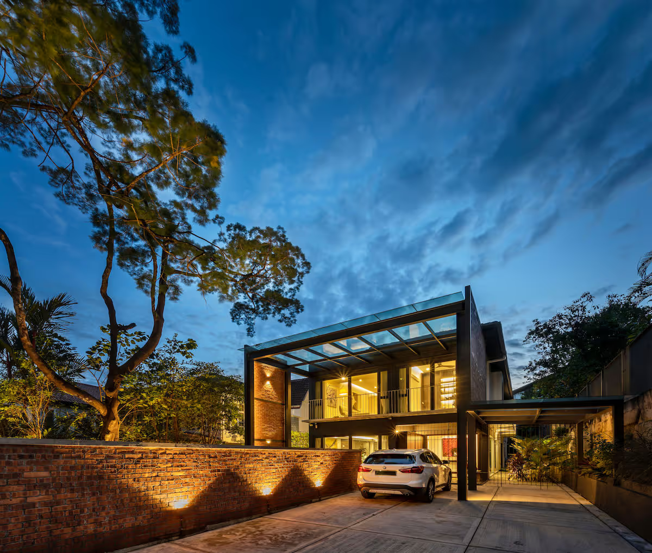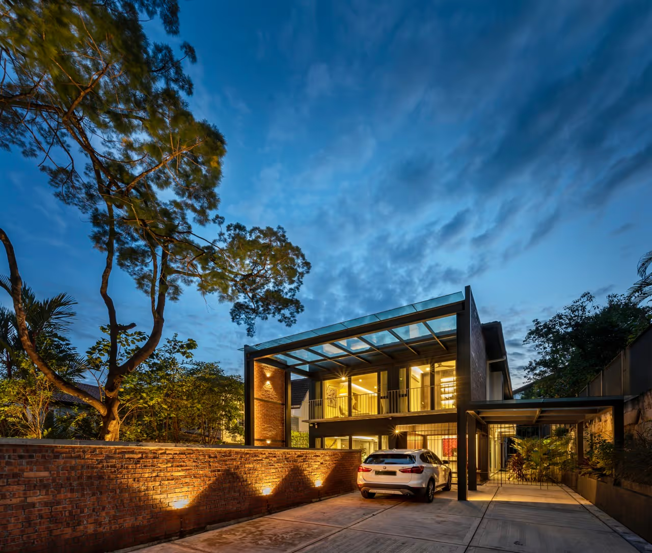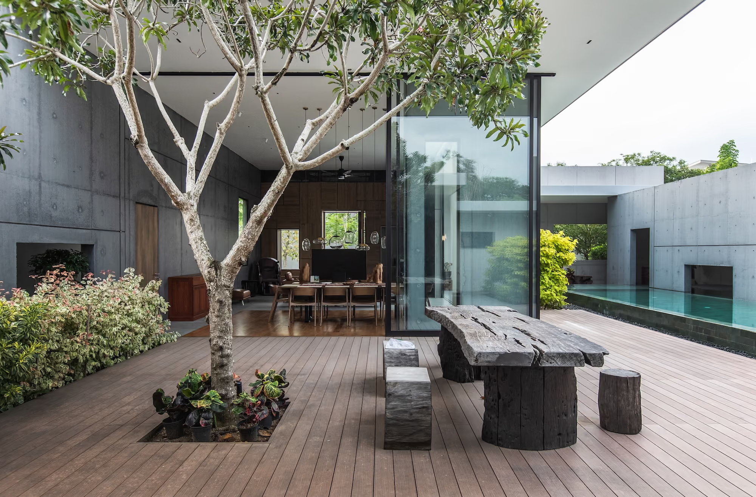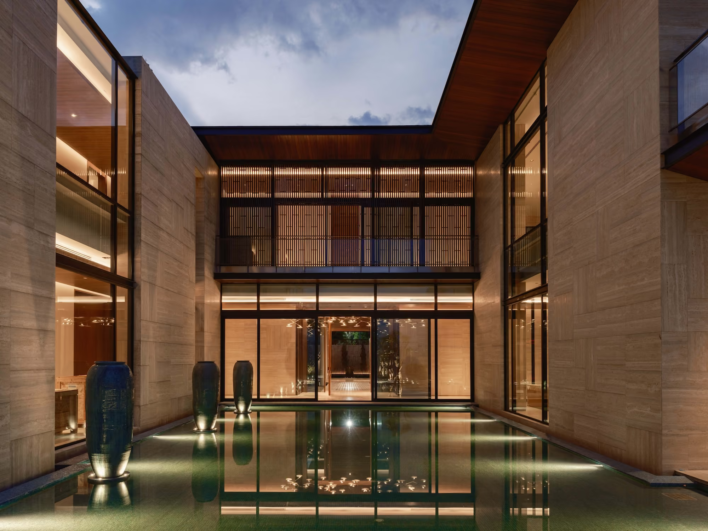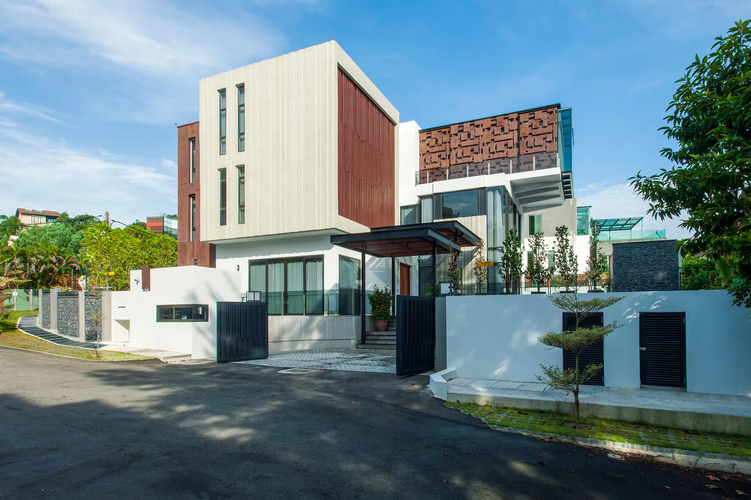


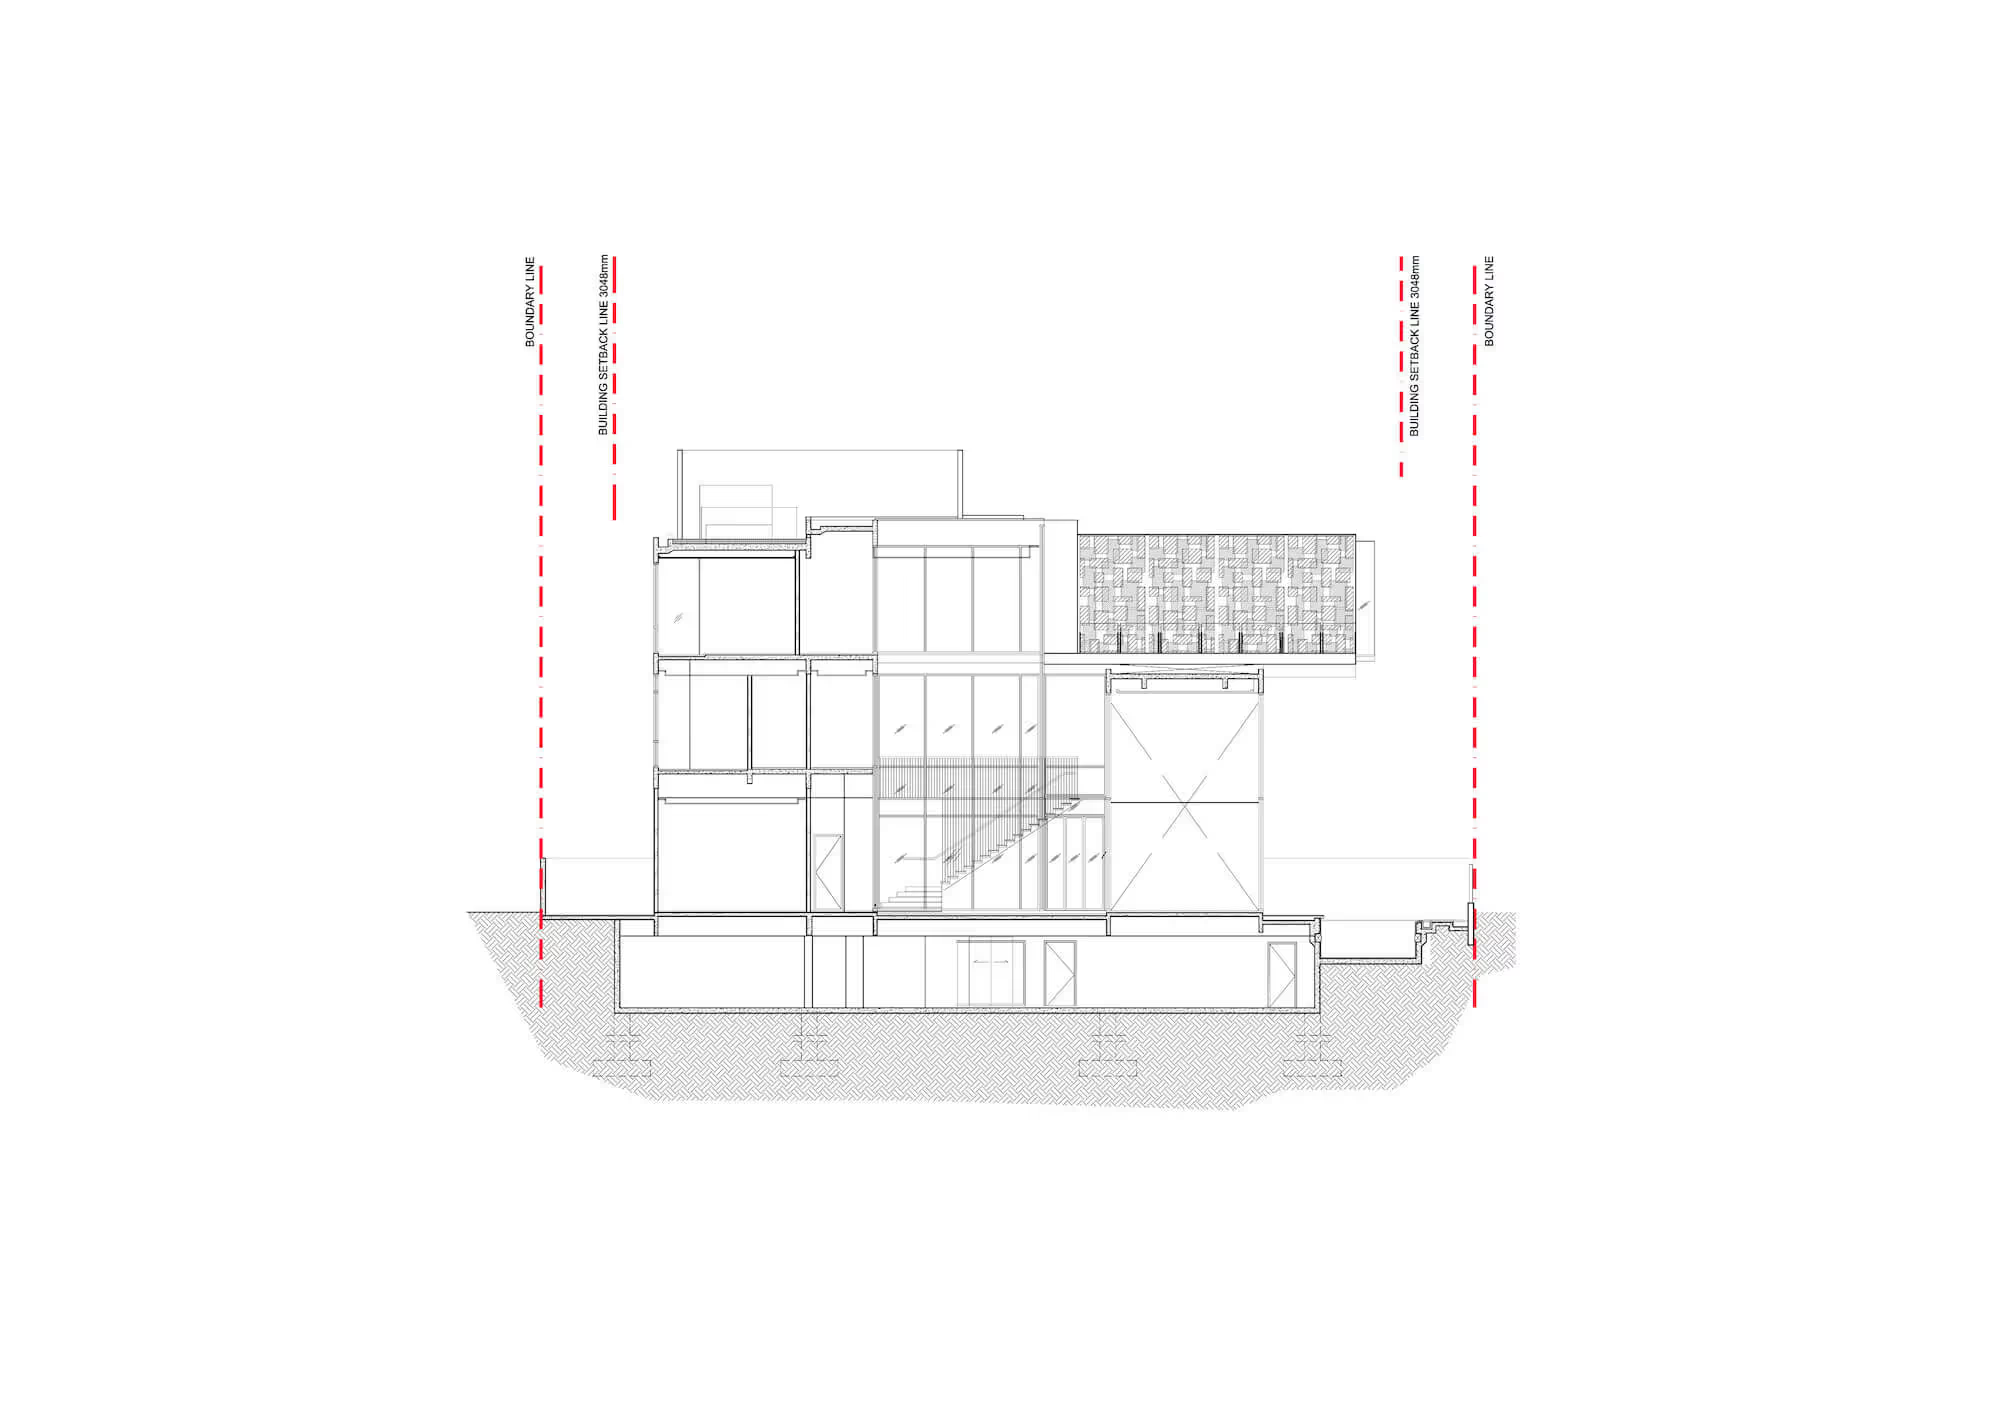


The Corten House is a 3-storey residence with L-shaped layout embracing the landscape garden and swimming pool. The house is formed by a series of boxes that allows natural lighting to penetrate the interior and create privacy. The interlocking volumes anchored by the stairs connecting the spaces within the house. A semi-basement car park worked within the slop, creating welcoming pedestrian friendly entrance. Lush outdoor landscaping softens the external environment, giving a sense of balance and harmony.
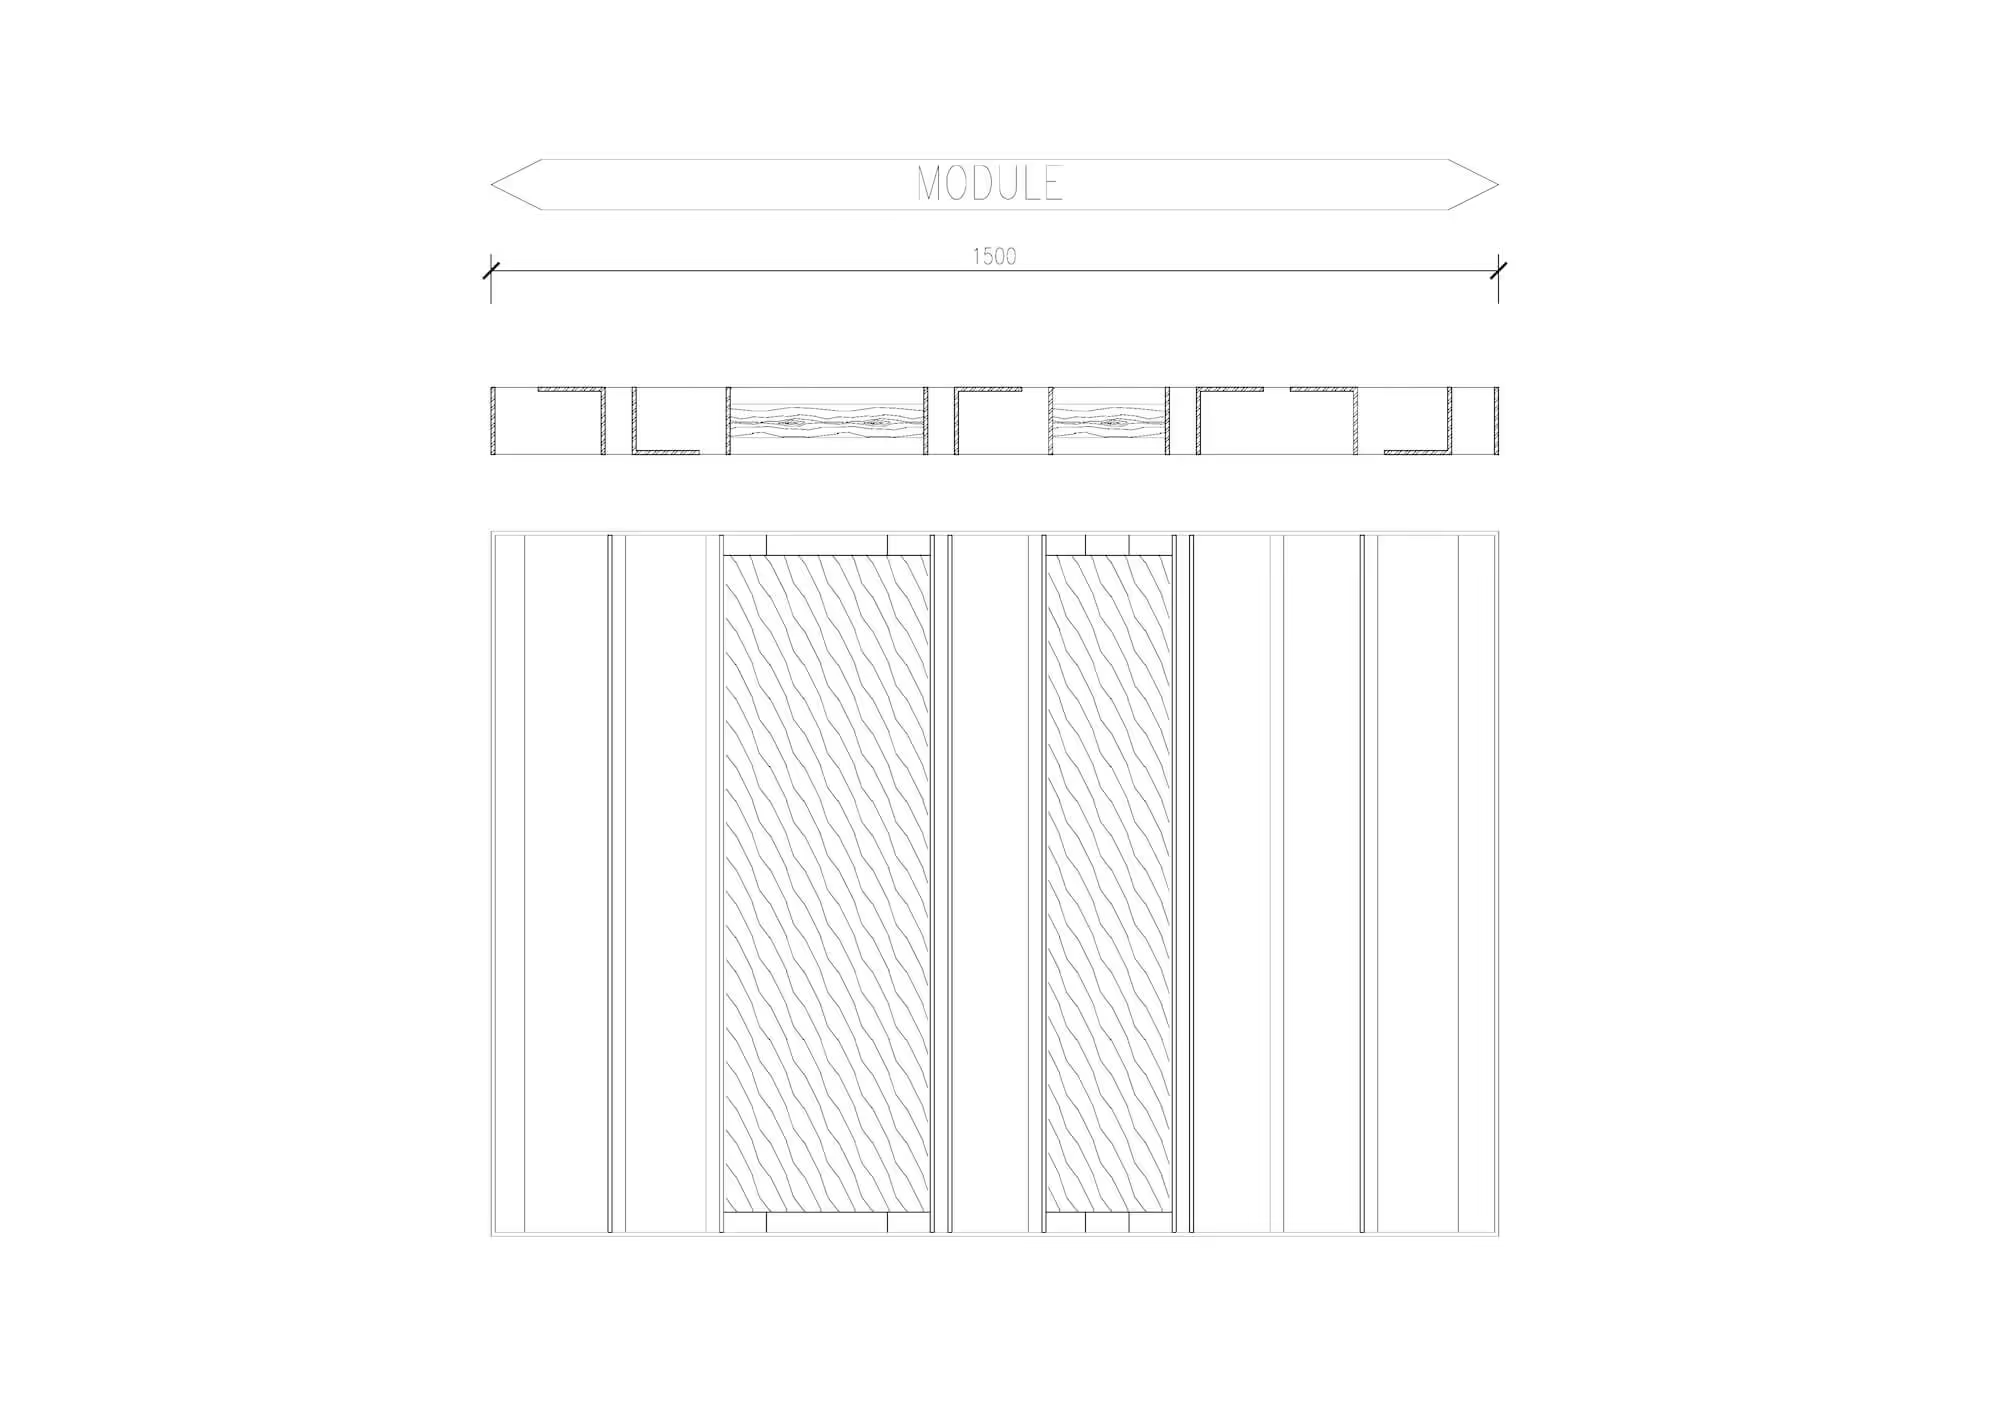
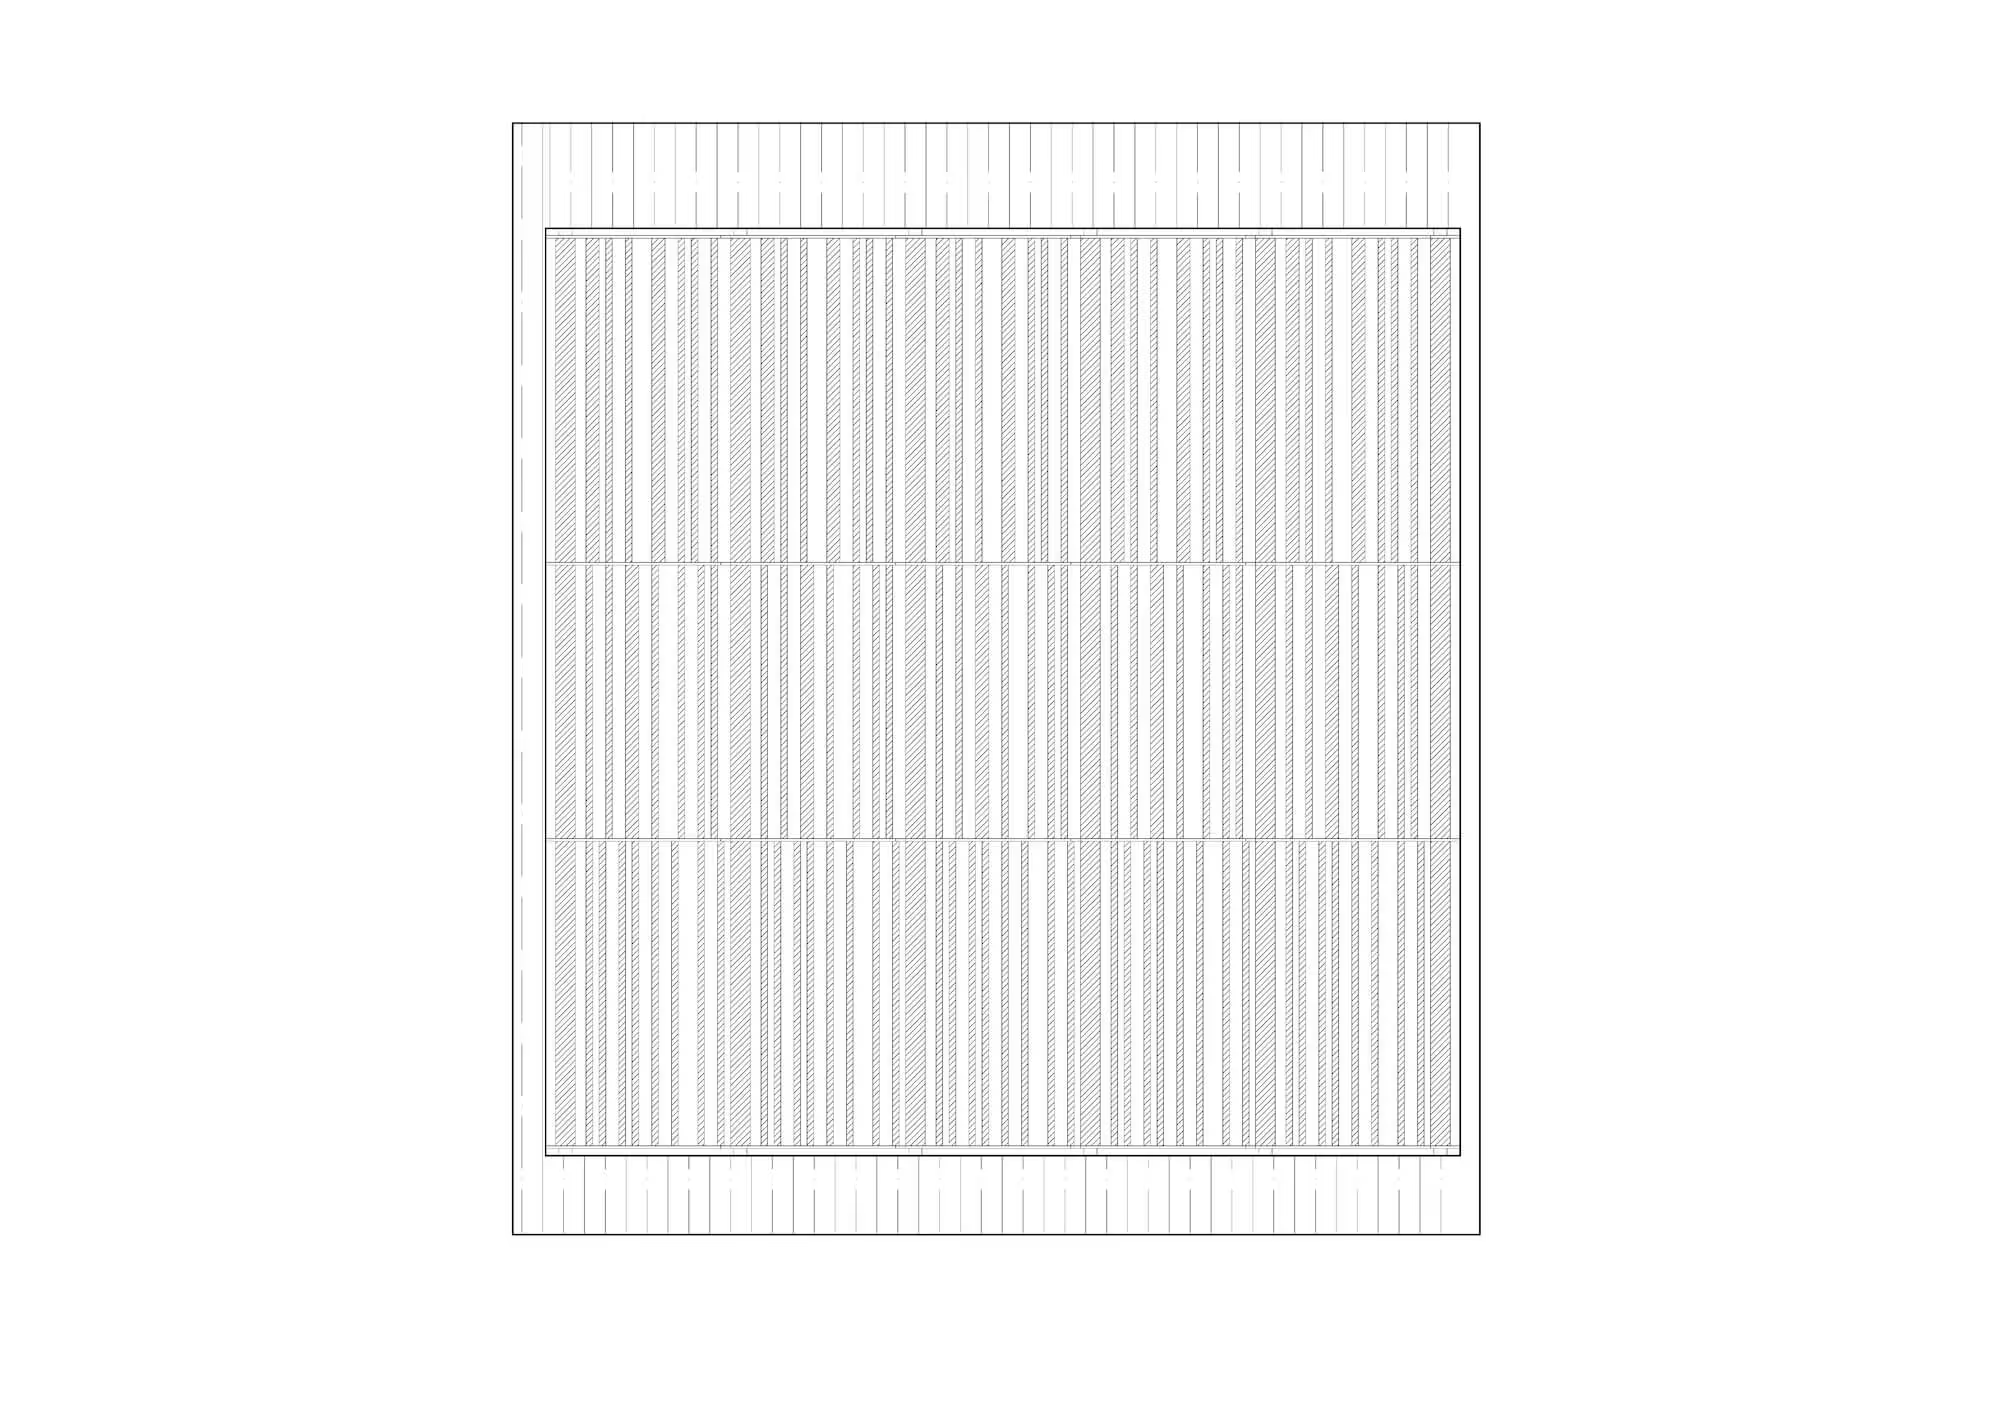
The front façade features a two-storey striated fair faced concrete finish, in contrast with corten steel cladding on the Southwest. The foyer is welcomed by a featured concrete wall with shadows from the timber-look louvered steel roof patio. The elevated landscape garden and swimming pool are framed by the interlocking massing of the house and lush greeneries.
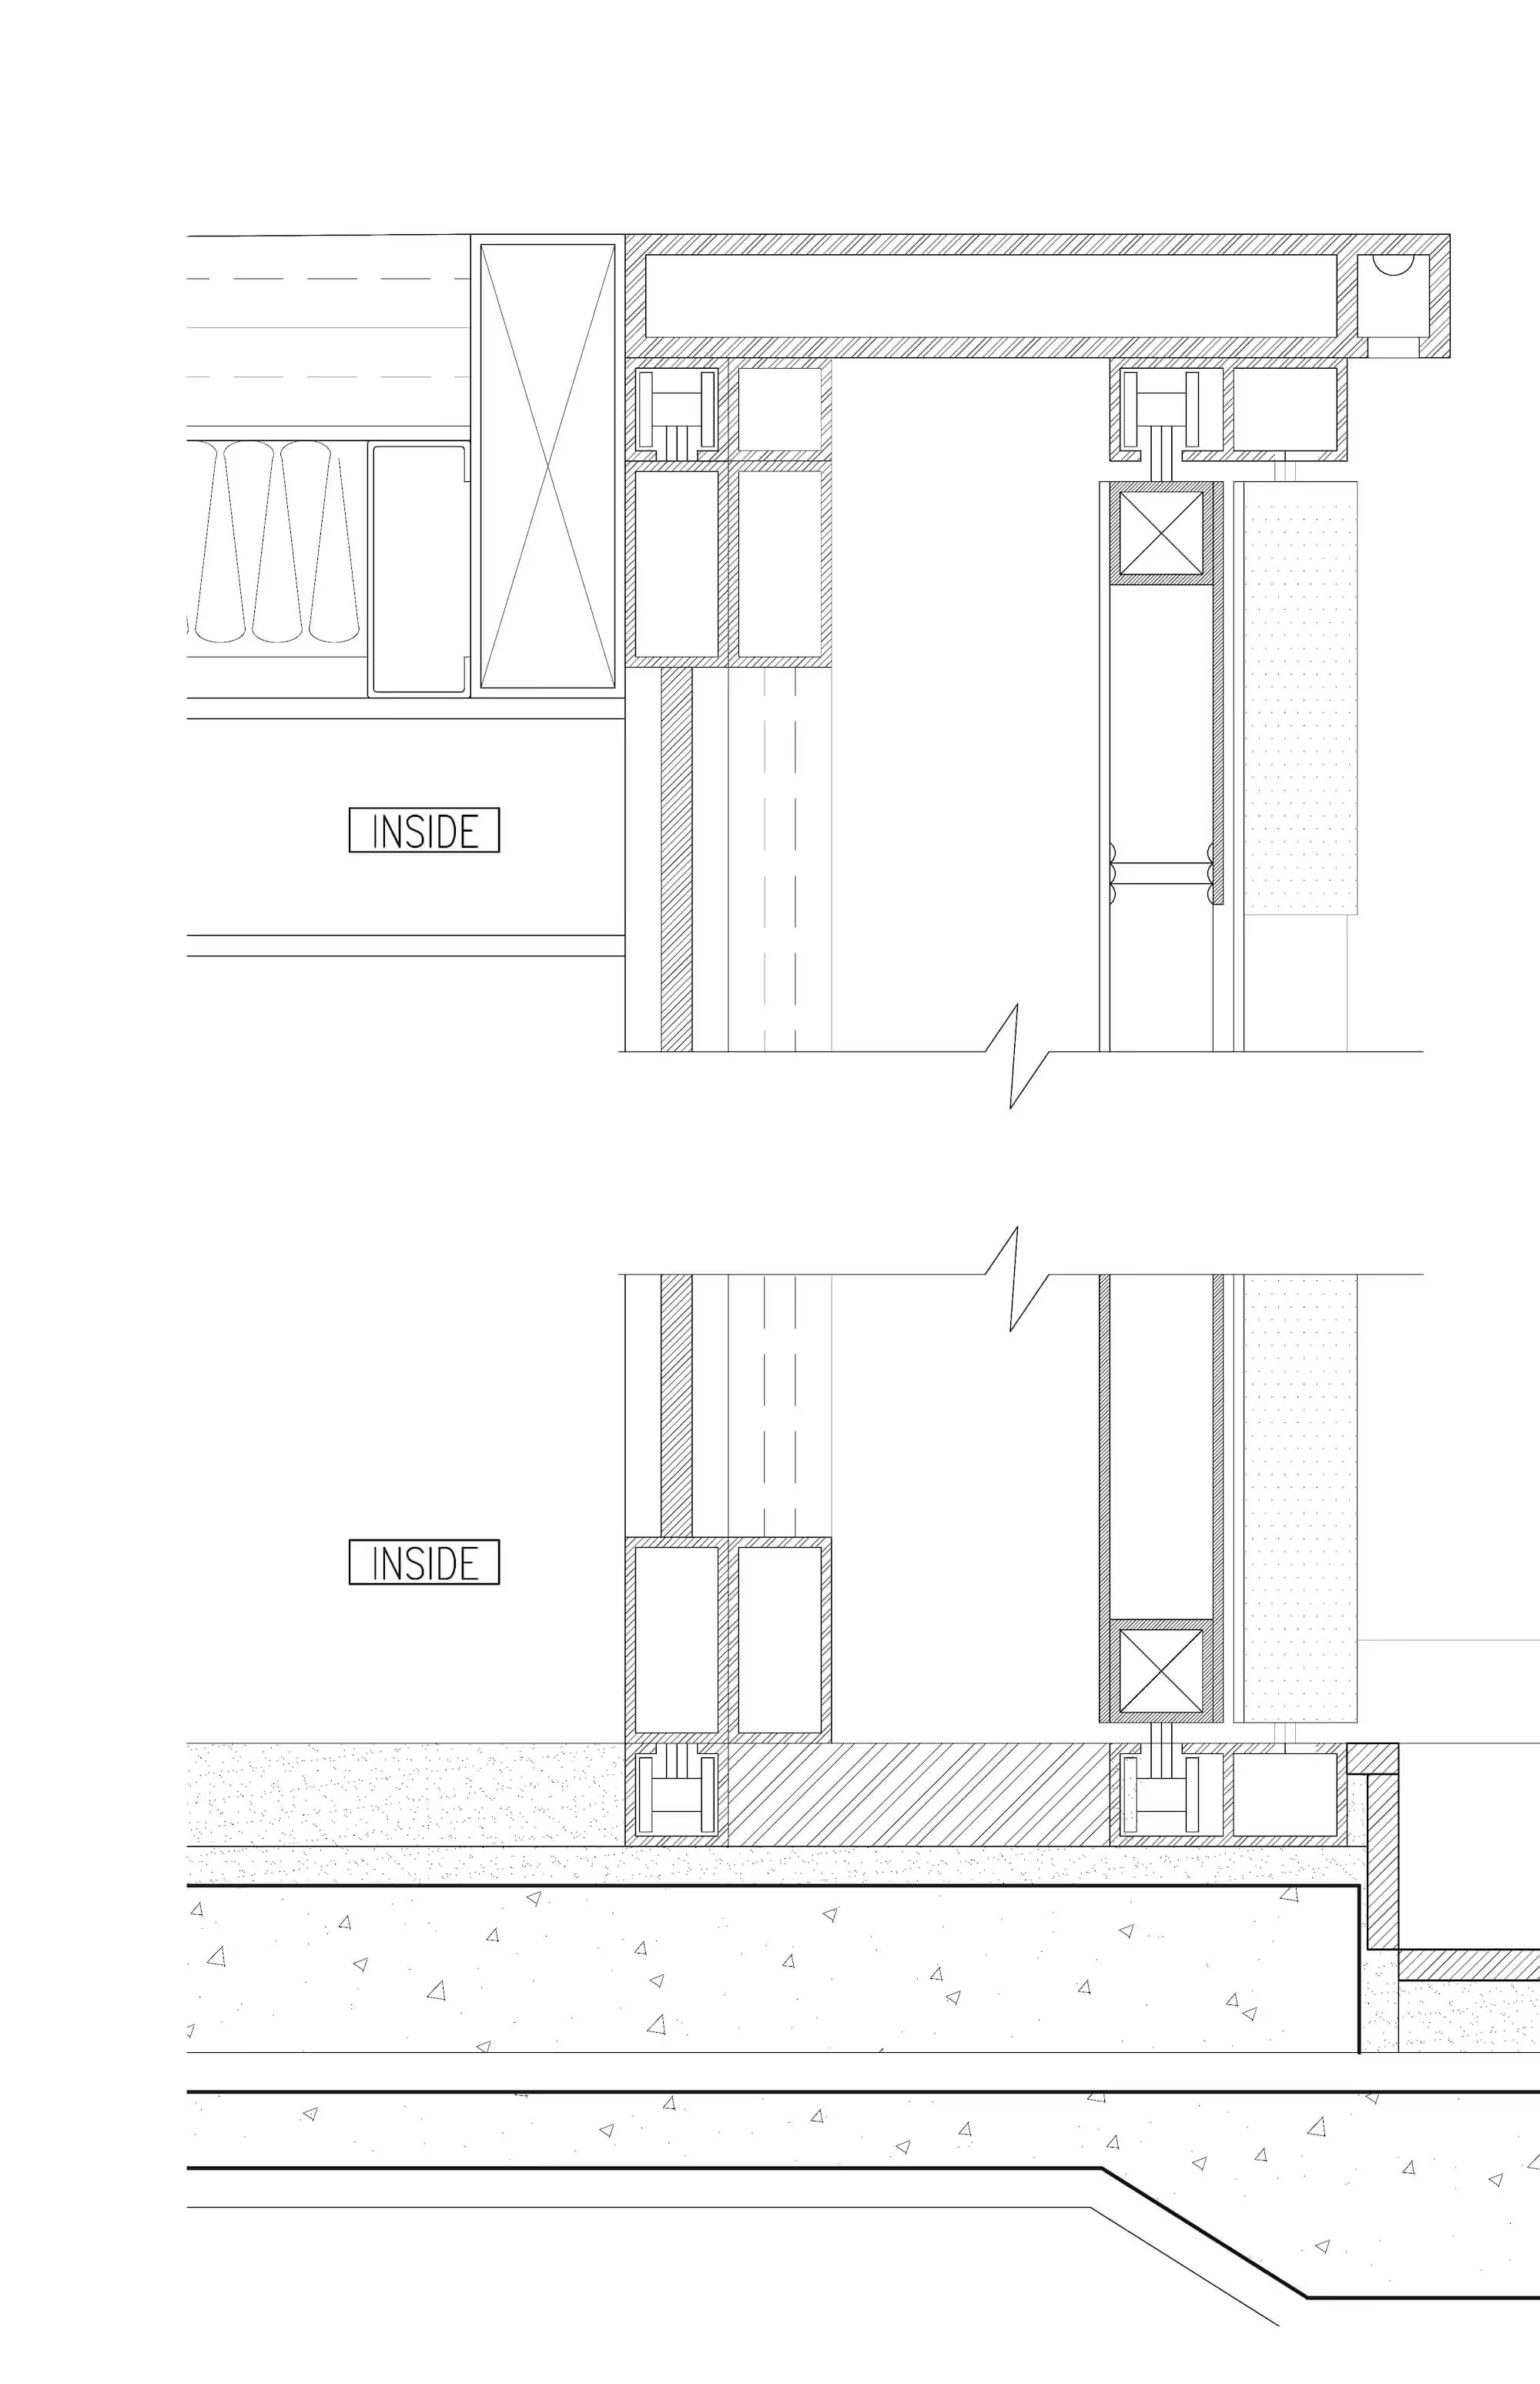
Combination of timber and steel material from the external is continued to the featuredsteel staircase at the living room. One side of the staircase is screened by steel and timber panels creating a transition between the public space and private space on the upper levels. The dining room is featured by a double storey glass façade with openable glass panels to blur the boundary with the external swimming pool area.
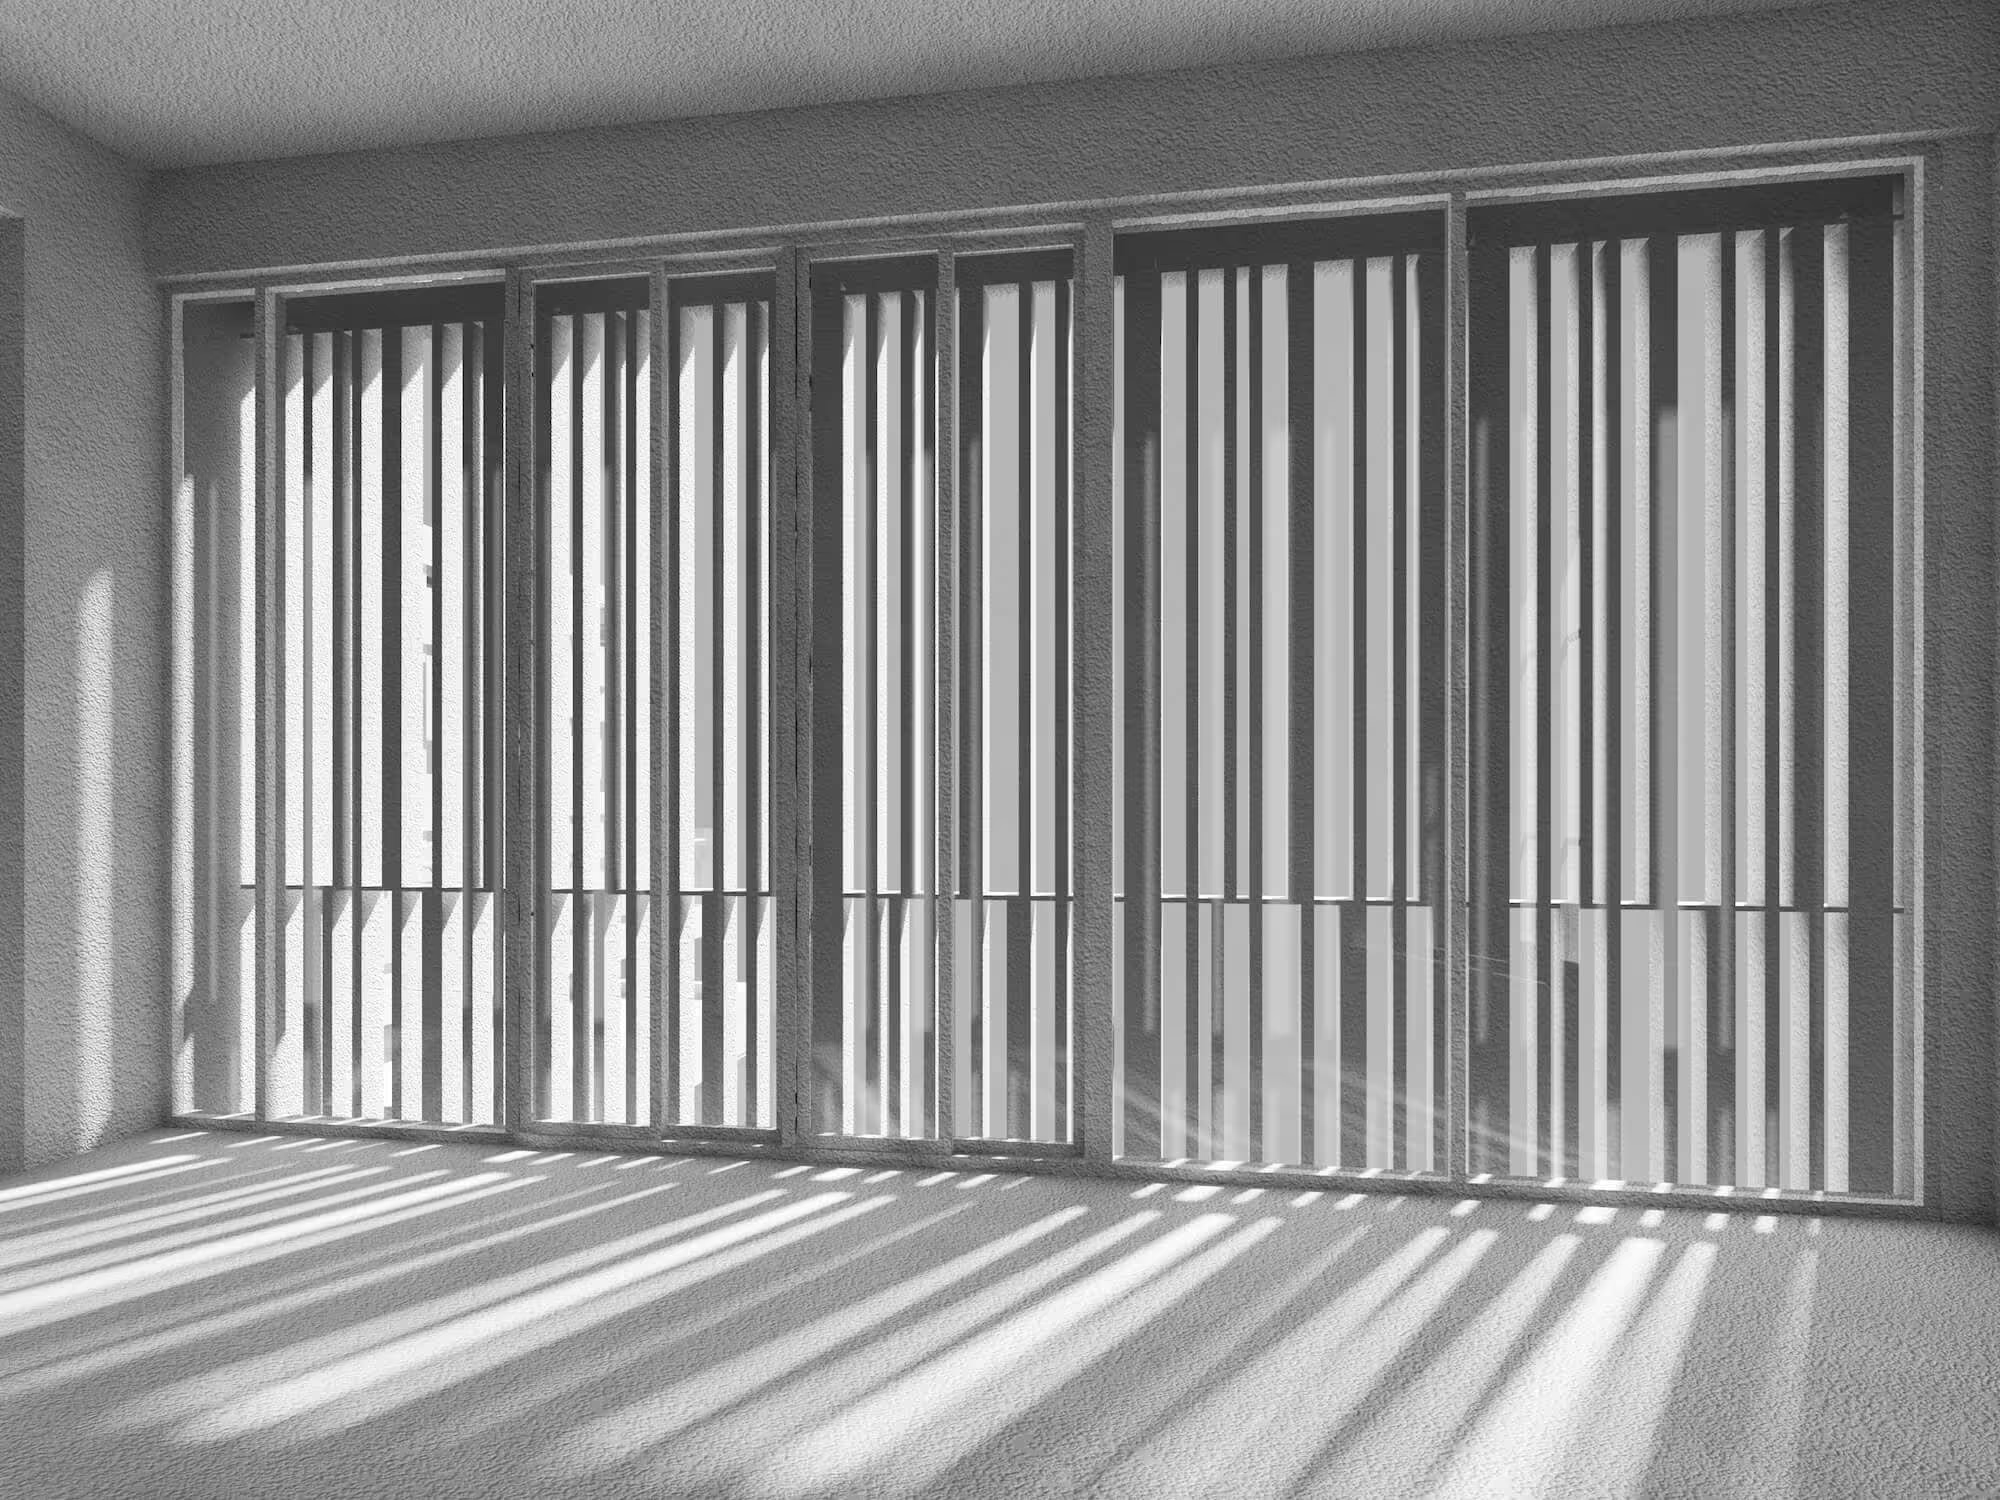
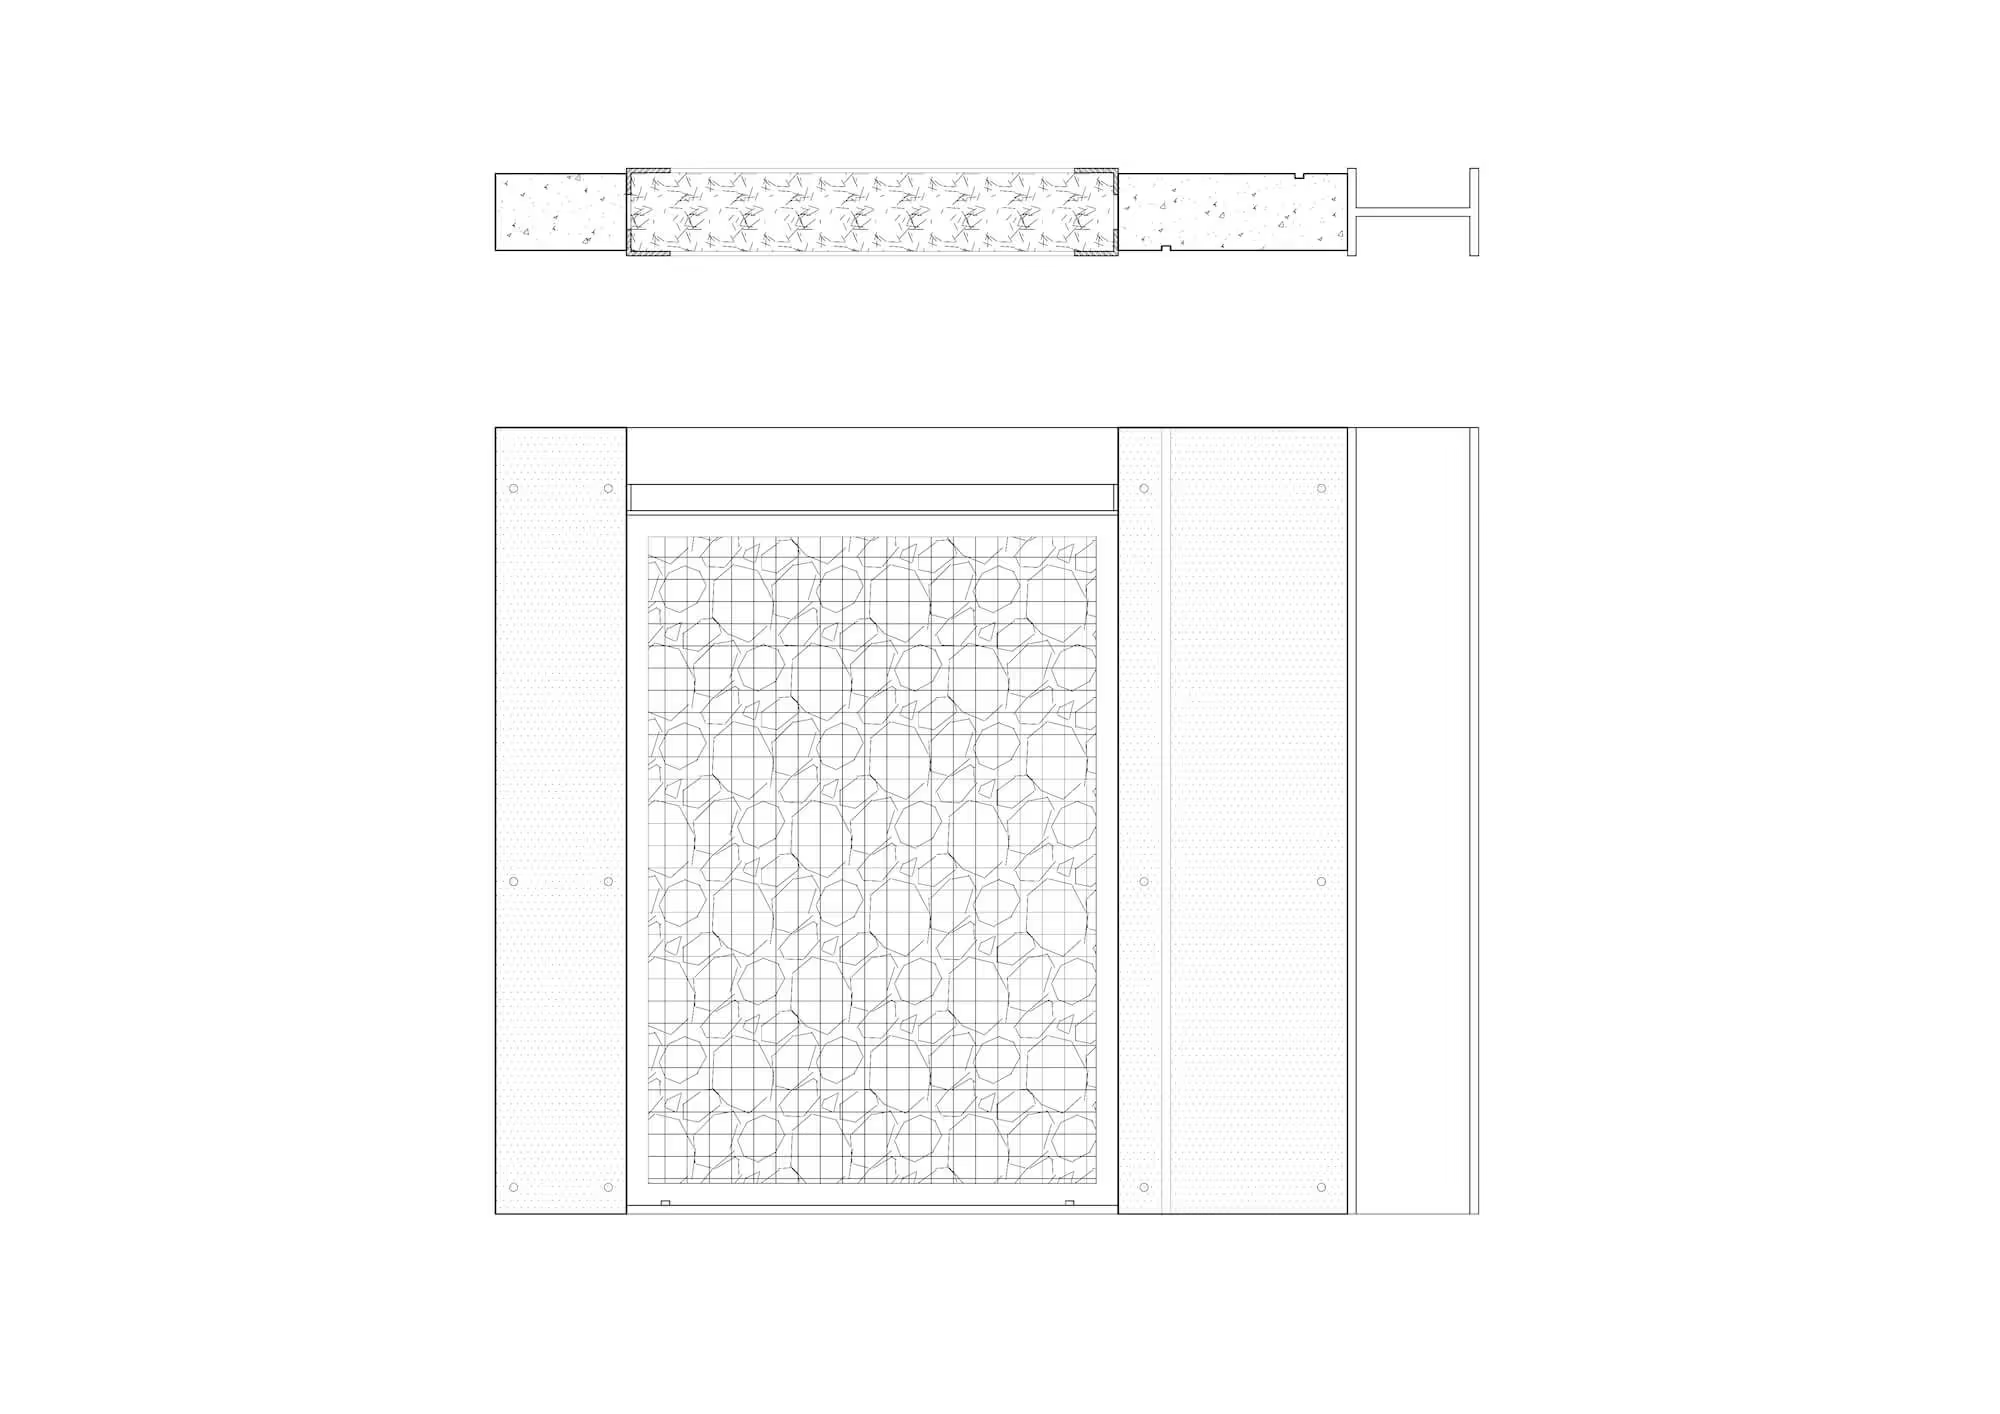
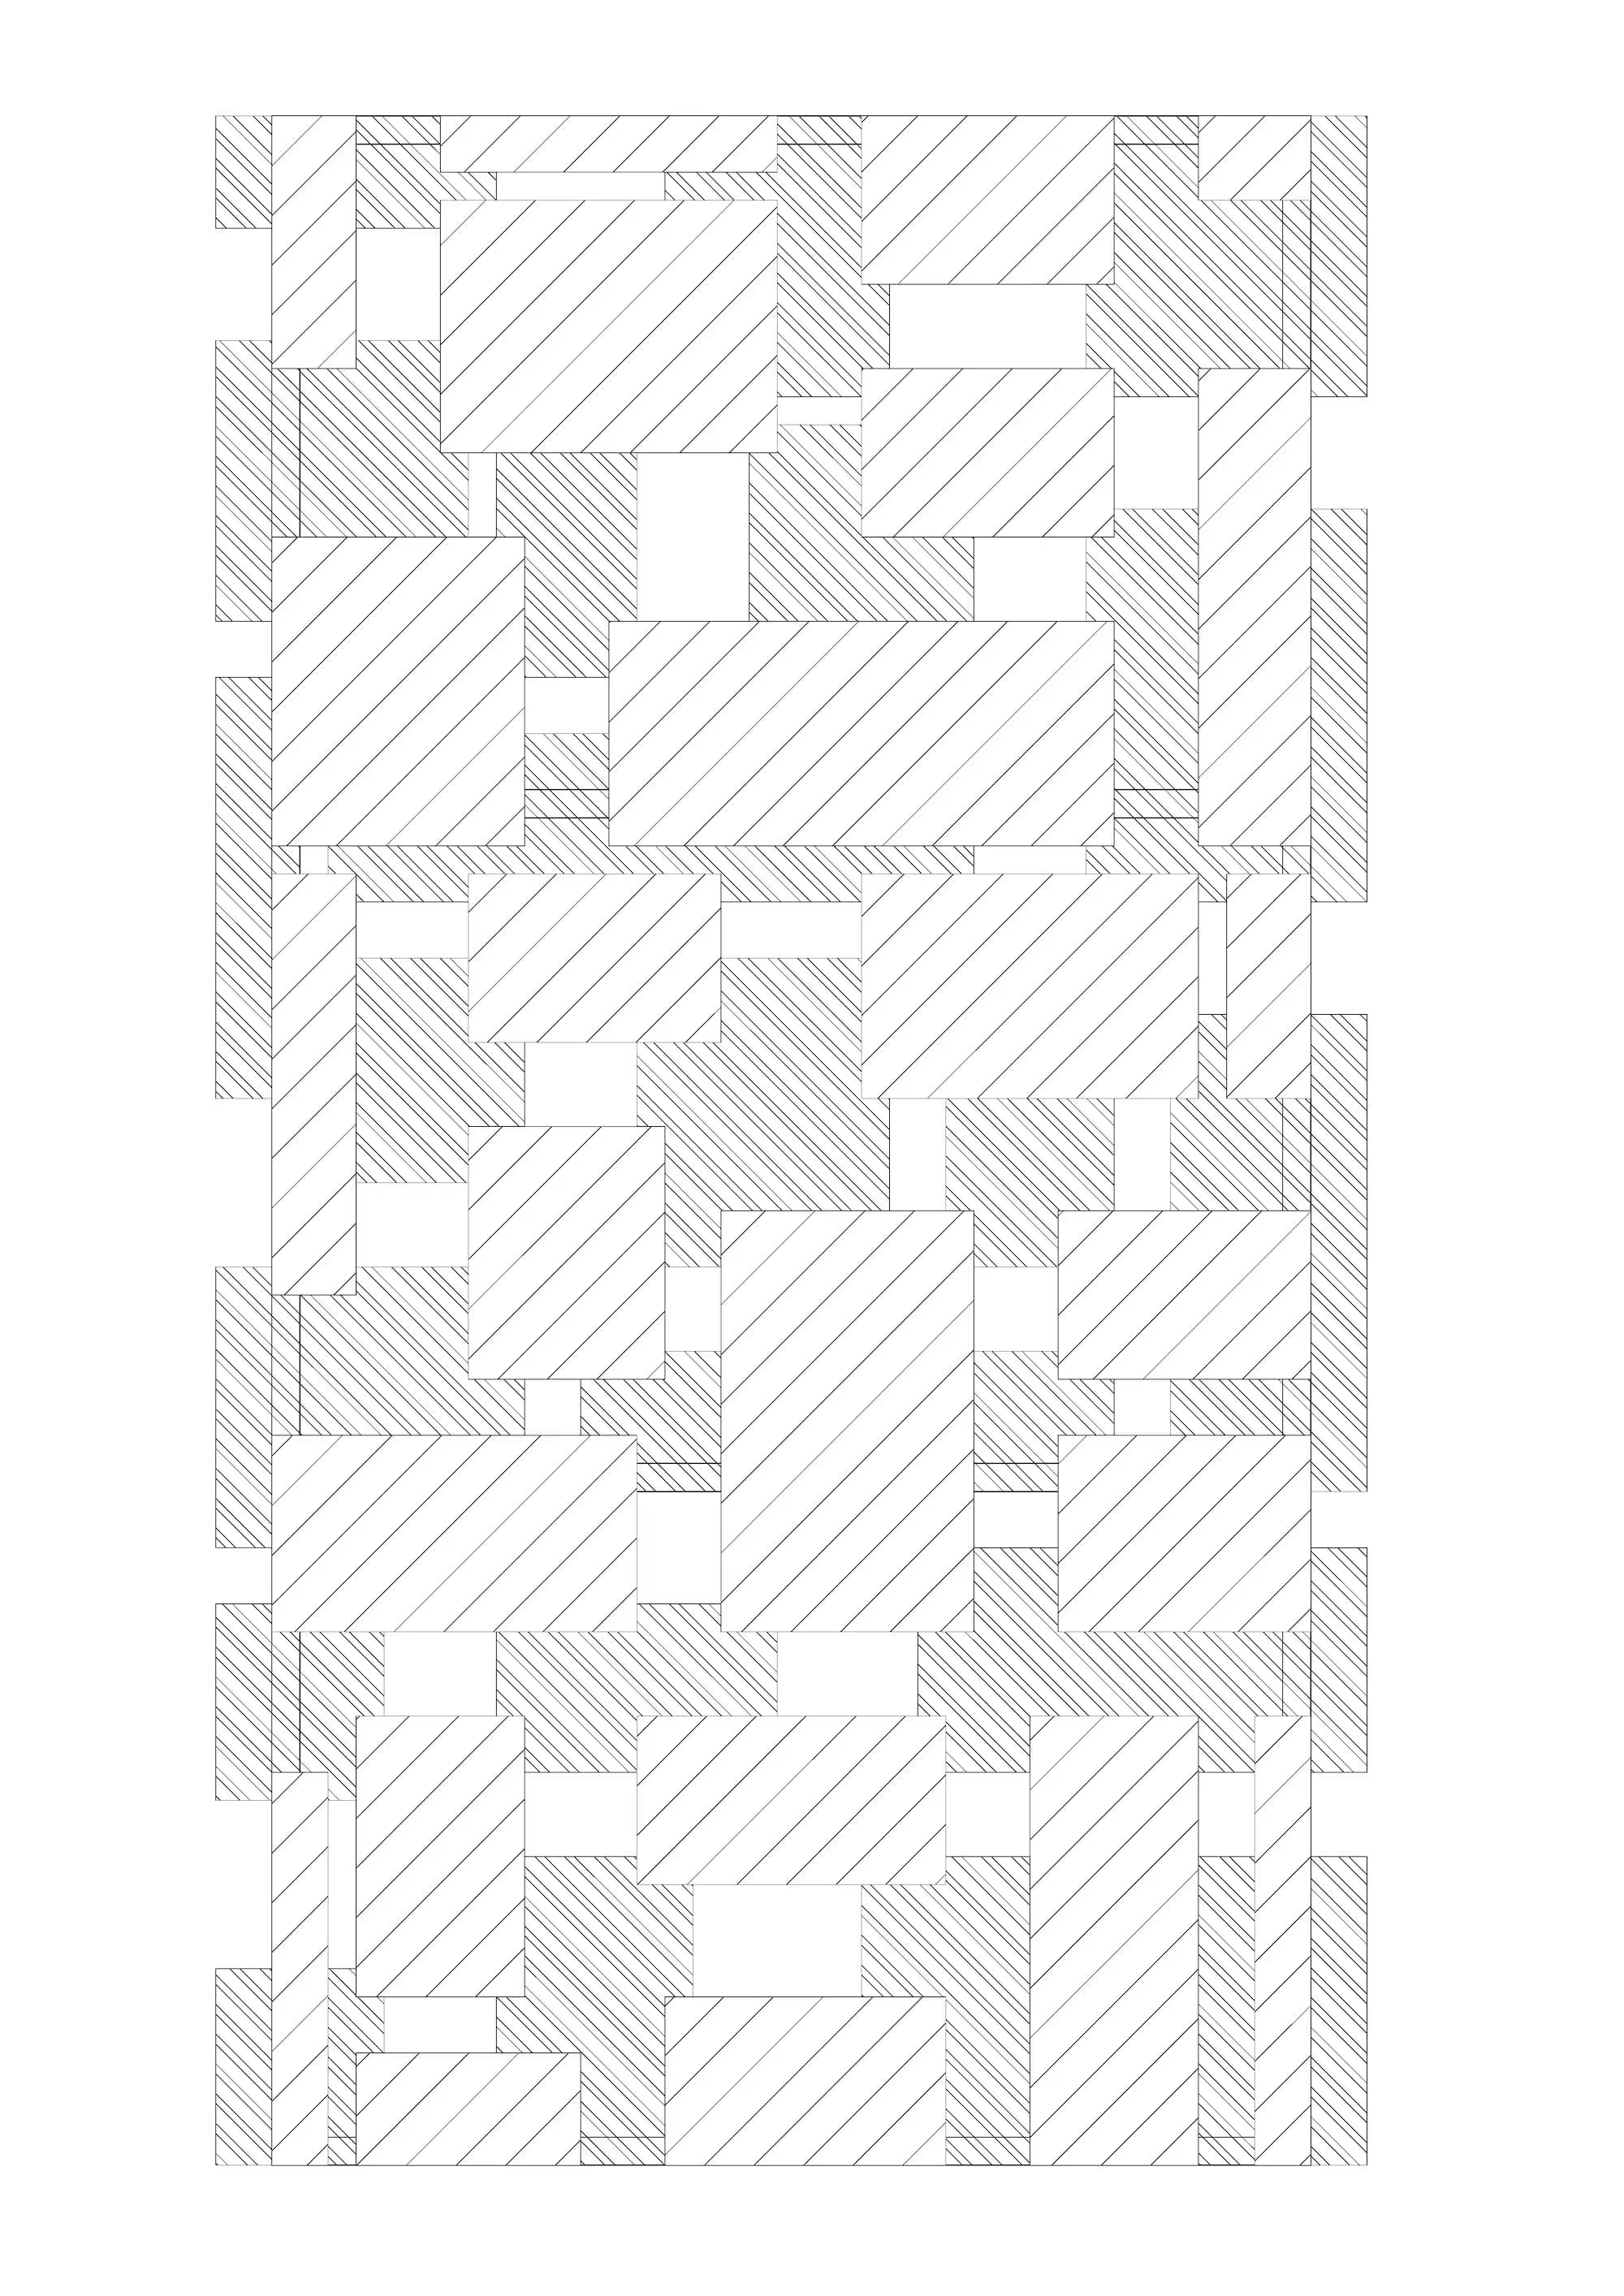
The family private retreat within the cantilevered screen-box over the swimming pool overlooks the panoramic surrounding hill and city views. Morning sun enriches the interiors with shadows from corten steel interlocking pattern screens, inspired by a collage of rectangular geometries that resembles the overall building elevation.
The delightful usage of material affords a dynamic quality to each of the façade. This exceptional materiality also extends to the landscape and internal features. This inventive arrangement of internal volumes accentuates the spatial hierarchy evident in the planning.


.avif)
%20SH%20Large.avif)