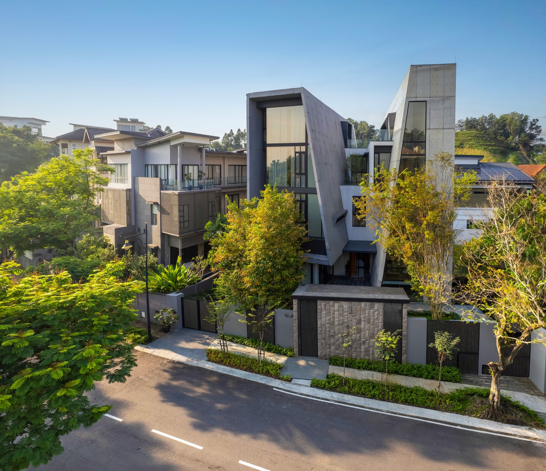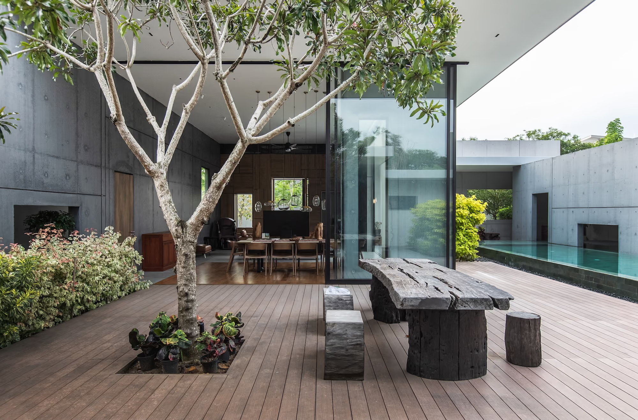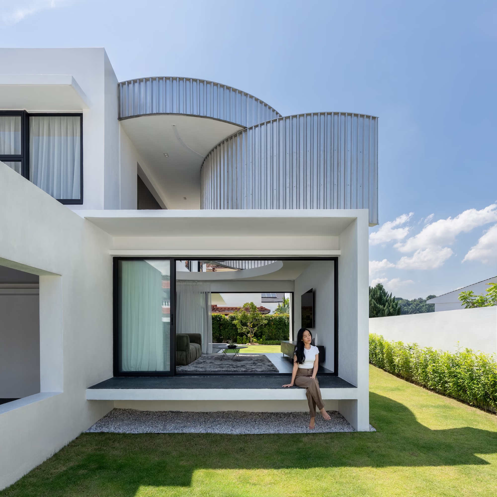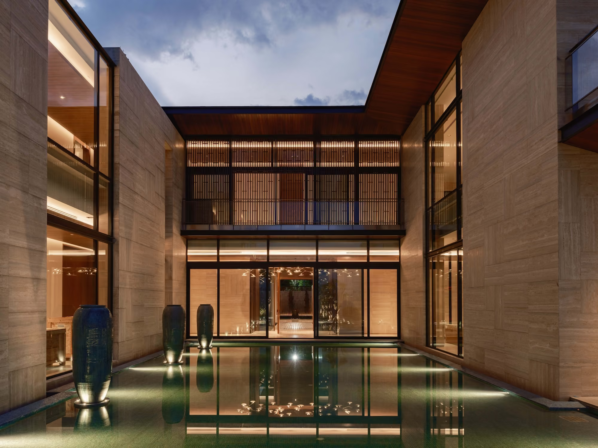
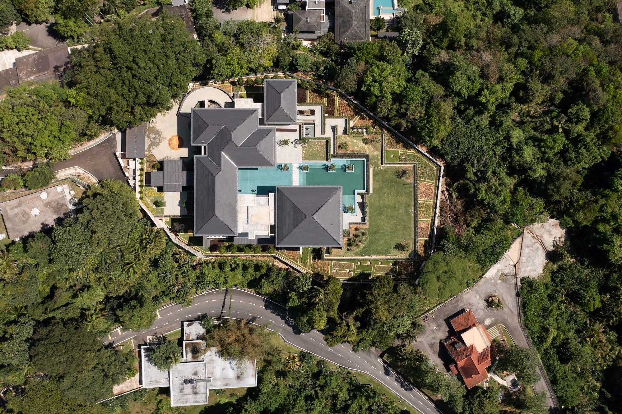
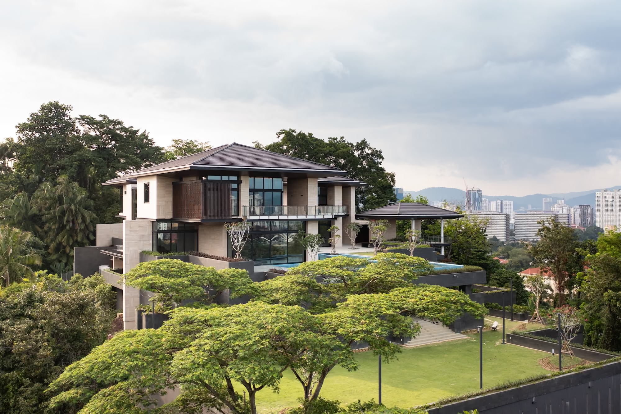
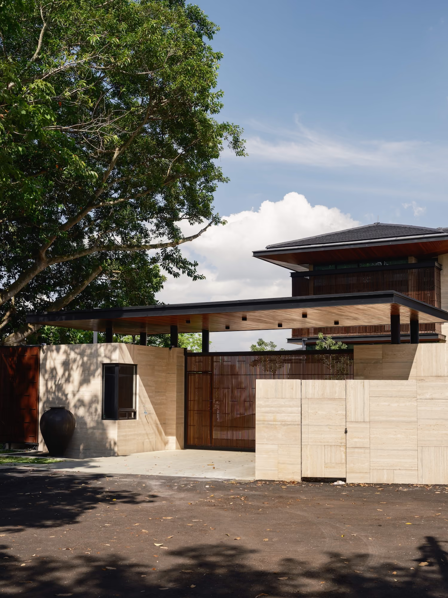
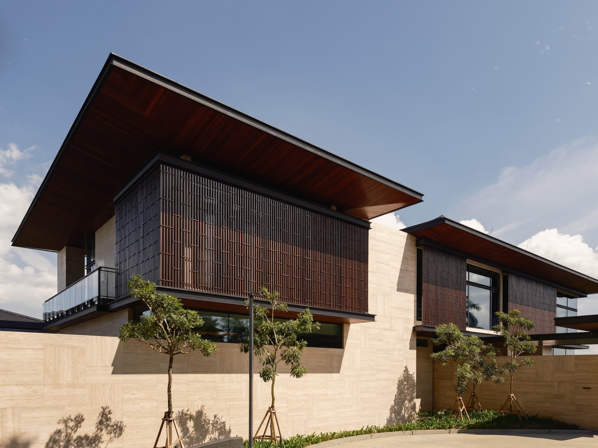
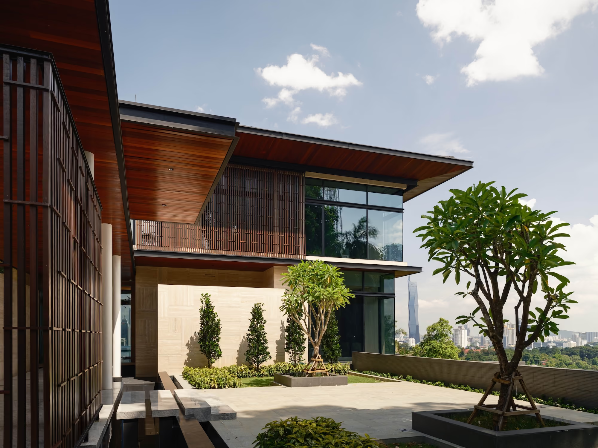
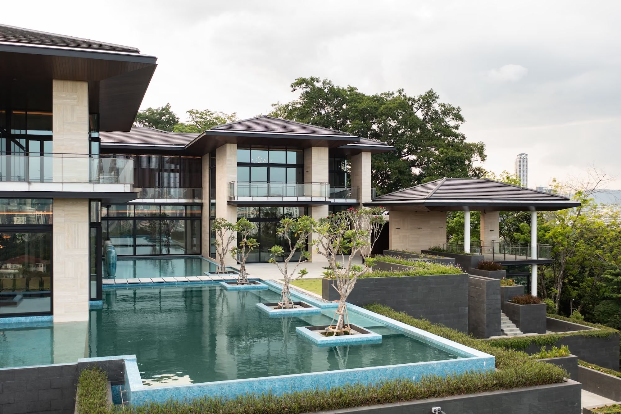
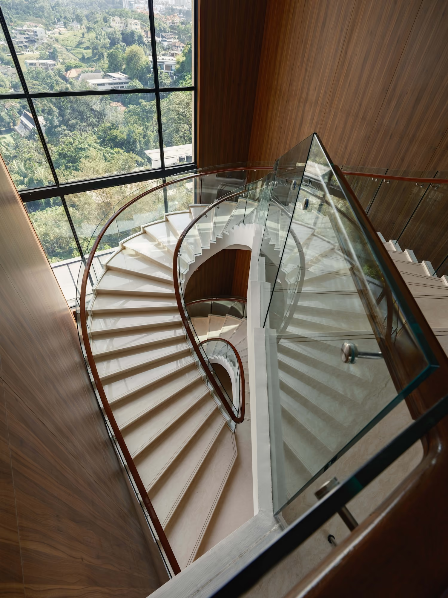
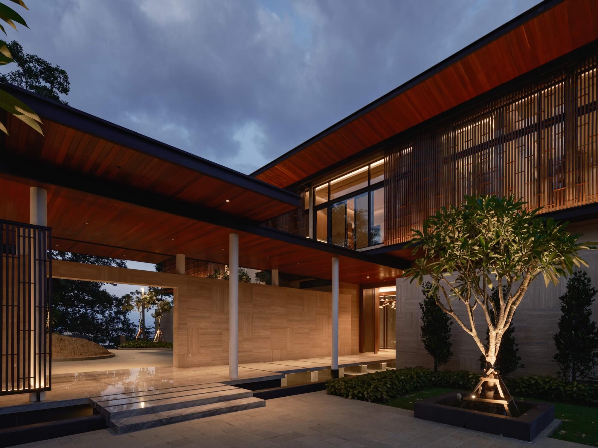
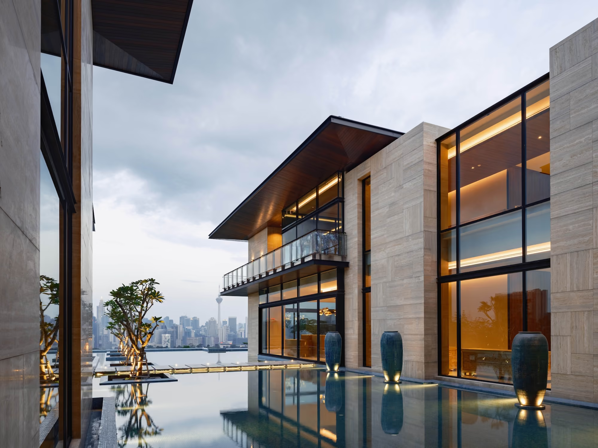
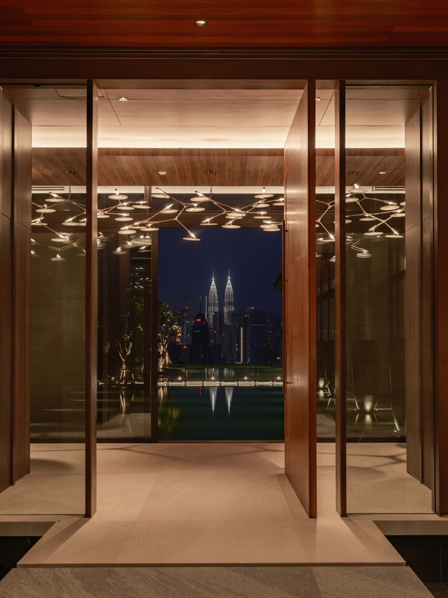
Nestled in Taman Duta, this exquisite two-storey bungalow with a sub-basement seamlessly blends luxury with nature. A striking axis runs from the entrance to the Petronas Twin Towers, framing a breathtaking view upon entry. Expansive glazing floods the interiors with natural light, enhancing the connection between indoors and out. A central pool anchors the design, promoting tranquility and functionality. The façade, adorned with kayu belian wood screens and natural stone cladding, exudes timeless elegance. Thoughtfully designed for the tropical climate, generous overhangs and a pitched roof ensure environmental responsiveness, creating a harmonious and sophisticated living experience.
This residence embodies spatial harmony and environmental responsiveness, seamlessly integrating contemporary architecture with its natural surroundings. A strong axial alignment directs views from the entrance to the Petronas Twin Towers, establishing a dramatic focal point while enhancing spatial continuity. Expansive glazing and generous fenestration blur the boundaries between indoors and outdoors, inviting natural light while framing breathtaking cityscapes. The central reflective pool serves as a climatic and visual anchor, enhancing ventilation and tranquility. Materiality plays a crucial role, with a kayu belian timber screen providing shading and privacy, elegantly juxtaposed against natural stone cladding for warmth and texture. The design adapts to the tropical climate with deep overhangs, shaded terraces, and a carefully pitched roof, ensuring passive cooling and comfort. This refined composition of proportion, light, and materiality creates a contemporary architectural expression that is both functional and timeless.