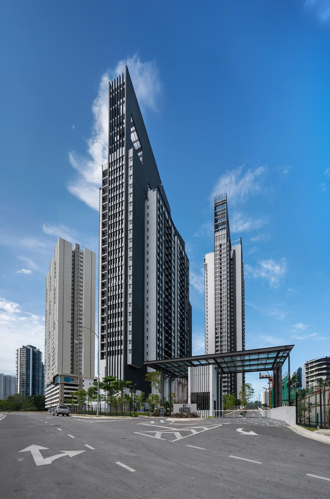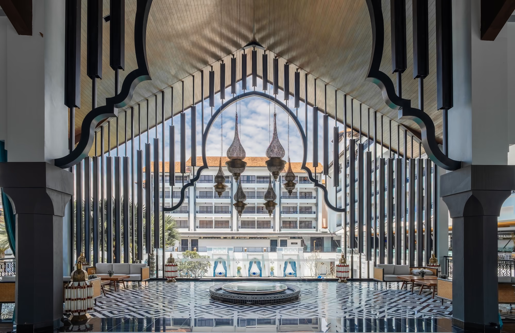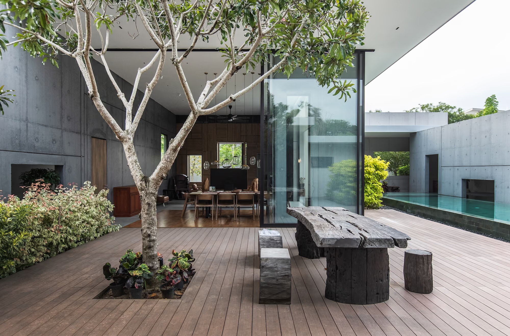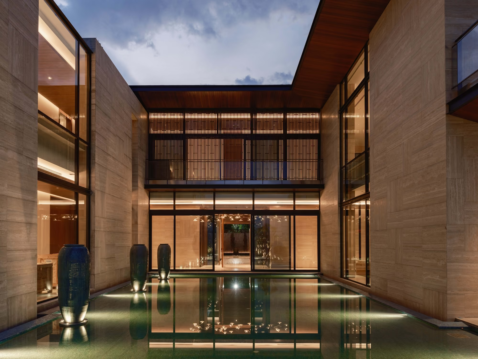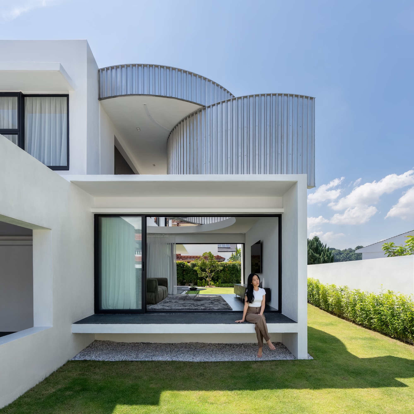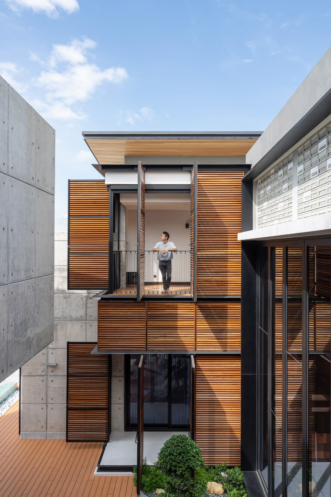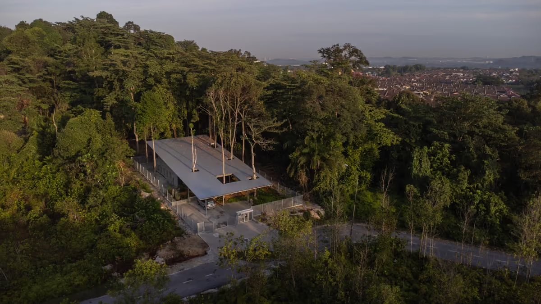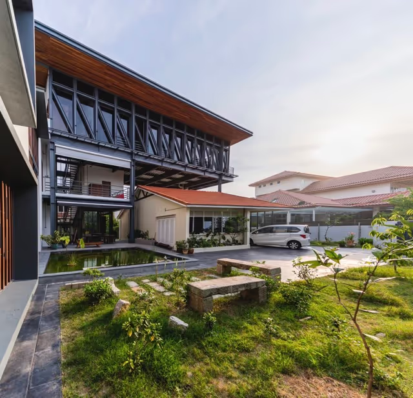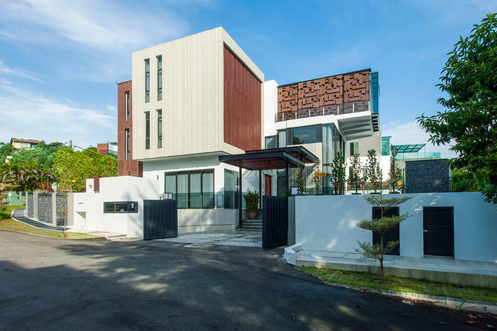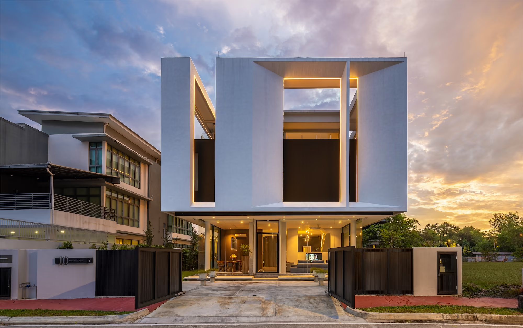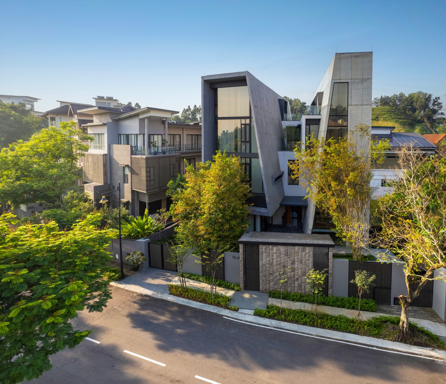
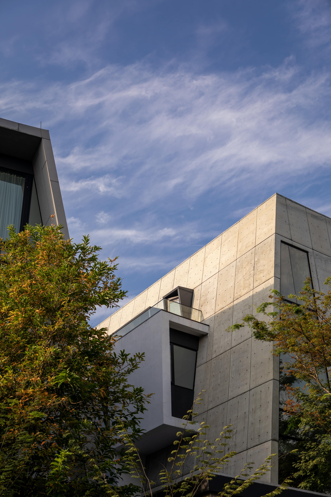
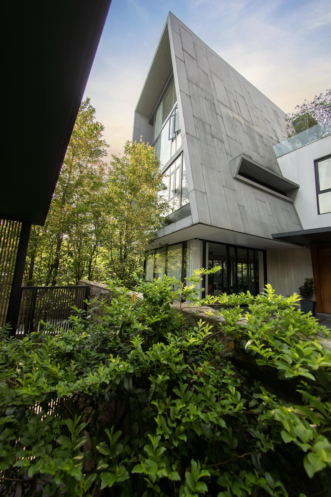
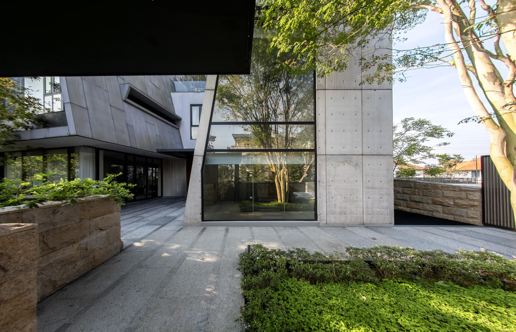
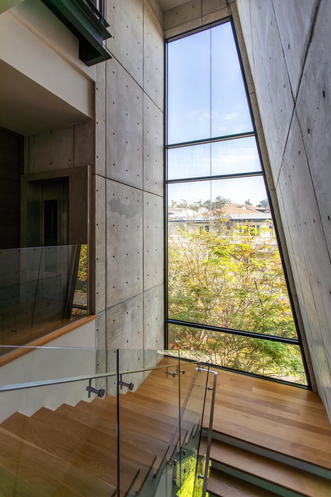
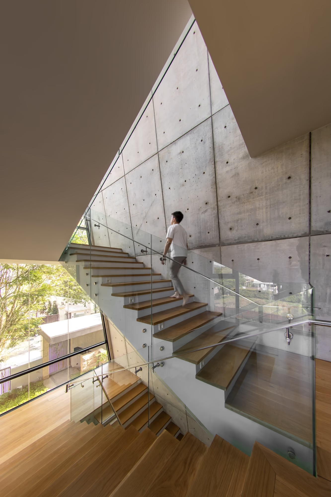
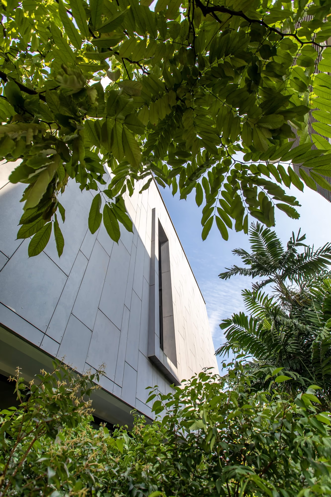
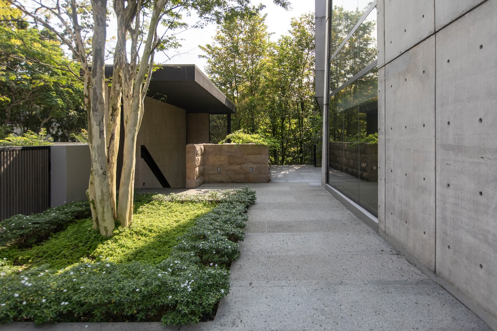
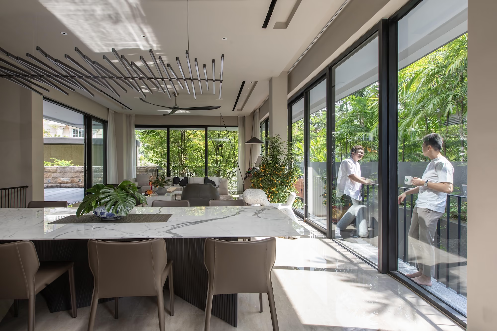
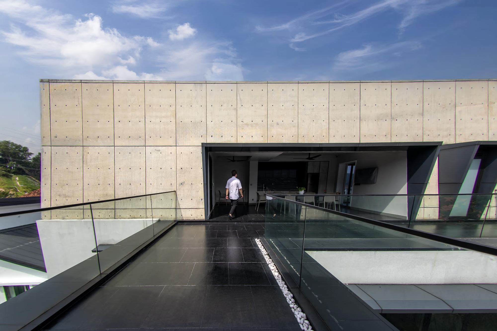
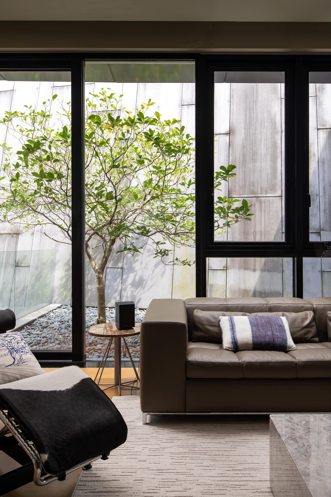
Nestled in Kuala Lumpur's bustling cityscape, our project redefines urban living with a multi-generational home, boasting two distinct trapezium-shaped blocks— one adorned in fairfaced concrete, the other in contemporary cement board cladding. Ensuring privacy, each block is allocated to a different generation. Elevated above ground for seclusion, public living spaces harmonize with lush pocket gardens on every floor. The design's focal point is a central courtyard fostering family connections and cross-ventilation, transforming this residence into a green sanctuary within the energetic city. This project encapsulates a seamless blend of innovative design, privacy, and tranquility.
Our project in Kuala Lumpur stands as a testament to our deep understanding of the brief and our commitment to progressive architecture and design. In a city where space is a premium, we faced the challenge of accommodating a multi-generational home within a limited footprint. Our solution seamlessly integrates private family spaces with a central communal area for nighttime gatherings, fostering familial bonds while respecting the need for privacy. To meet the client's desire for contemporary tropical living, we incorporated pocket gardens into each functional space on every level. These green havens not only provide cooling and reduce reliance on air conditioning but also offer refreshing views and opportunities for cross ventilation. By skillfully balancing functionality, privacy, and sustainability, our project exemplifies innovative design tailored to the demands of urban living in Kuala Lumpur.
A masterful interplay of form, light, and nature, this residence exemplifies spatial clarity, climatic sensitivity, and experiential richness in one cohesive architectural gesture.