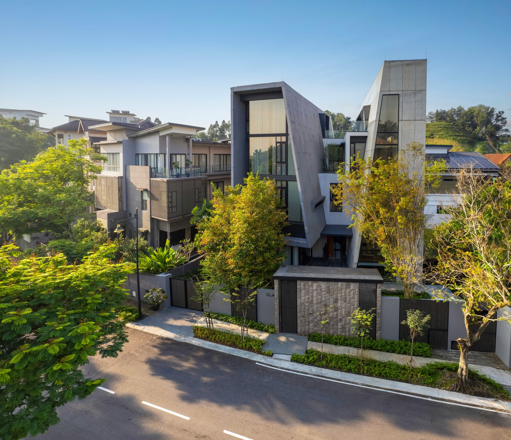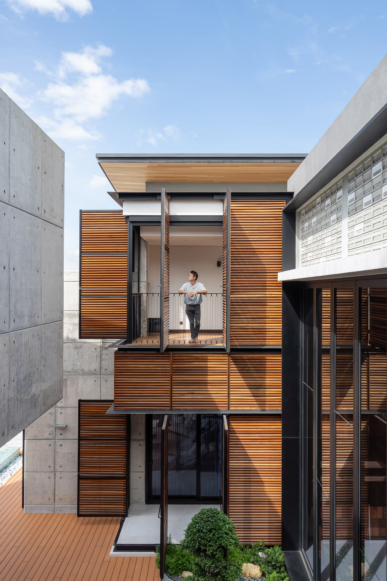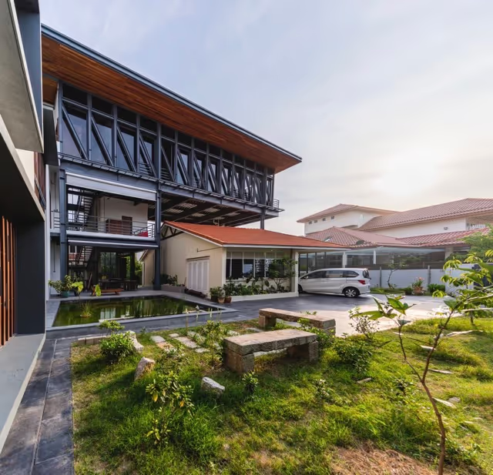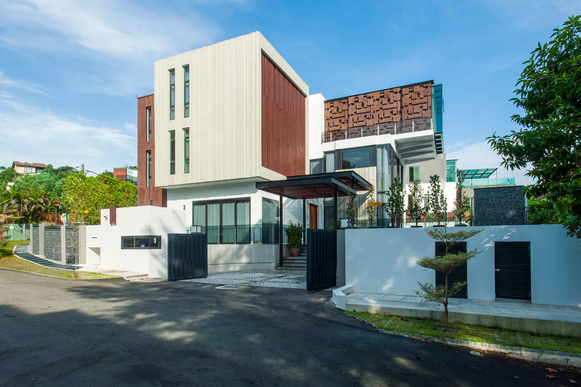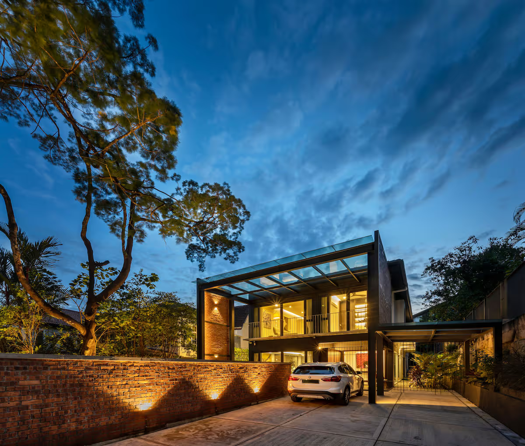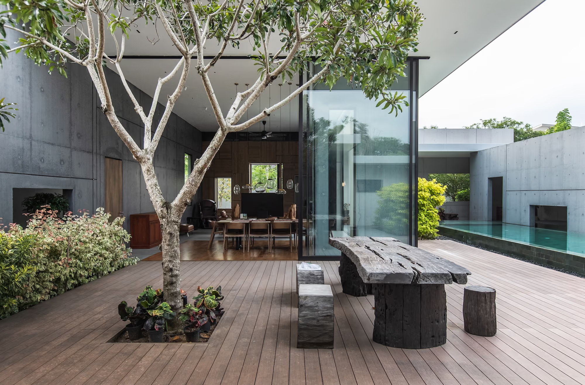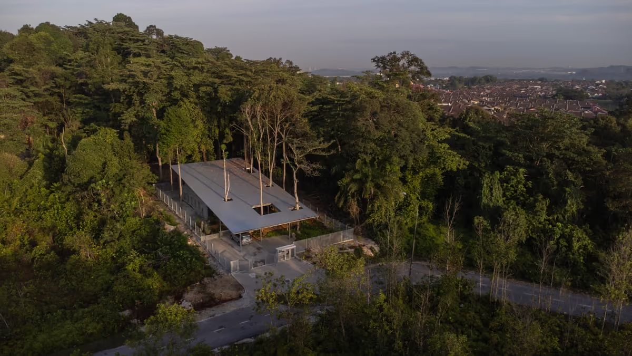
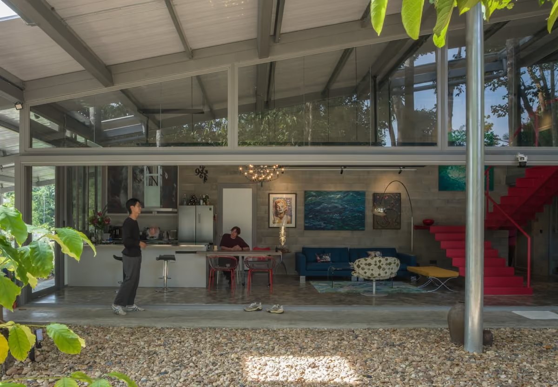
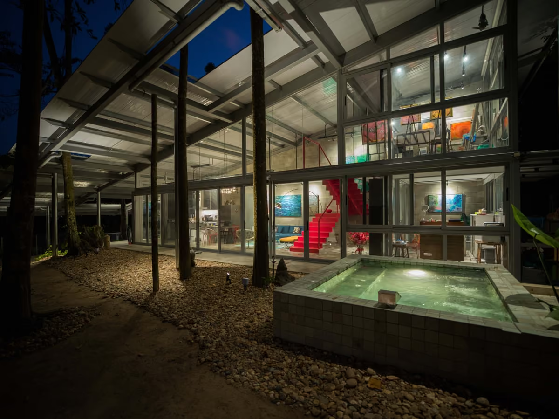
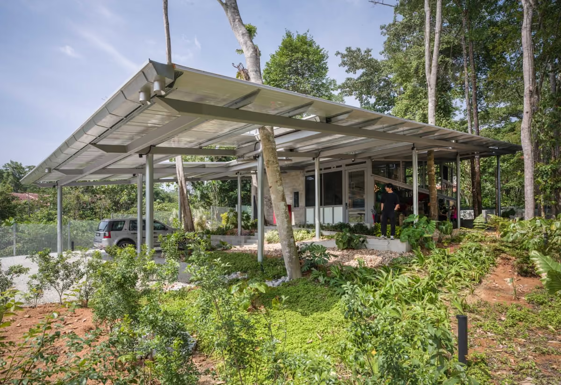
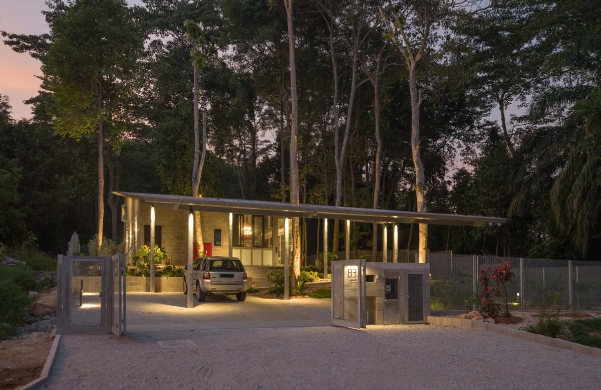
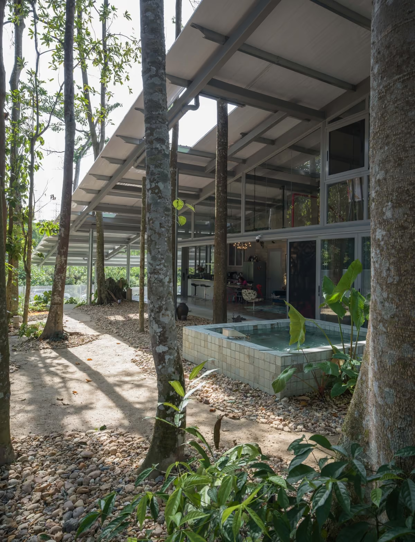
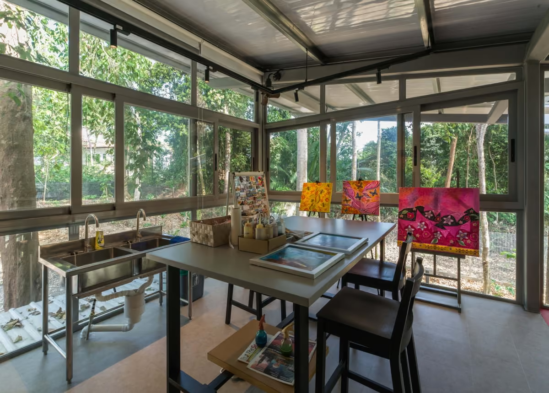
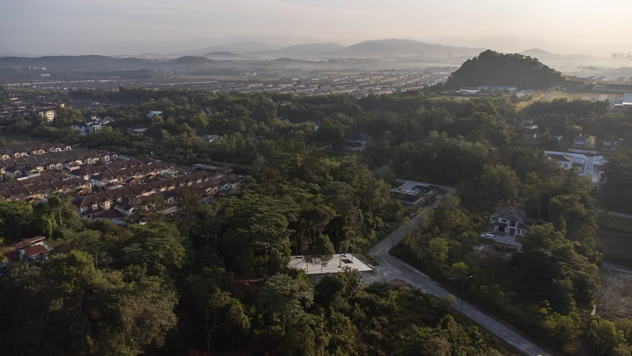
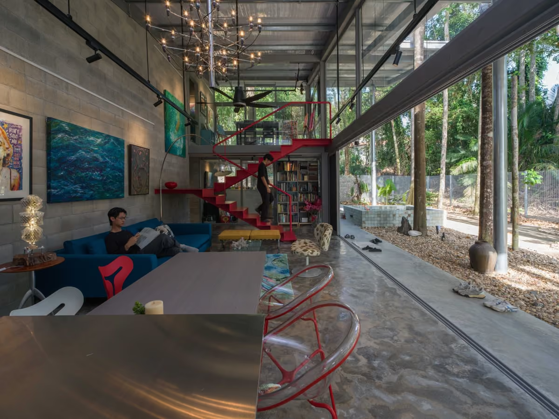
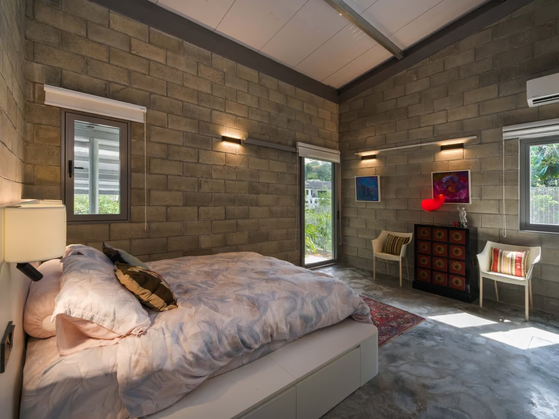
Canopy House is a 1.5-storey nature-centric home nestled at the edge of a forest reserve, defined by a sloping roof that wraps around existing trees and follows the natural terrain. With a footprint of 130Sq.m. on 870Sq.m. of land, 85% of the land are outdoor spaces. Most existing trees are retained and integrated in the design. Two private rooms anchor the daily life of a small artist family, while the transparent living space and art studio open fully to the forest. Exposed CMU walls operate as structural galleries for artwork, hosting creativity and gatherings. Canopy House exemplifies architecture harmoniously integrated
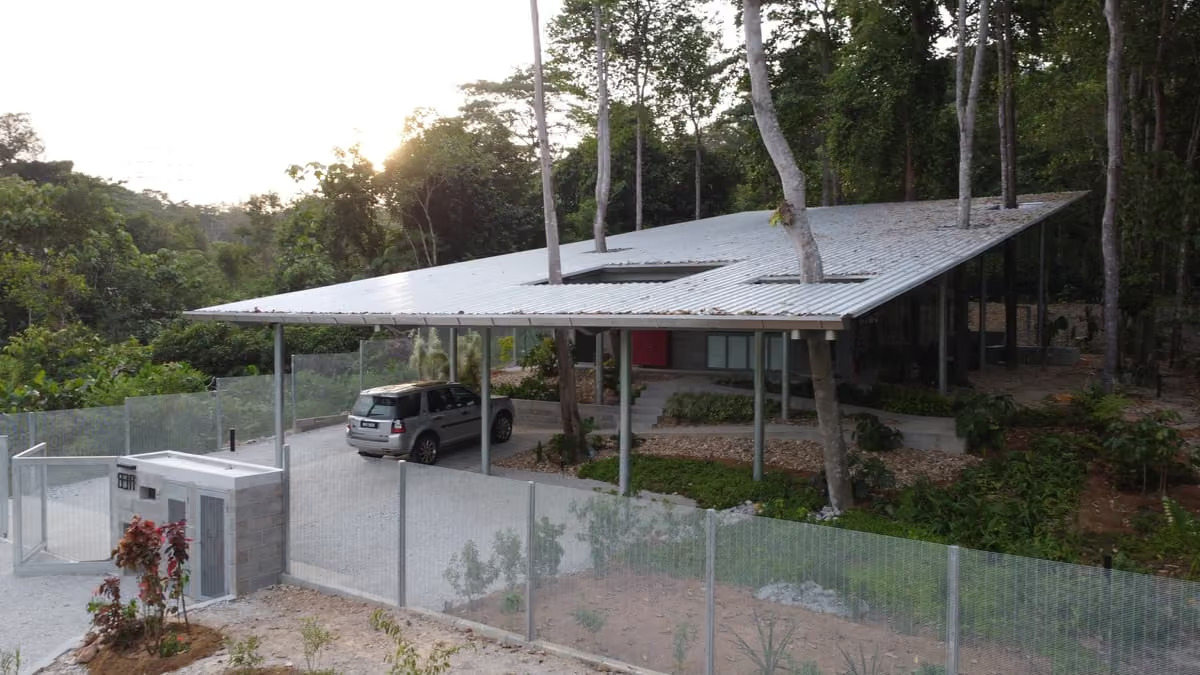
Canopy House is designed to intervene minimally within its natural context, strengthening the relationship between architecture, landscape, and art. Created for a small family of artists, the house integrates living spaces, art studio and gallery that open fluidly toward nature. Inspired by the site’s tree canopies and sloping terrain, the design is organized beneath a singular roof plane that follows the natural topography. Supported by ten circular columns and punctuated by five strategic openings, the structure allows six mature trees to pass through, dissolving the boundary between built form and landscape. Privacy and openness are carefully balanced through glass partitions, deep overhangs, and passive ventilation. Composed as half-solid and half-transparent, the house promotes seamless indoor–outdoor living. With 85% of the site preserved as open green space, Canopy House proposes an ecological model of living that achieves more with less, restoring nature as a vital component of contemporary urban life.
Canopy House demonstrates a sensitive response to its forest-edge setting by allowing the natural terrain and mature trees to guide the architecture. The singular sloping roof follows the land’s topography while carefully wrapping around existing tree trunks. Minimal ground disturbance is evident, with only a compact 130 sq.m. footprint on an 870 sq.m. site. The design preserves approximately 85% of the land as open green space, 15 existing trees , maintaining ecological continuity with the adjacent forest reserve. The house appears lightly placed within the landscape, reinforcing a harmonious relationship between built form and nature.