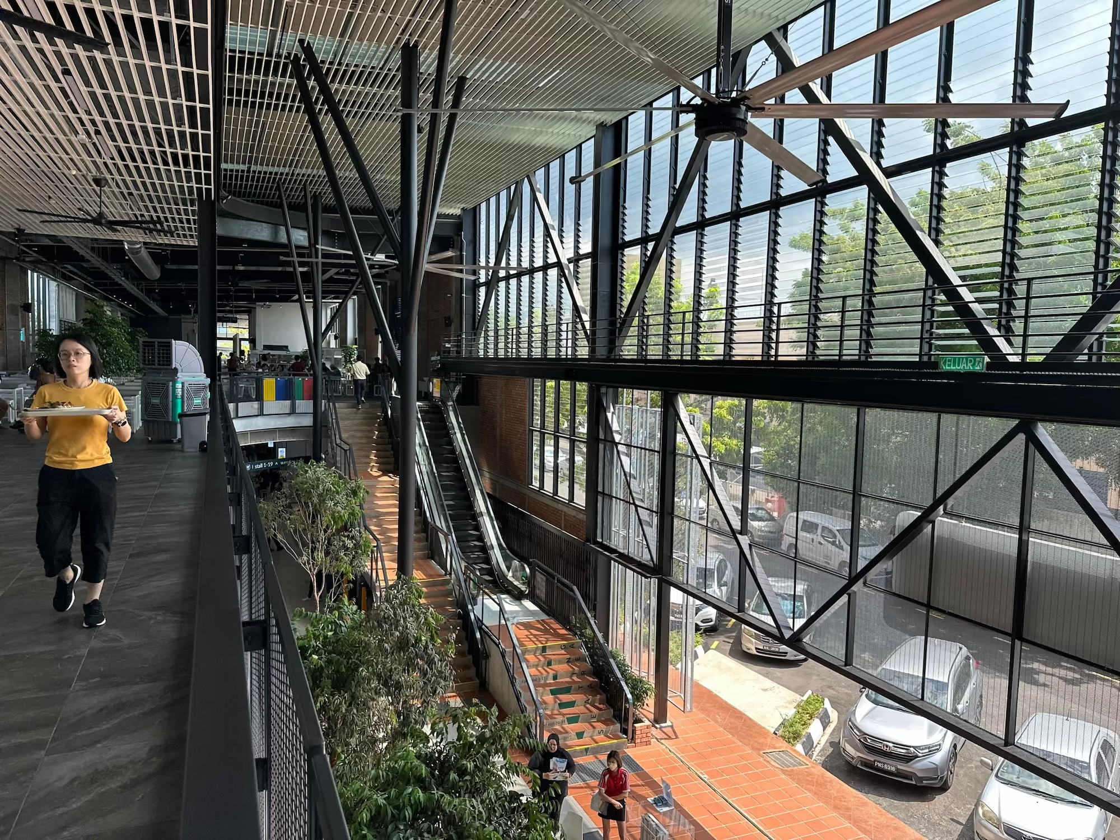
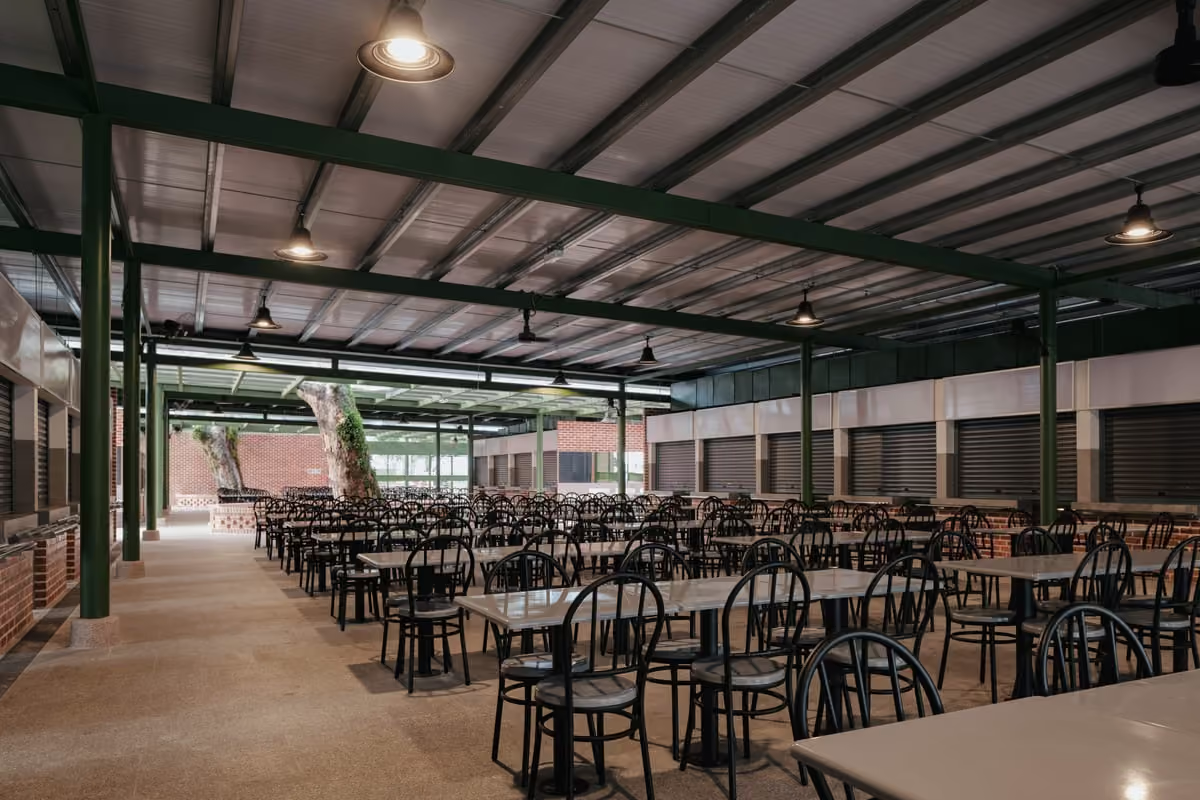
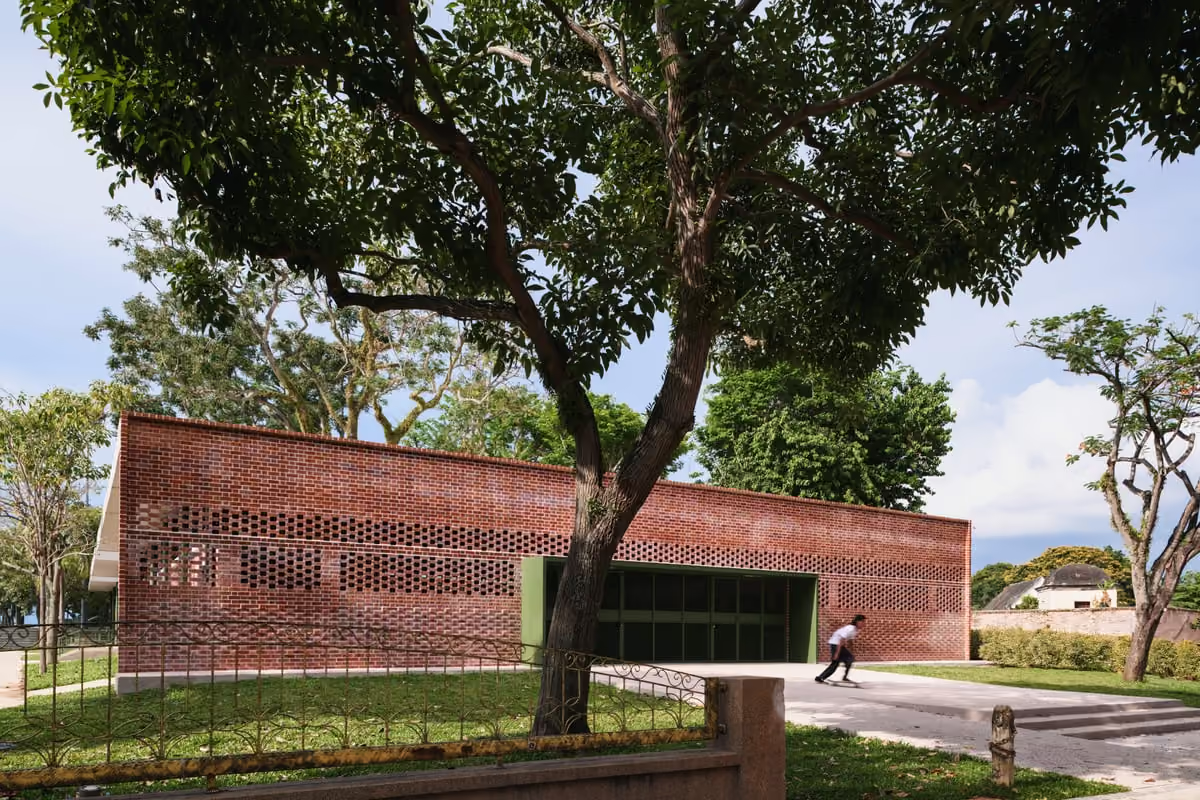
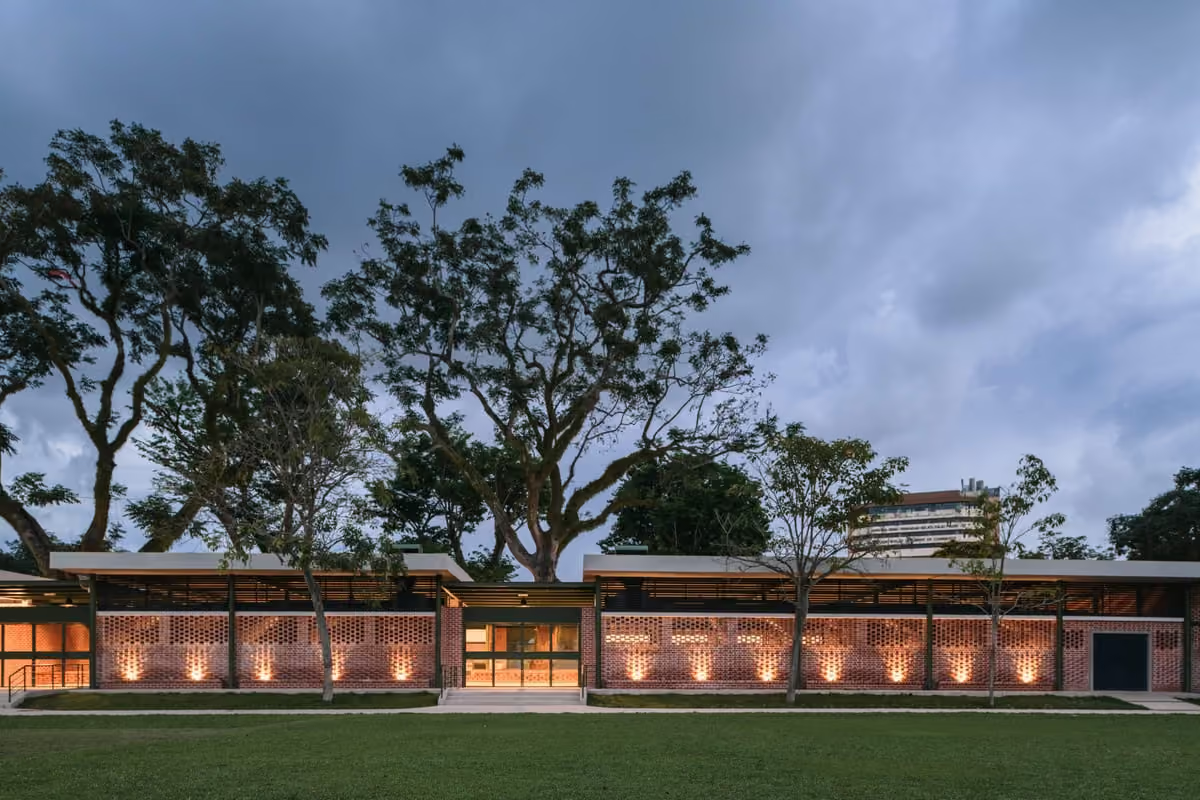
Integrated into the North Seafront Improvement Programme, the Astaka Kota Selera was redeveloped to facilitate the archaeological reinstatement of Fort Cornwallis’s western moat. To accommodate the moat’s historic alignment, the original facility was dismantled and relocated westward. Operational continuity for the 26 vendors was prioritized through temporary relocation to a nearby playground during construction. The resulting eco-conscious structure houses 26 stalls, providing modern culinary infrastructure that balances civic utility with sensitive heritage conservation. This intervention successfully restores the site’s historic defensive character while providing a vibrant culinary destination for both residents and visitors.
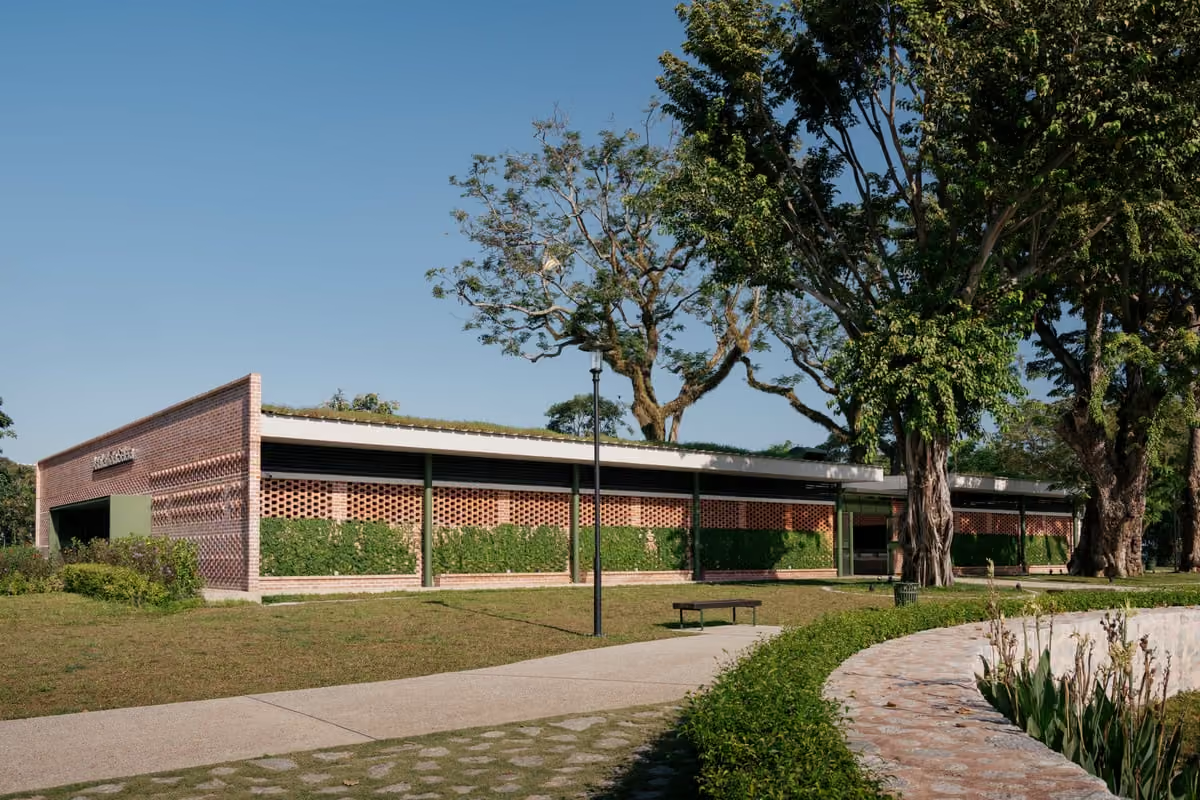
Sited within the sensitive UNESCO core zone of Fort Cornwallis, the Astaka Kota Selera achieves contextual harmony through a rigorous calibration of scale, proportion, and materiality. The design prioritizes visual permeability, safeguarding critical sight lines to the historic fortress while integrating passive cooling and green infrastructure to enhance environmental resilience.
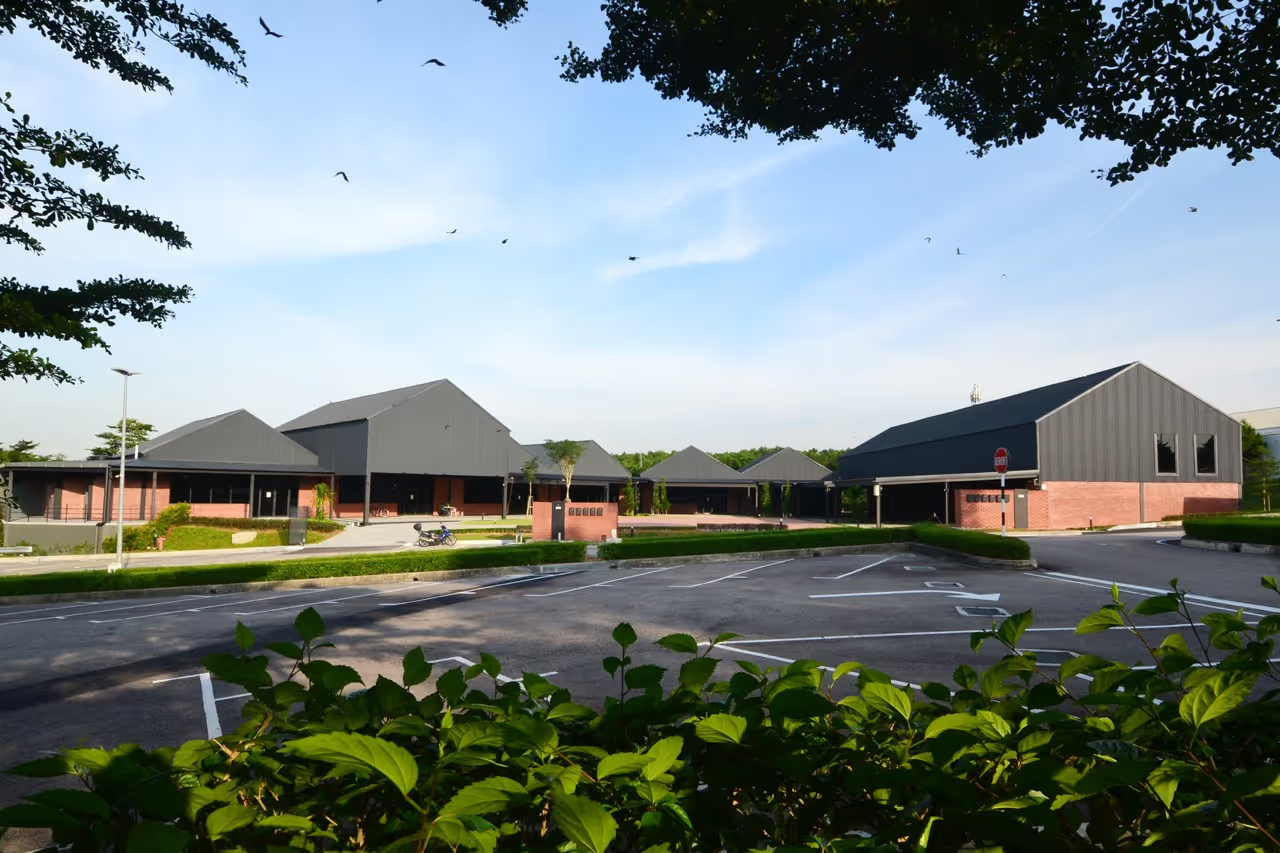
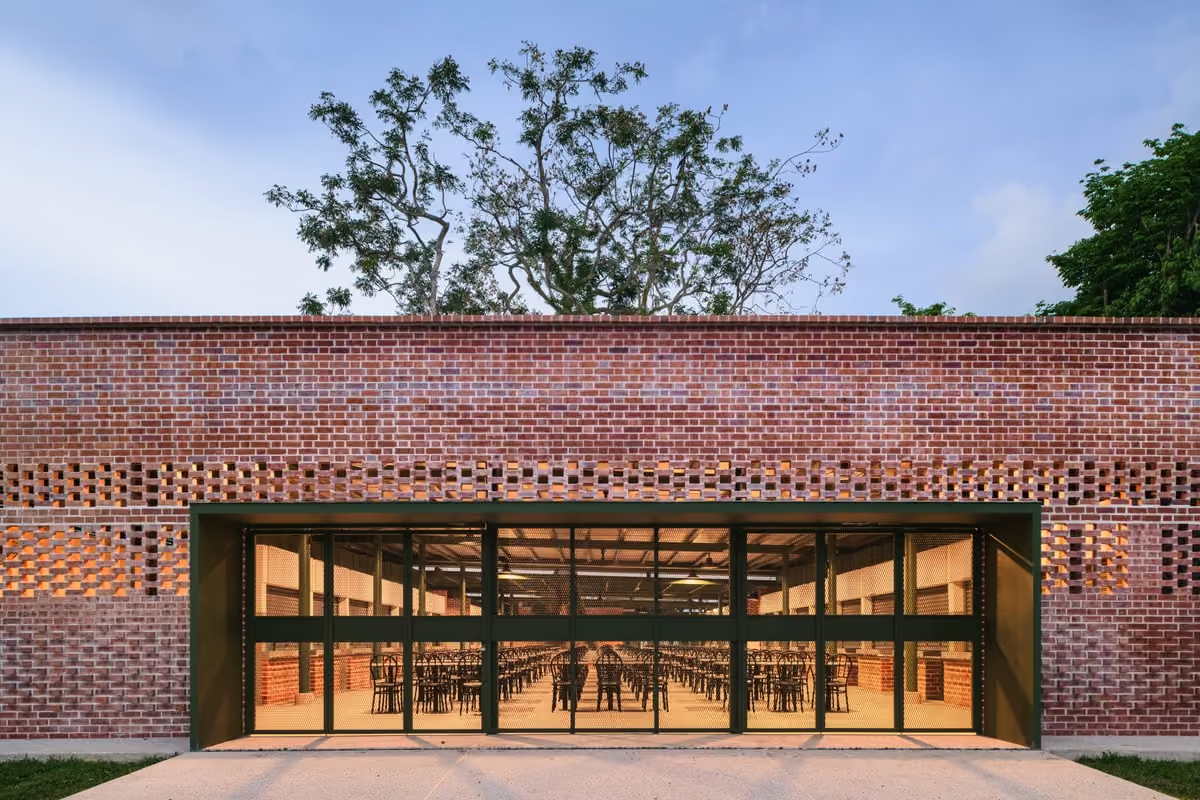
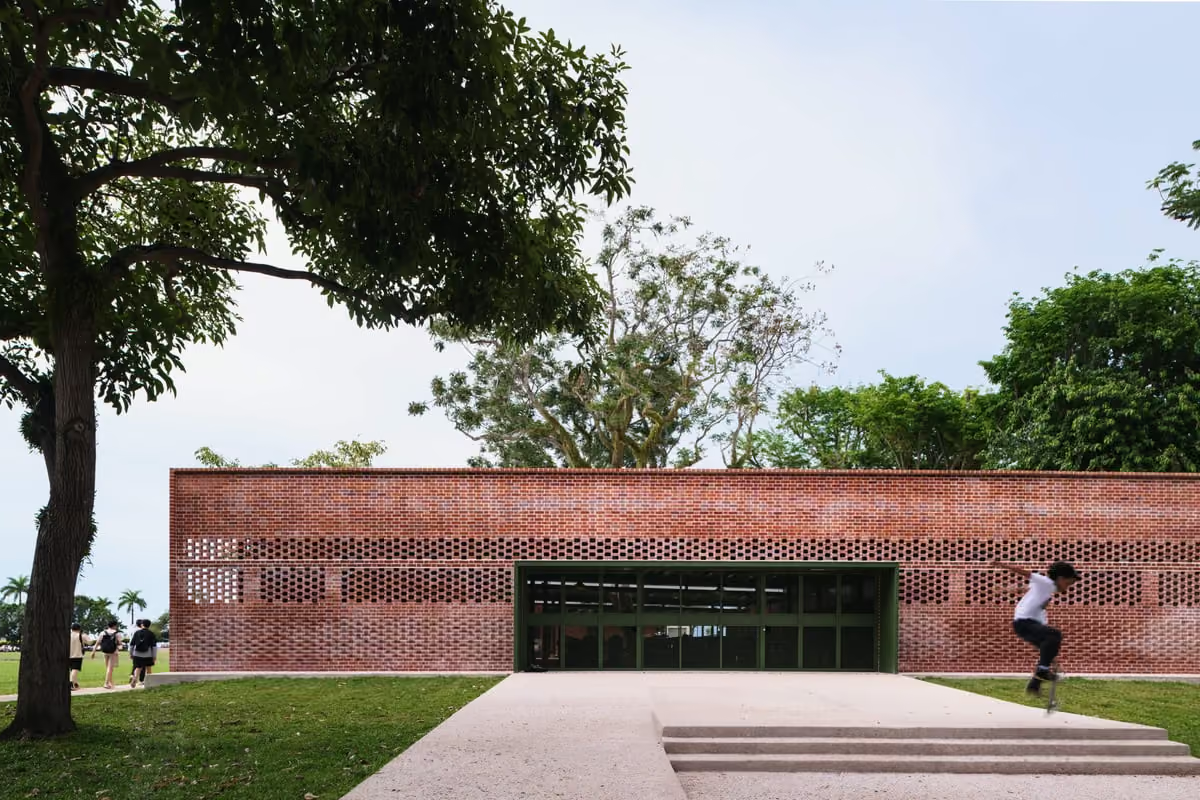
Eschewing historical pastiche, the pavilion adopts a contemporary architectural language that harmonizes with its landmark surroundings without detracting from their monumental significance. The use of evocative materials, such as red brick, serves as a subtle narrative link to the fort’s defensive walls, anchoring the structure within its specific locale. By transcending conventional utility-driven typologies, the project sets a definitive benchmark for the sensitive integration of modern architecture within global heritage settings—demonstrating that new interventions can coexist with antiquity through respectful, high-performance design.
Astaka Kota Selera sits adjacent to Fort Cornwallis within the UNESCO World Heritage zone of George Town. The project demonstrates a measured response to its heritage context through restrained scale, openness and visual permeability. The use of exposed raw brick establishes a subtle material dialogue with the masonry character of Fort Cornwallis, referencing the historic fabric while maintaining a contemporary architectural expression. The building adopts a low-profile, permeable configuration that maintains visual continuity and strengthens its relationship with the surrounding public realm. A notable strategy is the retention and integration of two mature existing trees within the building footprint, with the layout organised around them. This approach enhances microclimatic comfort while reinforcing the project’s connection to the site landscape.