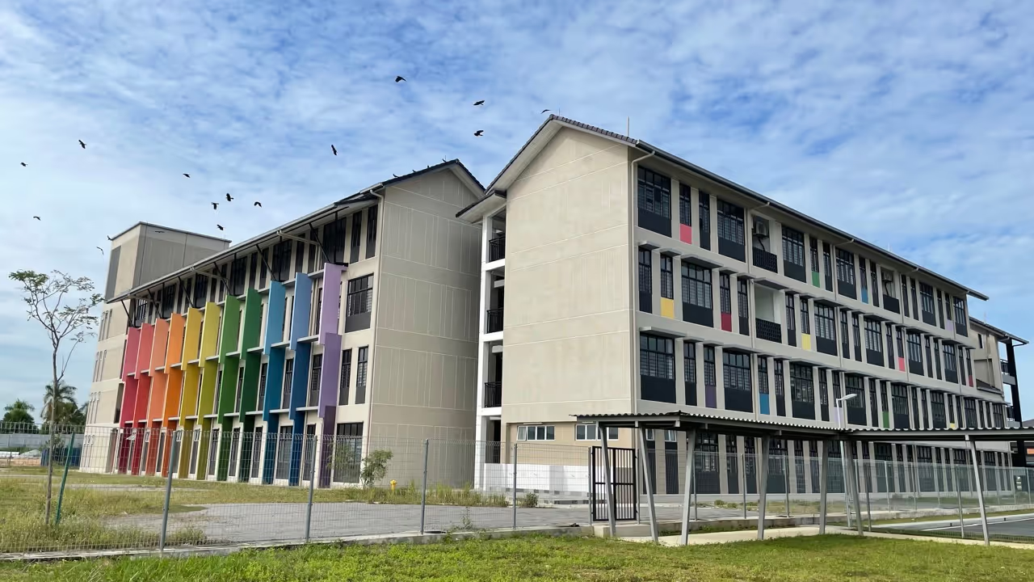
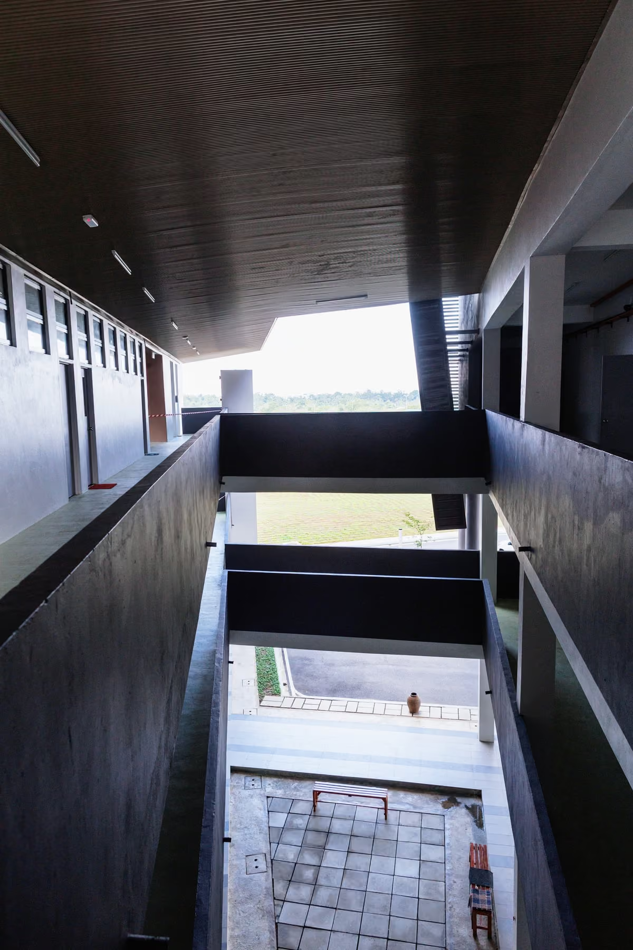
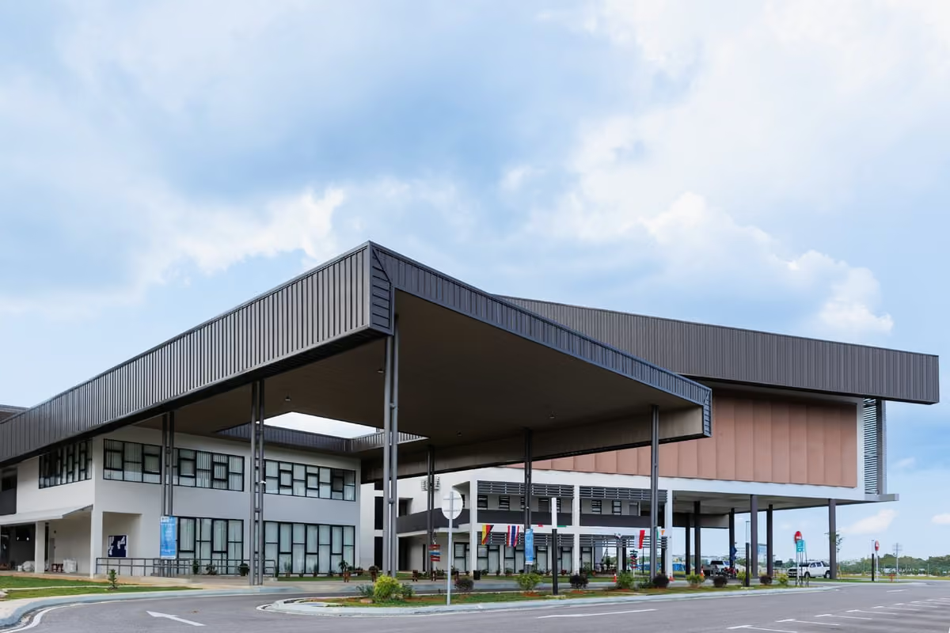
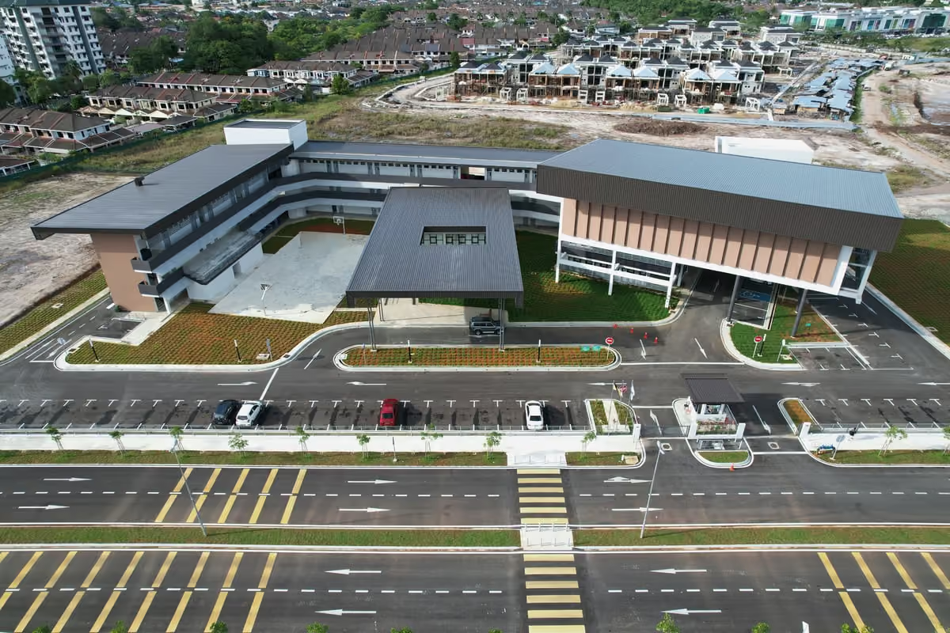
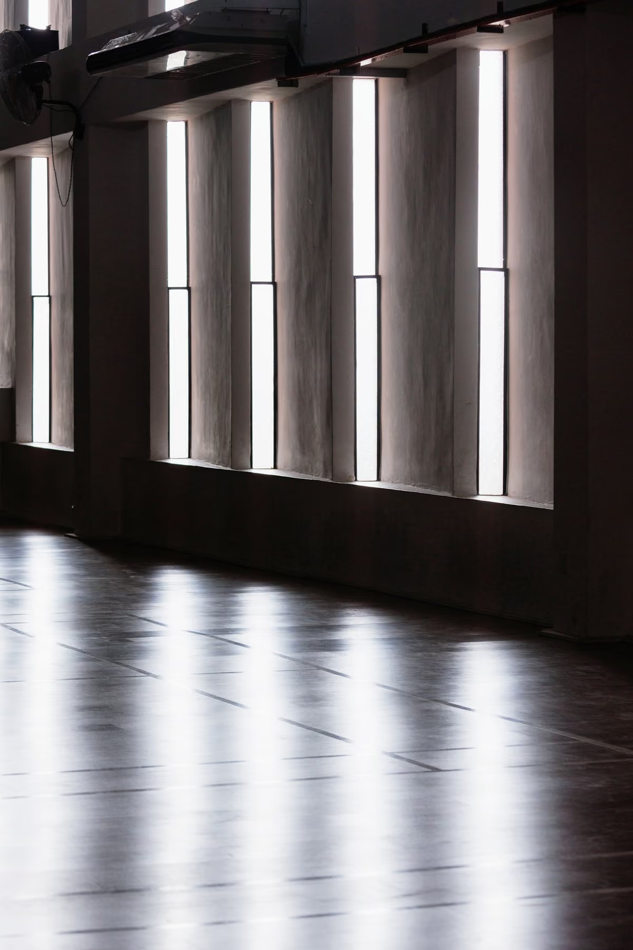
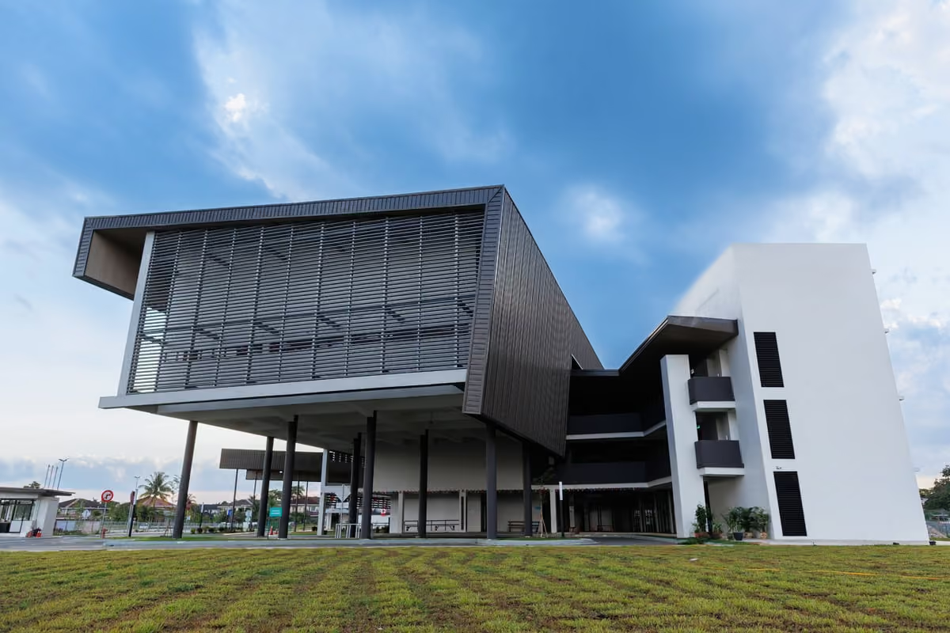
The Borneo International School is located within the commercial and residential district of Saradise, Kuching. This design emphasizes the integration of focused learning and the external environment, with the creation of intermediate spaces to bridge these 2 polarities. Spaces in-between the polarities allow the development of collaborative learning spaces, places of quiet observation and contemplation. This allows for varying degrees of participation, experimentation and creative interaction that encourage learning and teaching both in a formal and informal environment. The design aims to inspire curiosity, learning and teaching, with design elements that respond to the local culture, climate, and physical context.
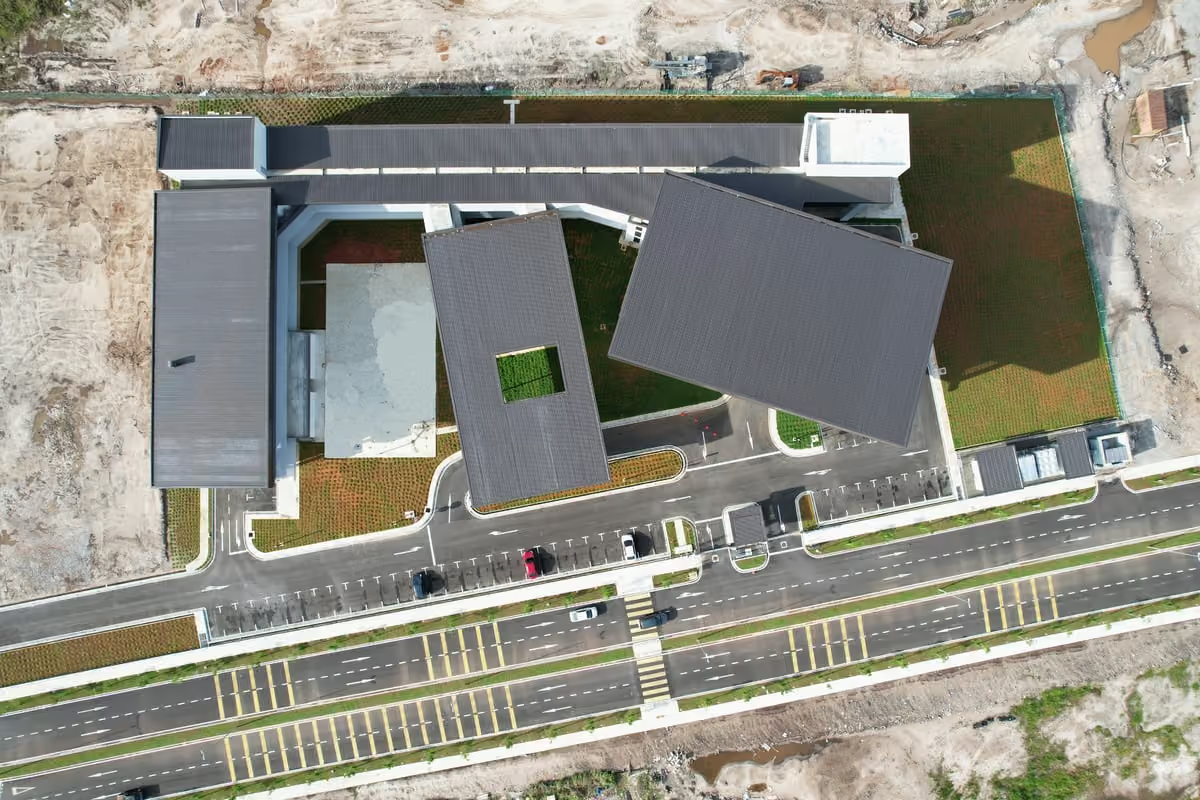
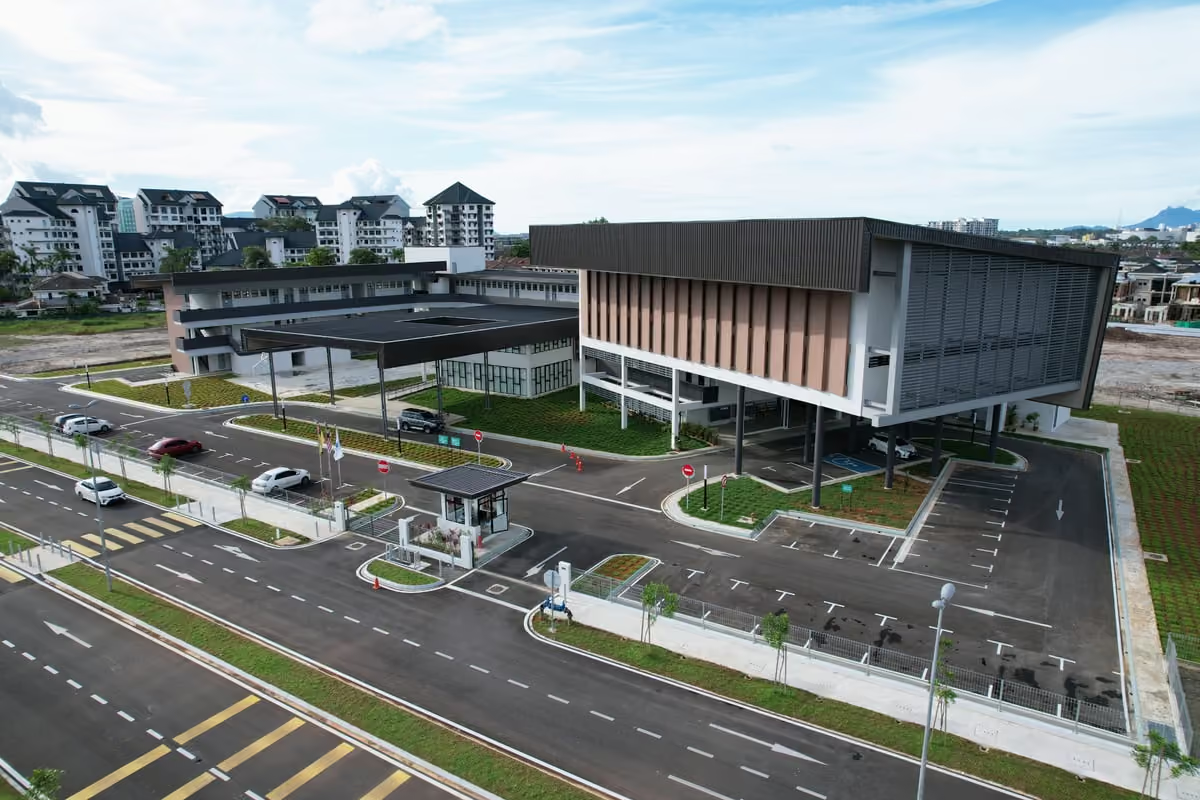
The Borneo International School offering a promising proximity to an up-and-coming residential development in the area. Beyond its educational role, the design of the school aspires to be a new landmark in the Saradise neighbourhood. The heart of the Borneo International School’s architectural innovation lies in the concept of the ‘Living Street’, which combines structured, focused learning with casual, physical and social development. This approach enhances the connection between indoor and outdoor spaces; offering a wide range of spaces for creative interactions, active participation, quiet observation and contemplation. This inclusive approach ensures that the school is not just a place for education, but also for personal growth, creativity, and social development.
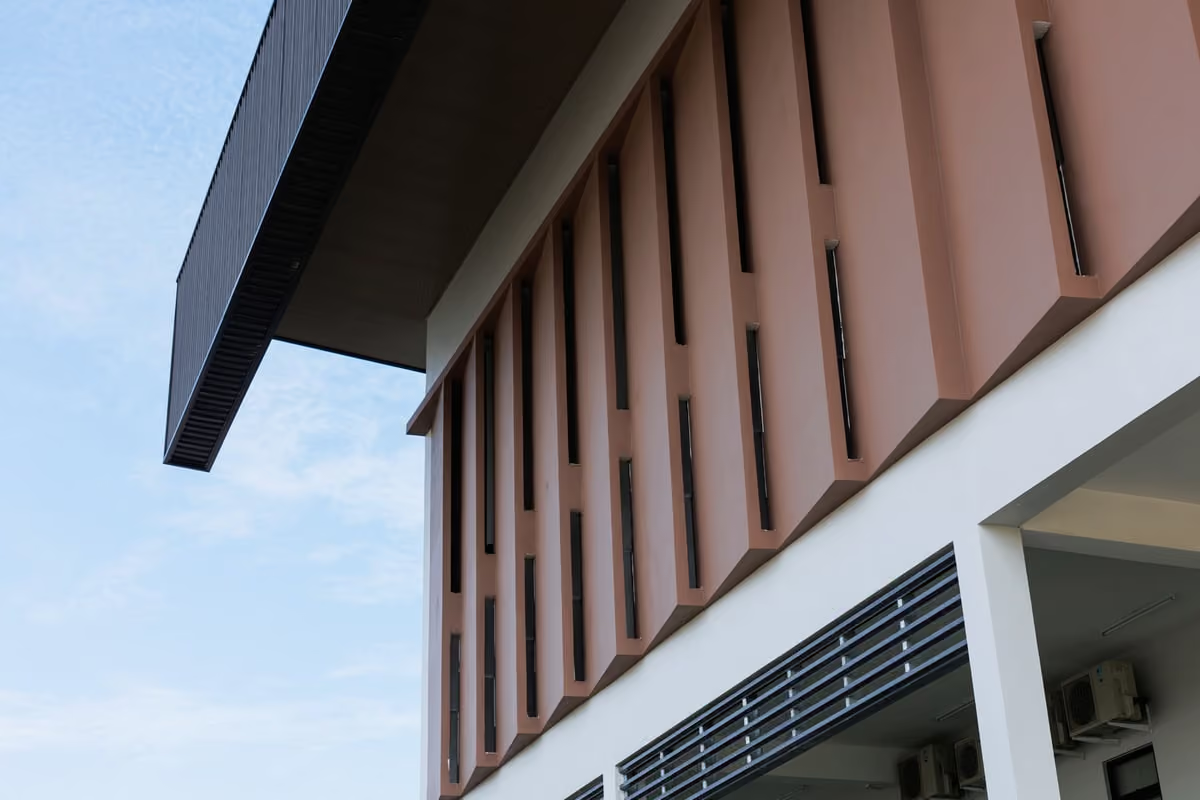
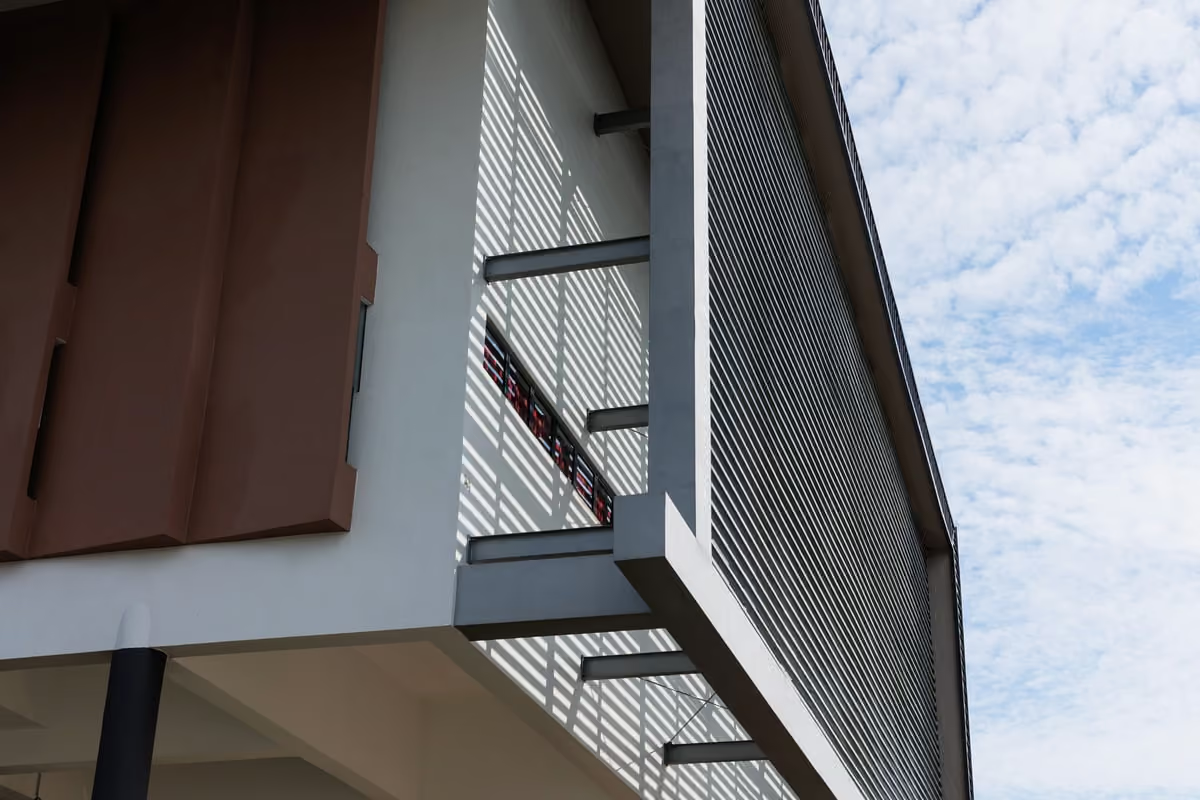
URBAN: OPEN-EDGE DESIGN - SEAMLESS INTEGRATION WITH THE SARADISE TOWNSHIP. LANDSCAPE: INTERIOR COURTYARDS - CONNECTION TO NATURE AND IMPROVED AIR QUALITY. GEOGRAPHICAL: DEEP EAVES AND FINS - REDUCE GLARE LIGHT AND DIRECT SUN LIGHT. TOPOLOGICAL: SPLIT-LEVEL VOLUMES - ENHANCED VISUAL CONNECTION, INTEREST AND QUALITY.