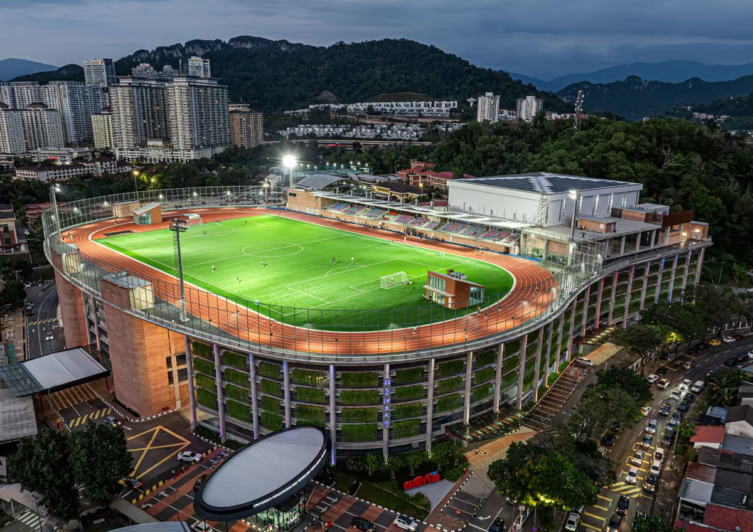
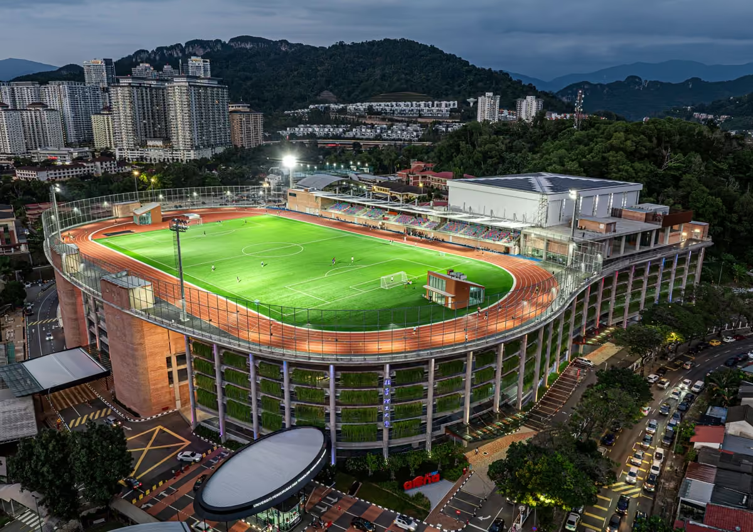
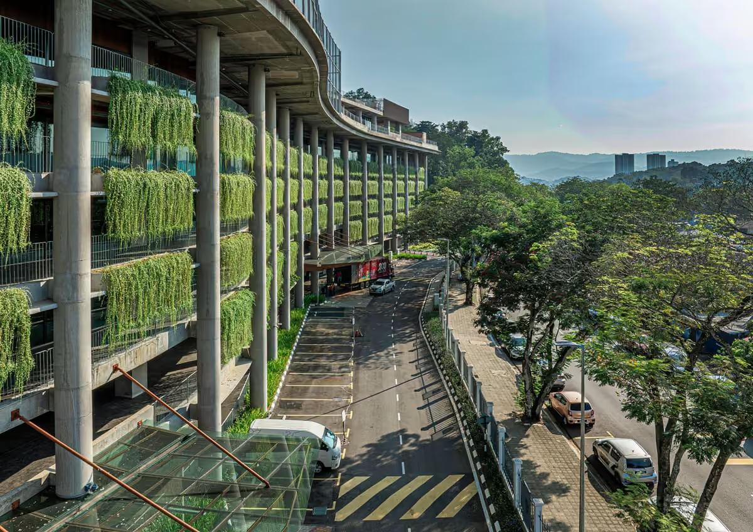
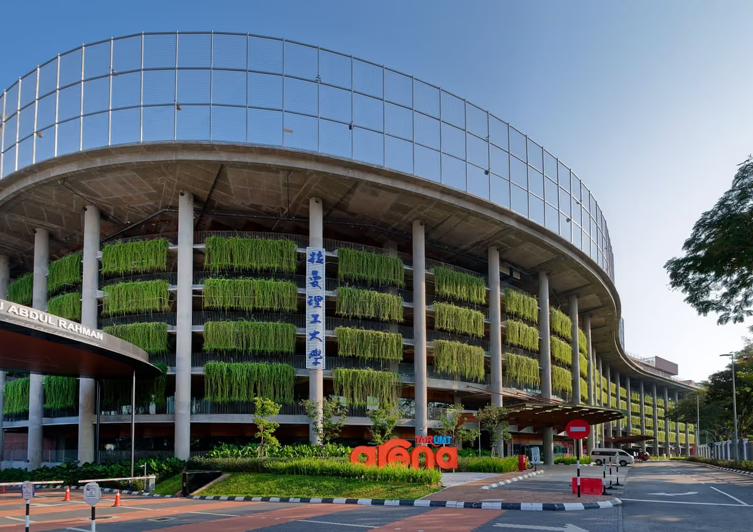
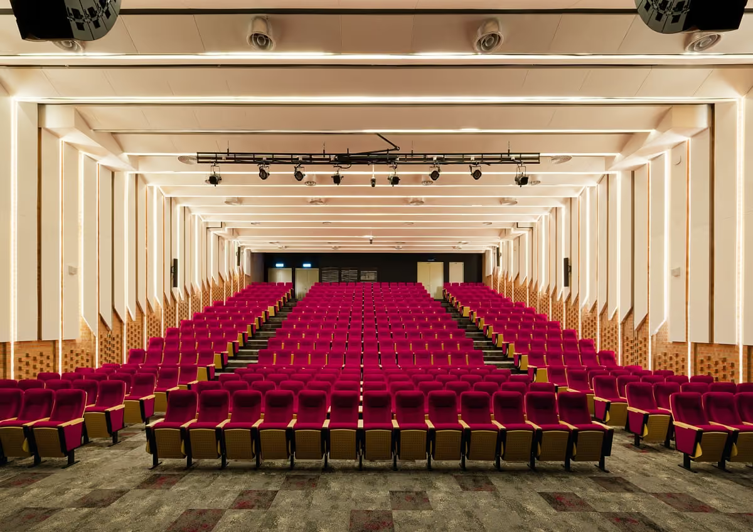
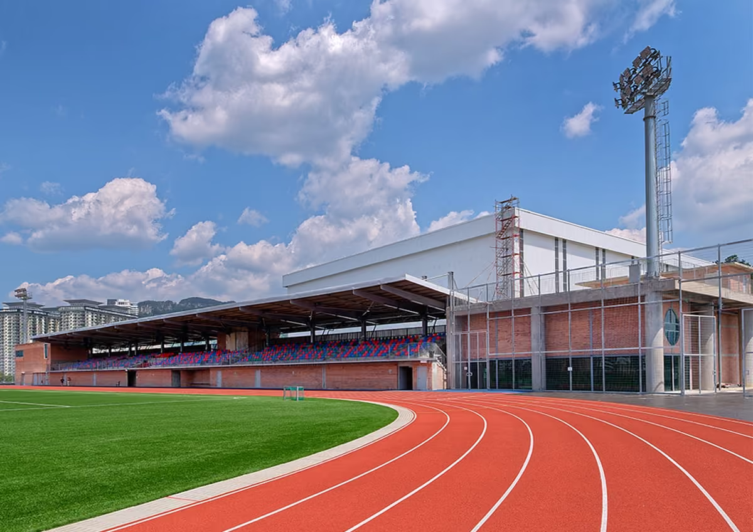
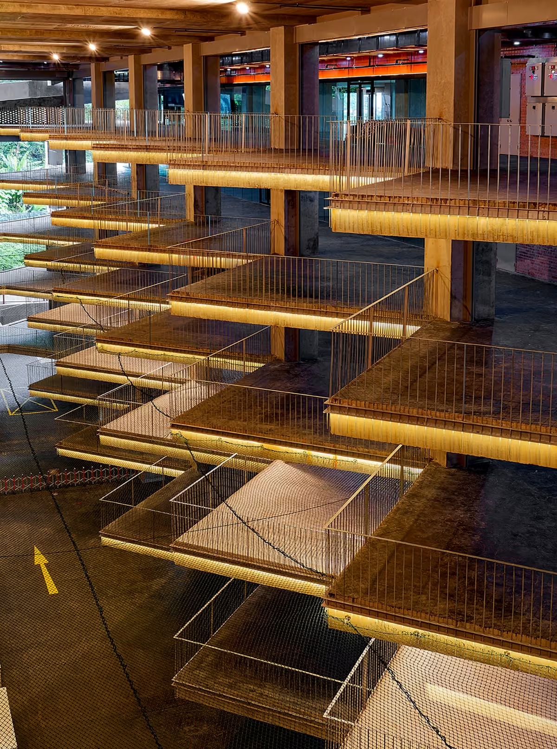
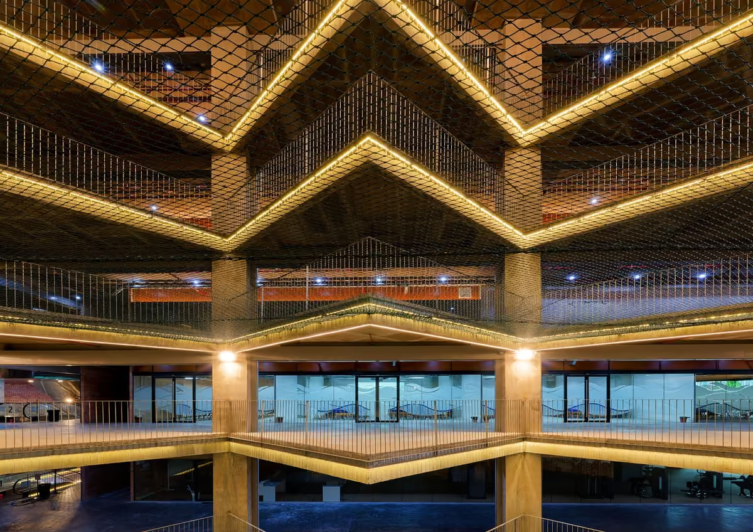
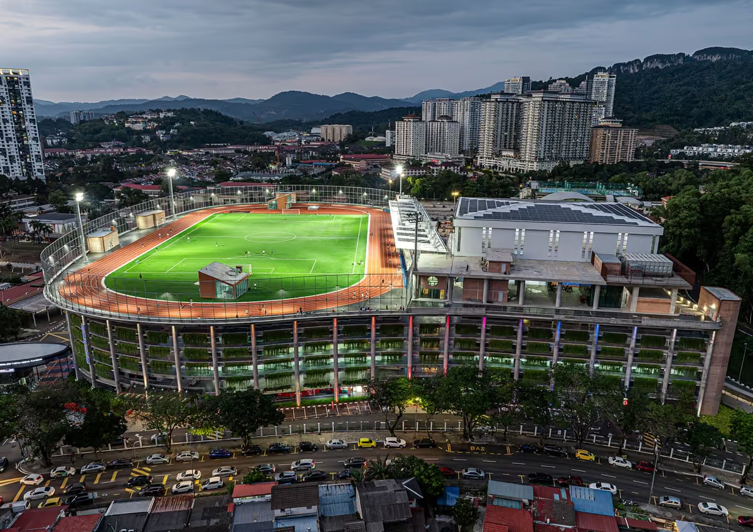
Tunku Abdul Rahman University of Management and Technology’s The Arena is a landmark multipurpose development that combines a major sports arena with a Student and Innovation Centre and an integrated car park. Inspired by the Roman Colosseum, its circular form symbolises unity, focus, and civic life. Beyond hosting sports, convocations, and large events, the complex supports student entrepreneurship, collaboration, and creative learning through dedicated innovation spaces. The development is highly sustainable, earning GBI Gold, GreenRE Platinum, and MyCREST Platinum, with energy-efficient systems, climate-responsive design, and durable materials that reinforce its role as a future-ready campus hub.
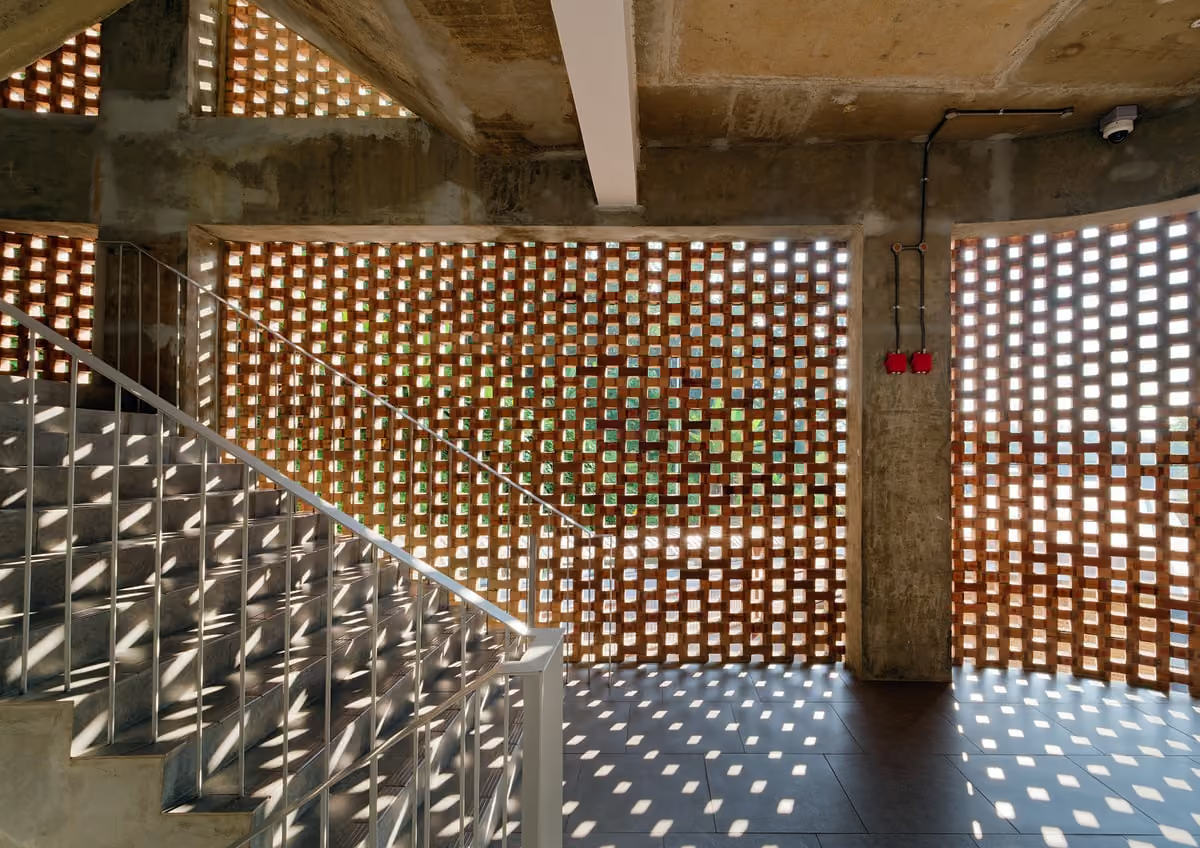
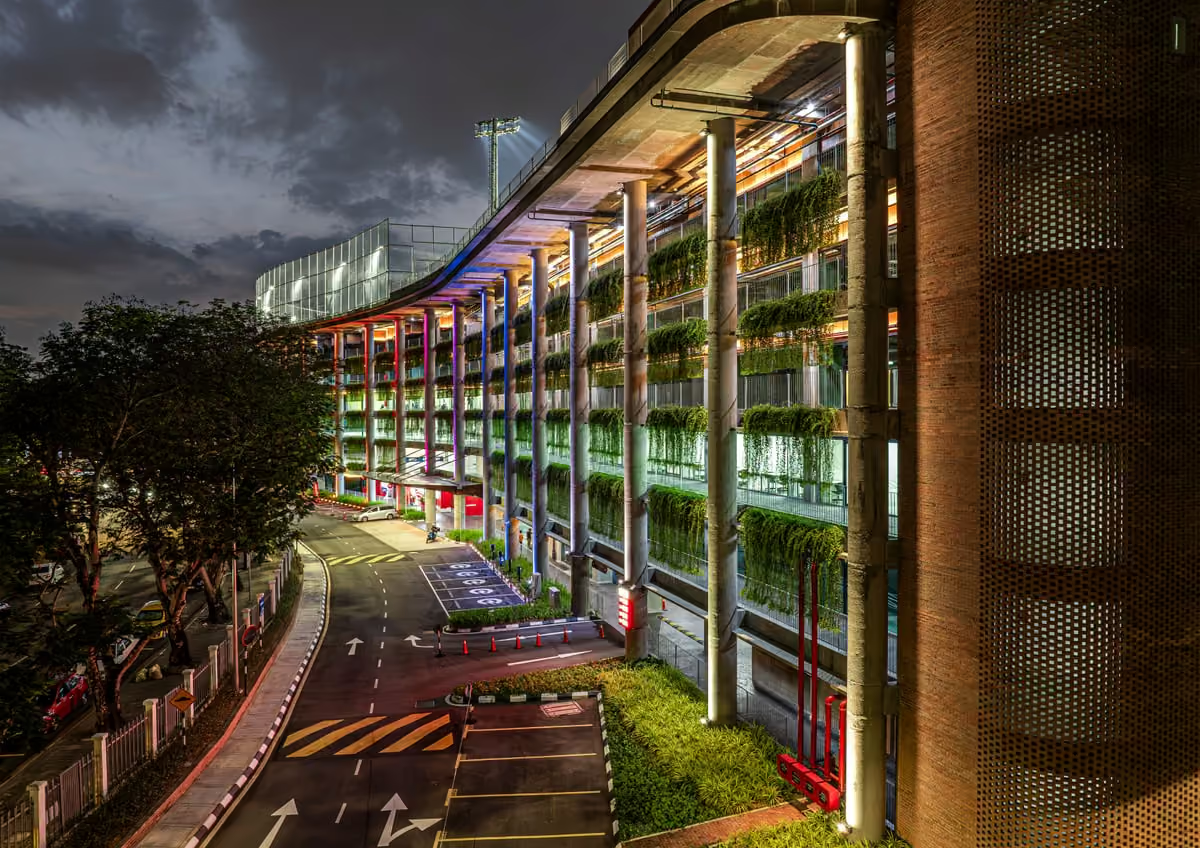
The design concept of Tunku Abdul Rahman University of Management and Technology’s The Arena is rooted in the civic and spatial principles of the Roman Colosseum, reinterpreted for a contemporary academic setting. The circular planning establishes a powerful sense of focus, equality, and collective experience, placing the arena at the heart of campus life. This form naturally encourages efficient circulation, clear sightlines, and flexible internal planning, allowing the building to support sports, ceremonies, performances, and large assemblies with ease. Surrounding the main arena, the Student and Innovation Centre acts as an active perimeter, extending learning beyond classrooms into collaborative and entrepreneurial spaces. An integrated car park is discreetly embedded within the overall massing, preserving walkability and visual coherence. Sustainability is integral to the concept, with passive design strategies, energy-efficient systems, and durable materials aligning architecture, function, and environmental responsibility into a single, future-ready campus landmark.
The design responds to the site constraints by elevating the existing field onto the podium roof, allowing additional car park levels to be created beneath it. This strategy maintains the field facility while addressing the critical shortage of parking that had long affected the surrounding neighbourhood.