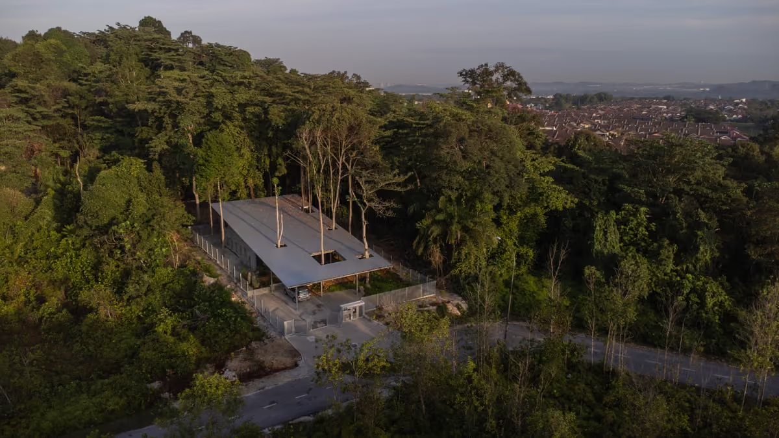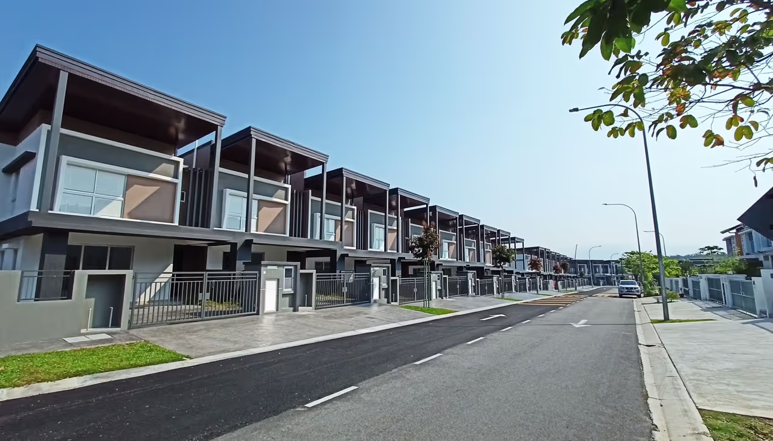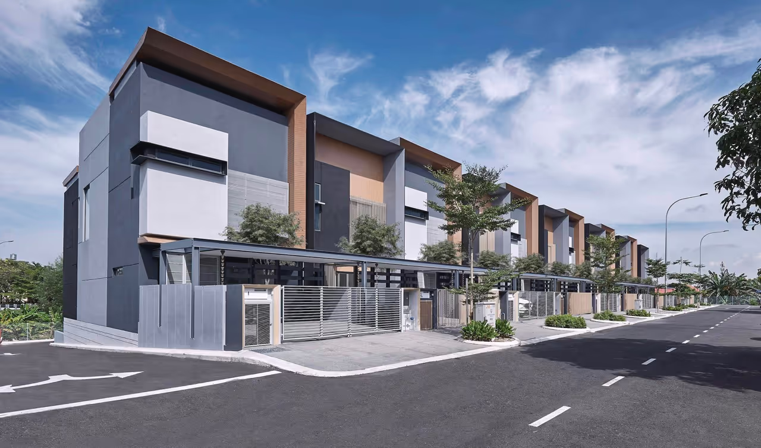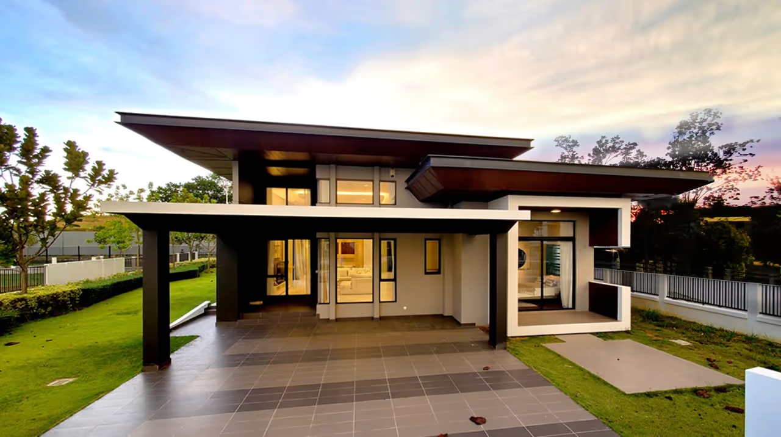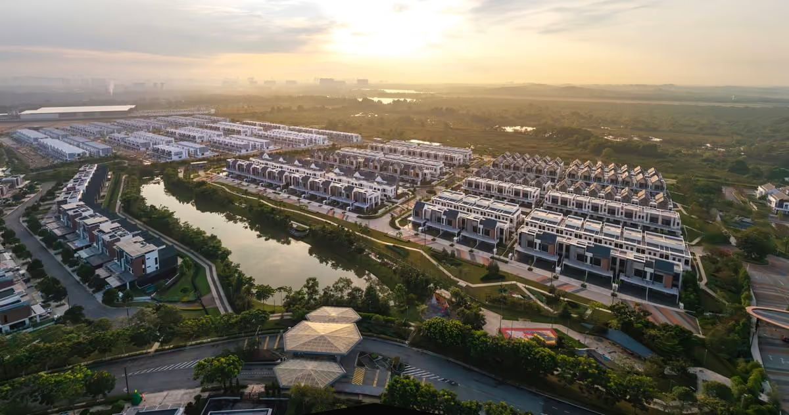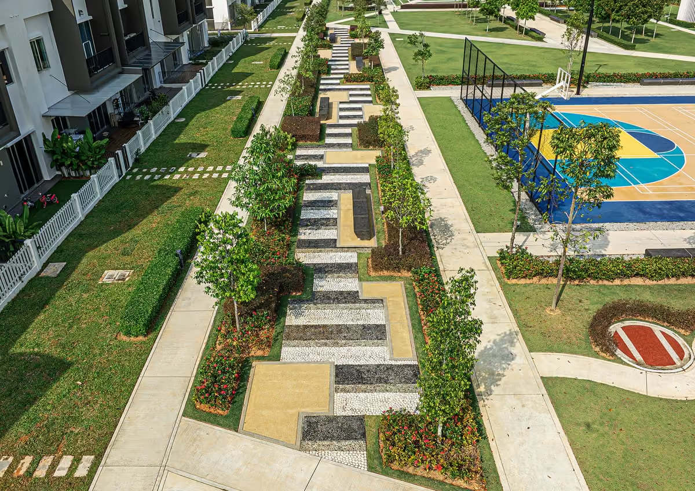
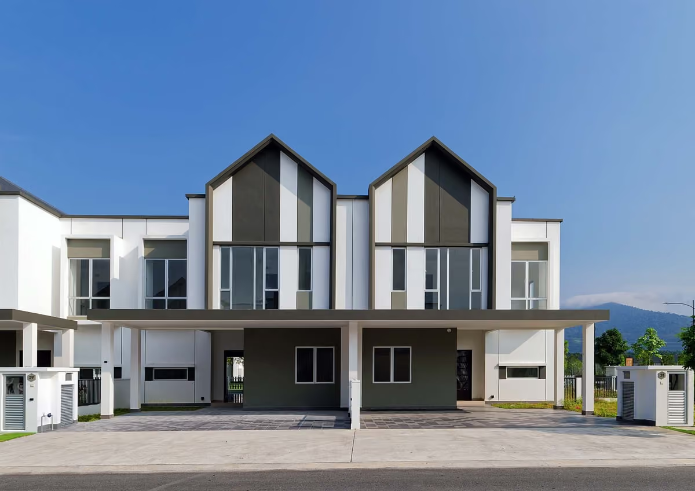
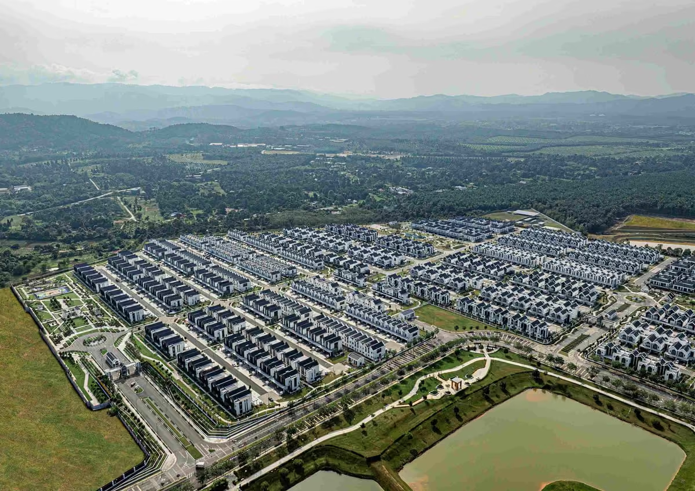
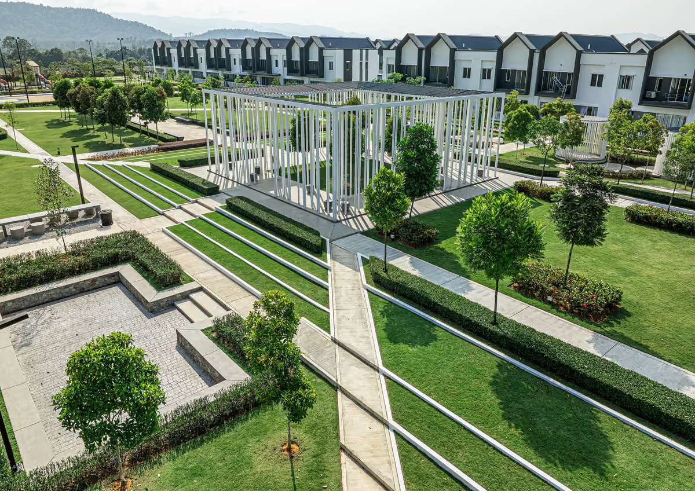
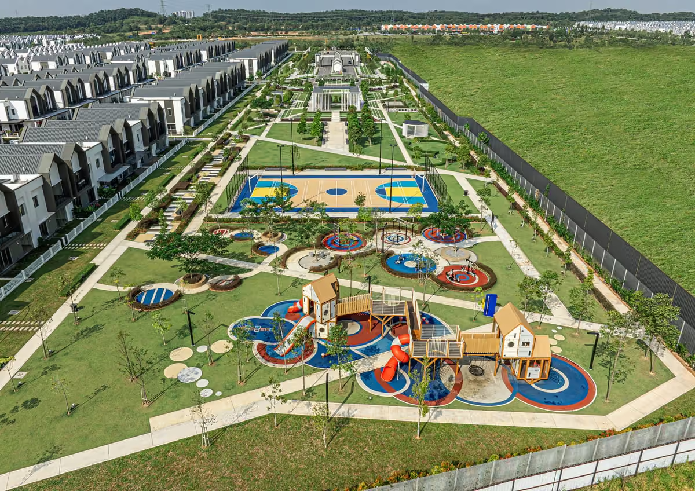
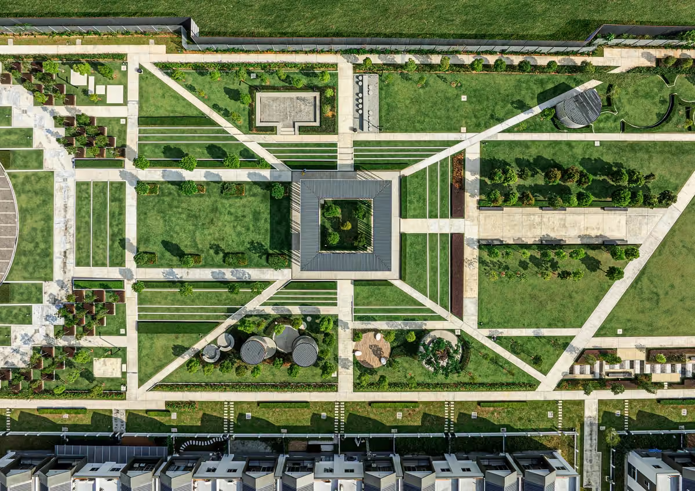
Eco Forest Birchpark is located in Semenyih, Selangor, with a total site area of 12.44 acres. The development comprises 145 units of terrace garden homes, offered in four different types. A centrally located park covers a spacious area and comfortably accommodates a variety of recreational activities. In addition, a dedicated jogging path is accessible via the back lanes, providing convenient and unobtrusive access for residents.
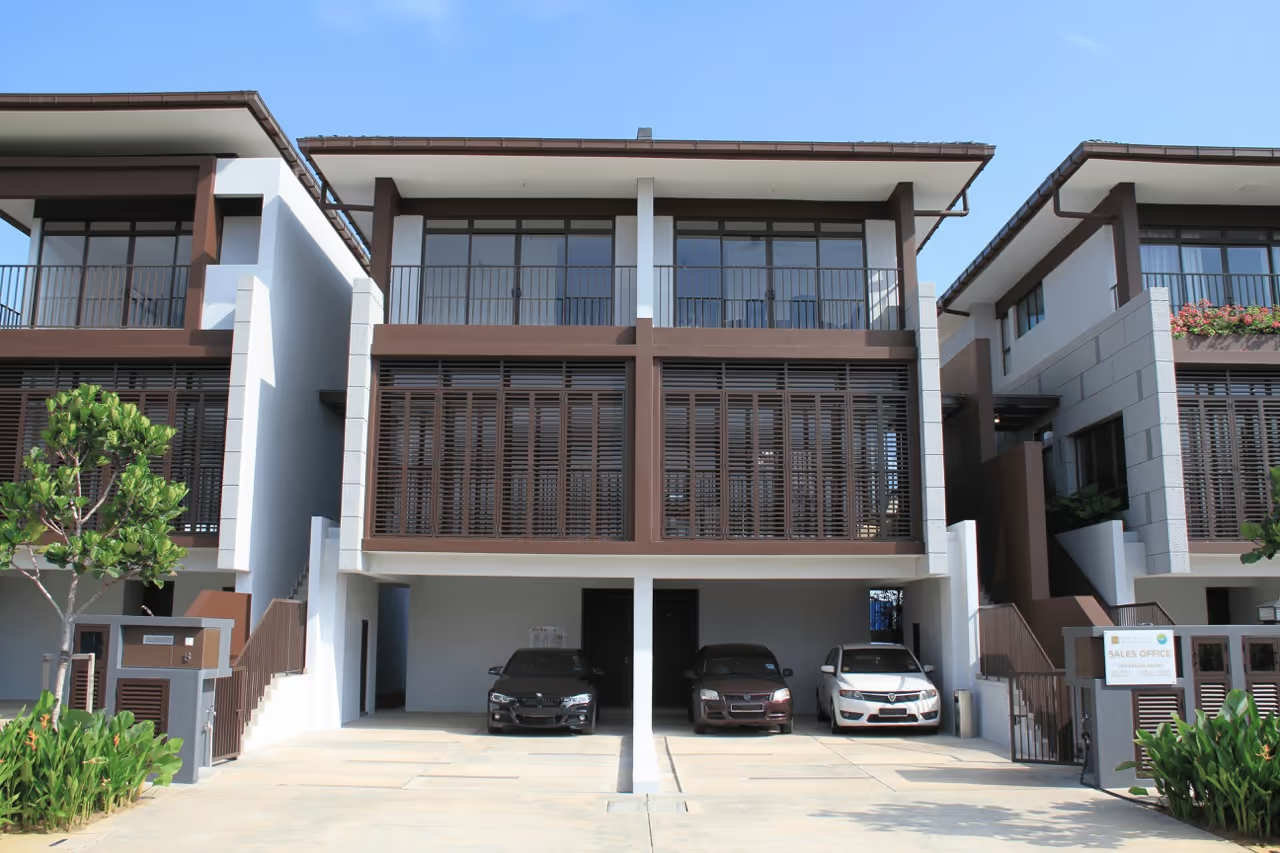
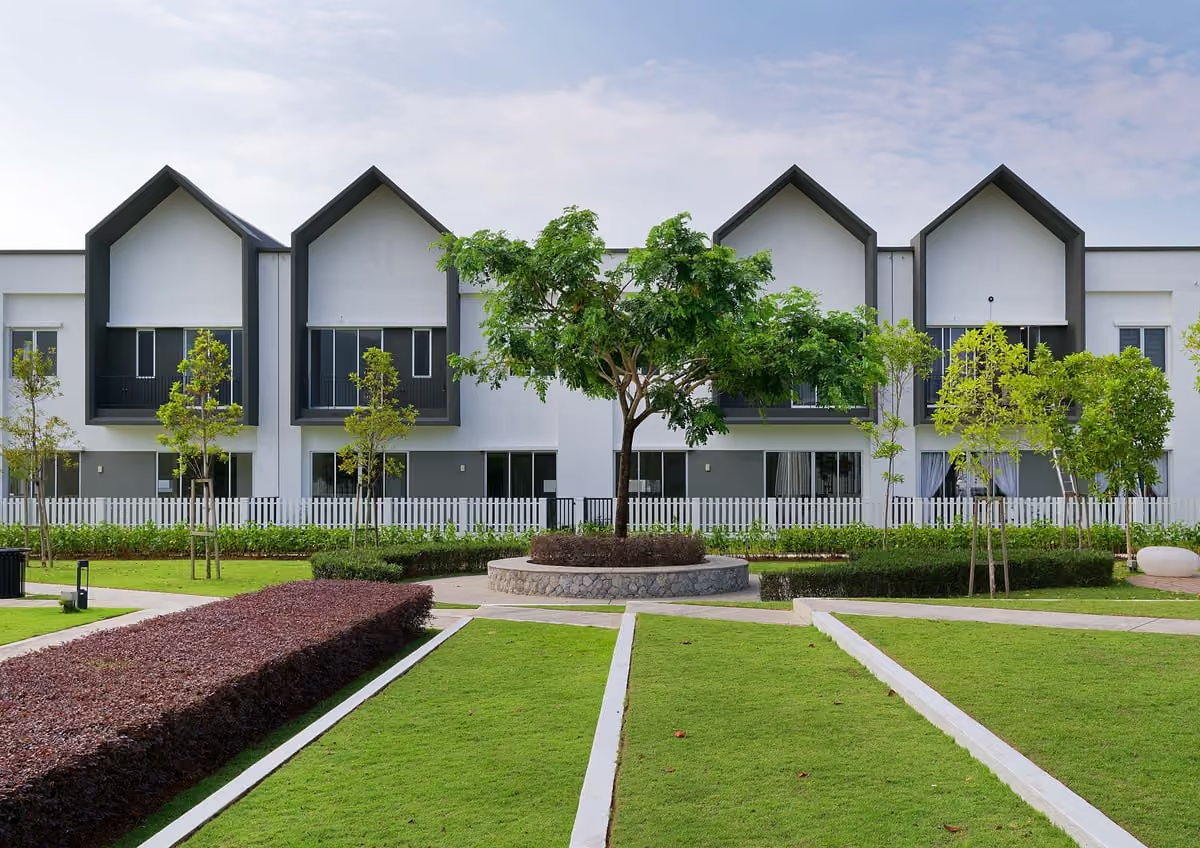
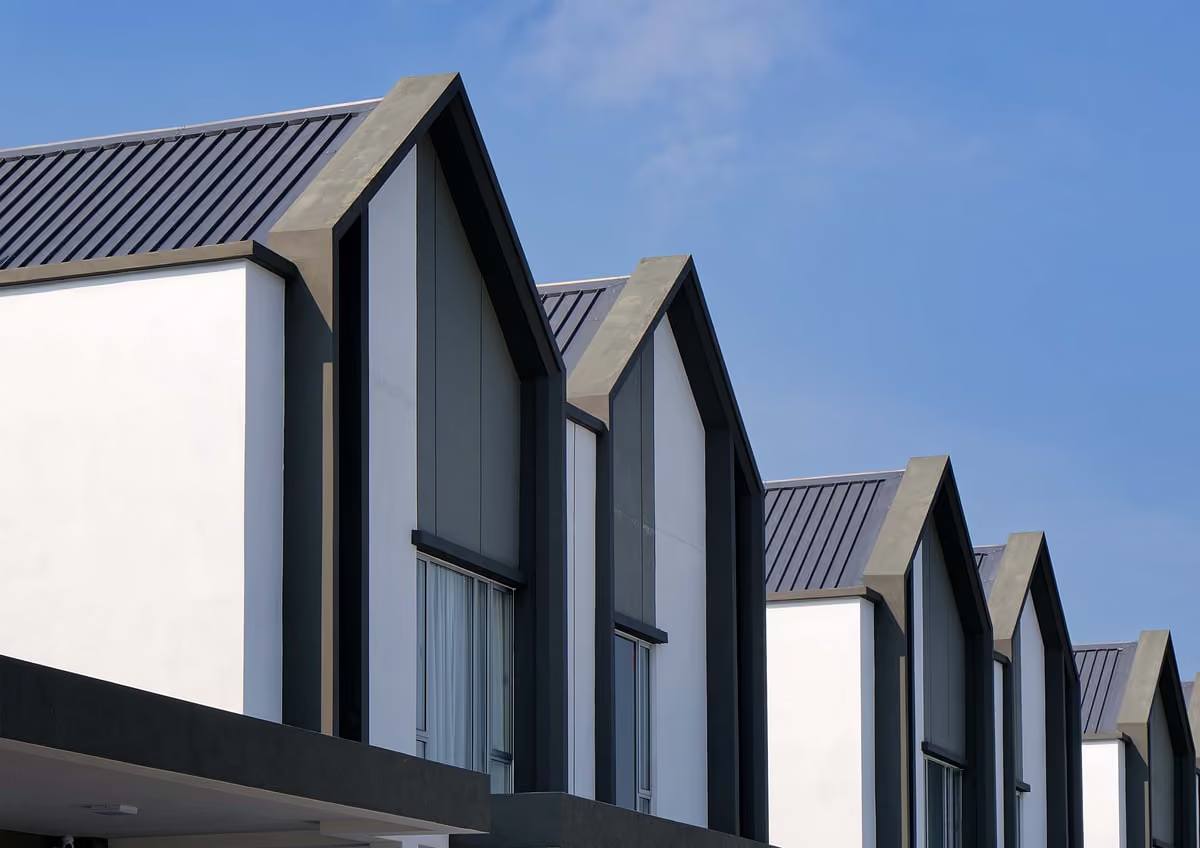
The homes are designed with striking modern A-frame facades that establish a bold yet elegant street presence. The distinctive architectural form gives the development a strong visual identity while maintaining a sense of harmony with its surroundings. Clean lines and contemporary detailing further enhance the overall aesthetic appeal. The architectural planning emphasizes the symmetrical facade composition through A-frame overhangs and refined coping lines, contributing to a balanced and cohesive visual identity. Large glazed openings, clean linear profiles, and well proportioned elevations enhance natural daylight penetration and cross-ventilation.
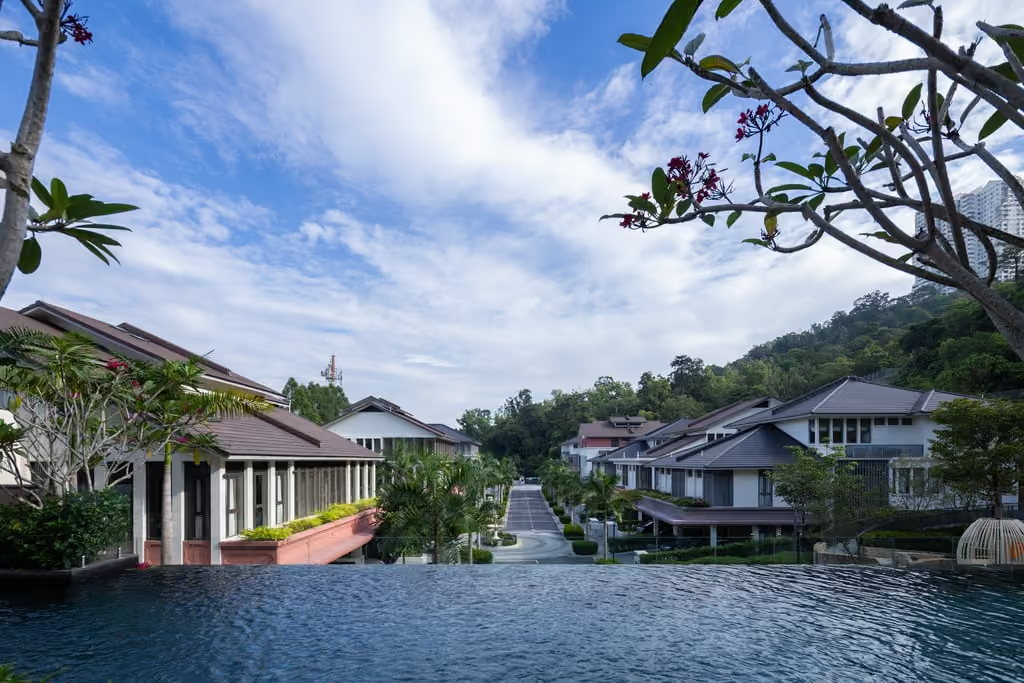
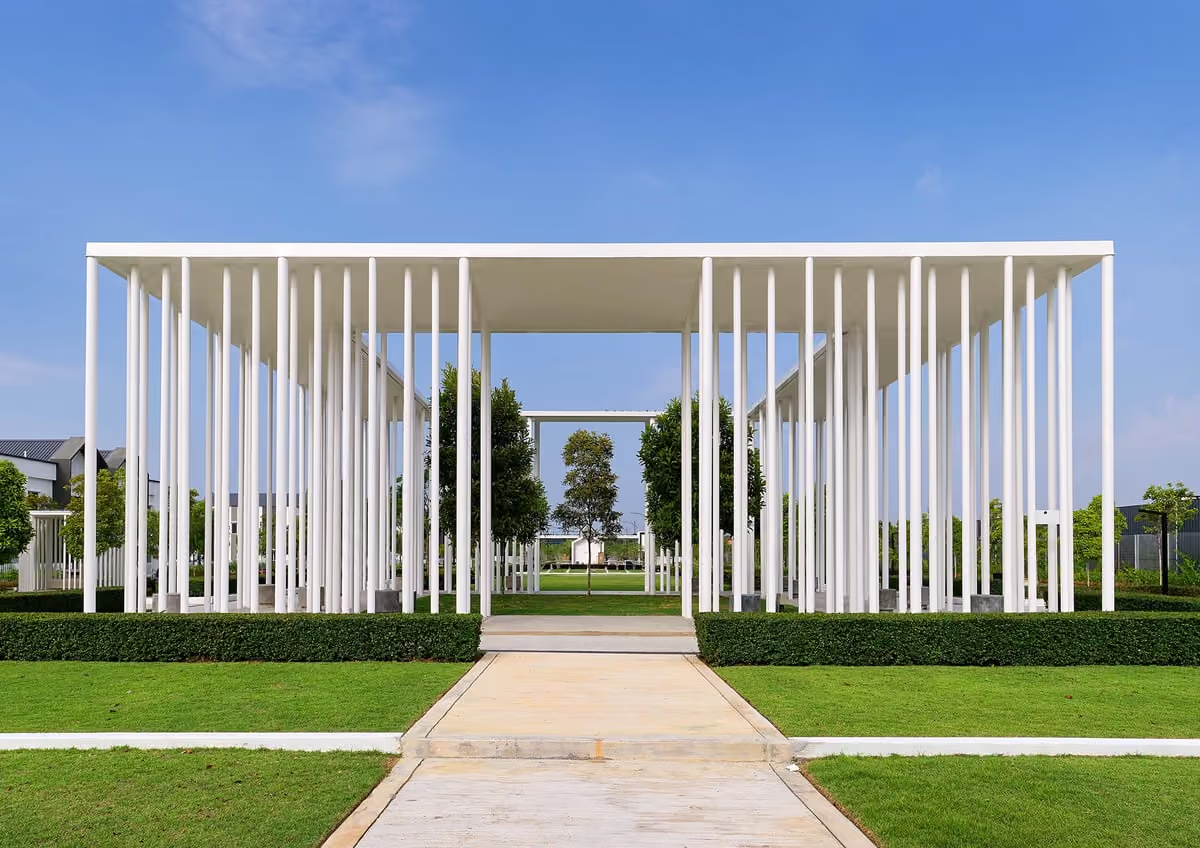
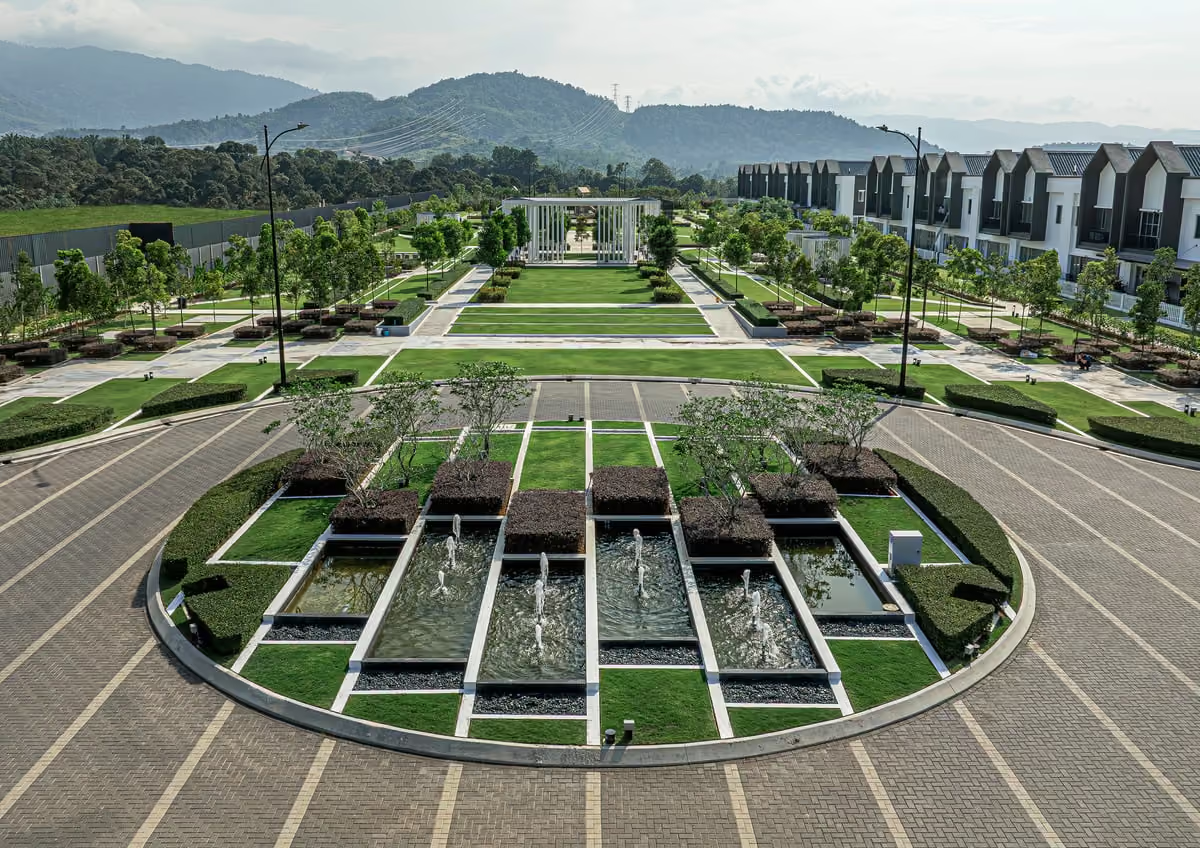
The Architect’s concept is based on “modern living reimagined” within a serene countryside atmosphere. However, this concept is disappointing at the human scale regarding climate comfort and amenity placement. The classical central park, which is the selling point on the masterplan, lacks the shaded areas necessary to make it usable during the day, risking it becoming underutilized green spaces. The concept of a cohesive streetscape with tree lined avenues and pedestrian-friendly paved pathways is good but the execution is flawed. There are hardly any trees at the residential streets, and no trees at all the back lanes. Without these elements, the streetscapes, pathways and backlanes remain as sun-exposed walkways rather than green links to communal spaces. Compounding these issues is the misplacement of the entrance water feature. By locating it in the roundabout, it becomes mere traffic decoration rather than a community asset. This feature would be far more meaningful if integrated into the pavilion or central park, where its sensory qualities could enhance the pavilion and landscaping that is more visual than functional and usable. This project is not GBI rated and does not have any GBI features. The houses are designed using basic passive design principles for orientation, shading and ventilation considerations.