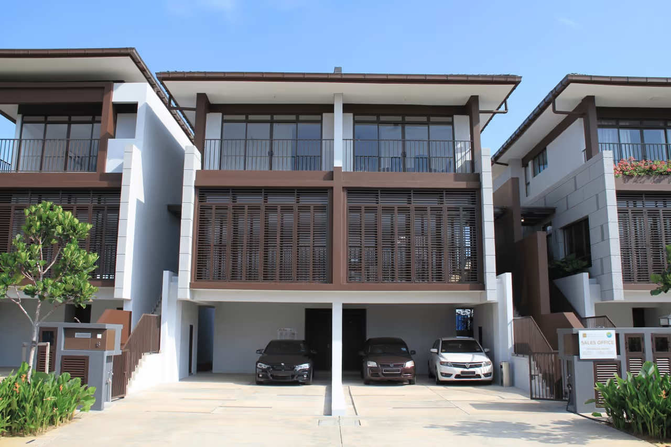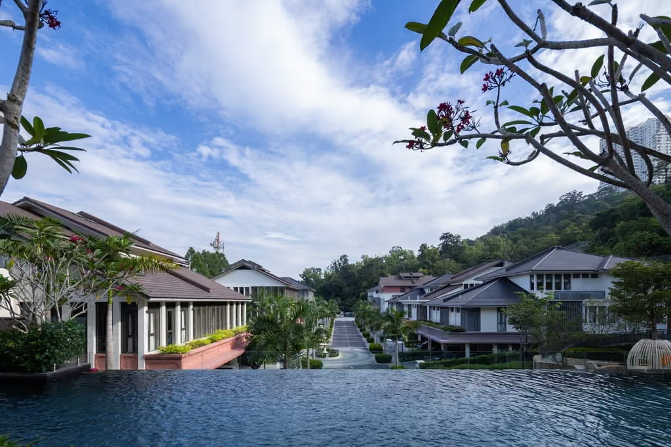
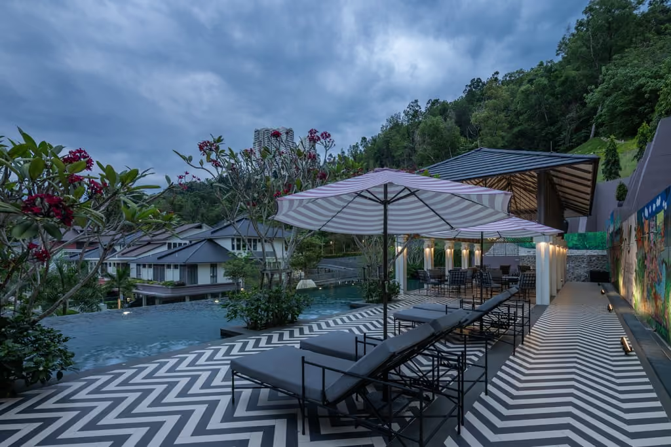
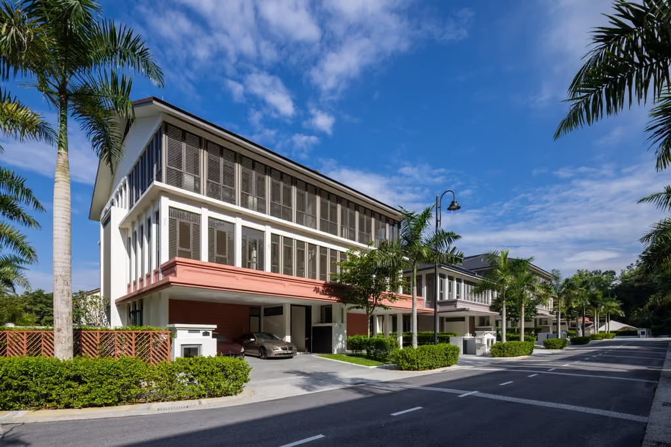
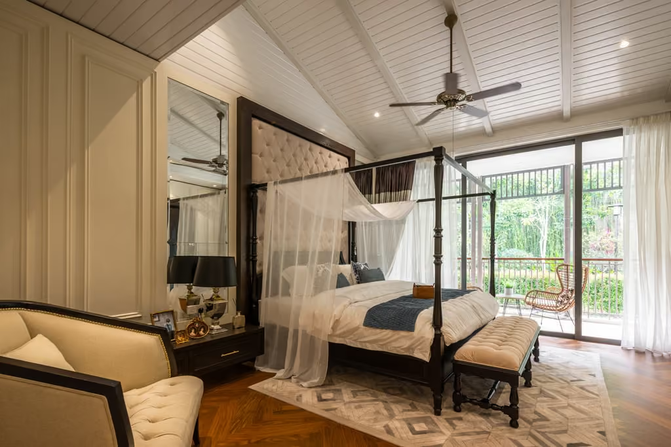
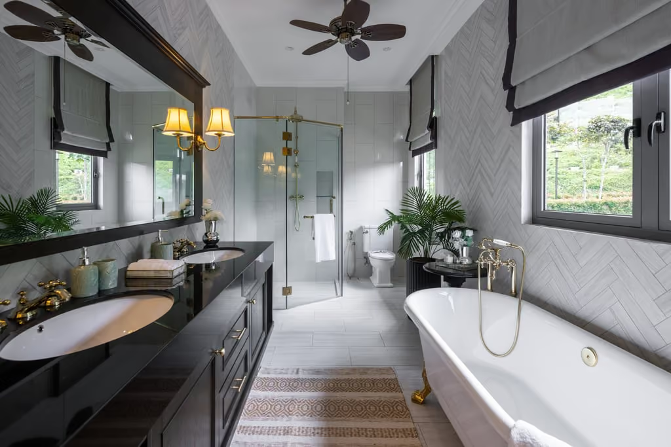
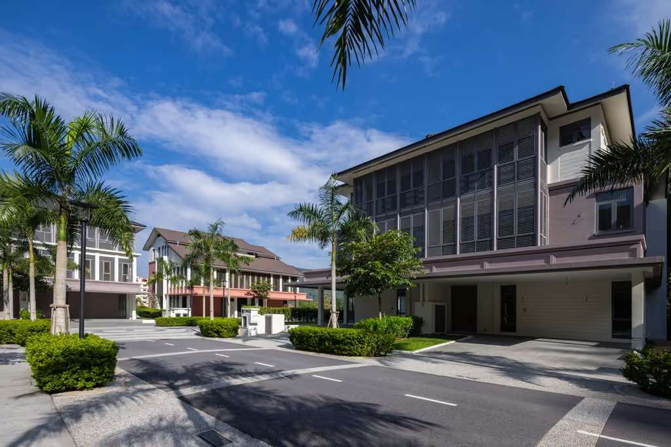
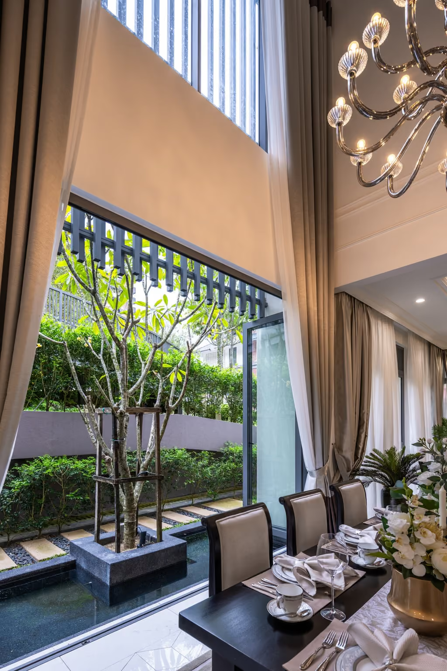
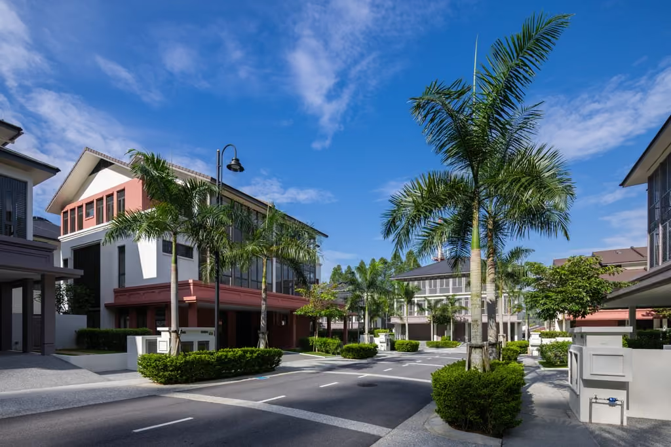
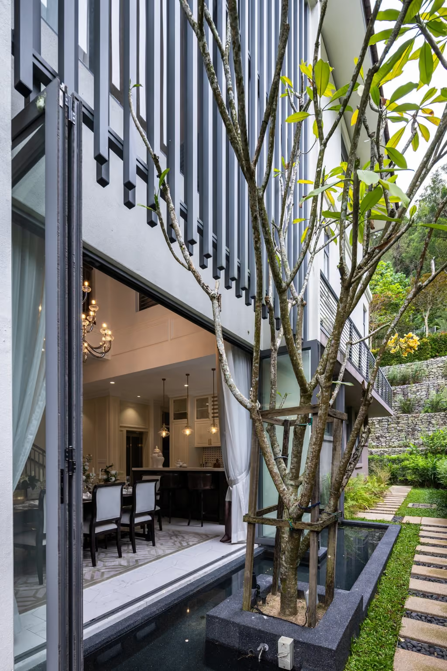
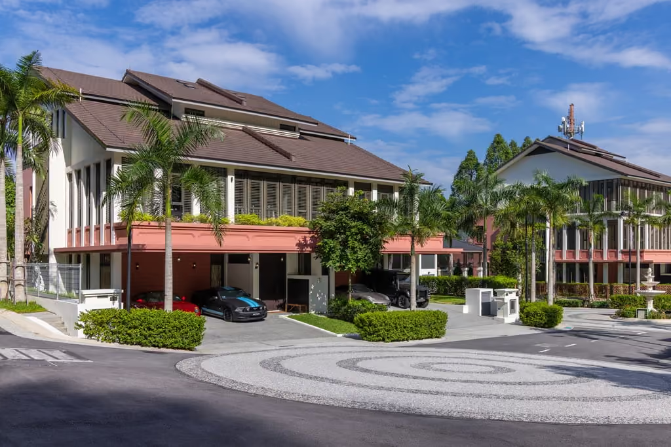
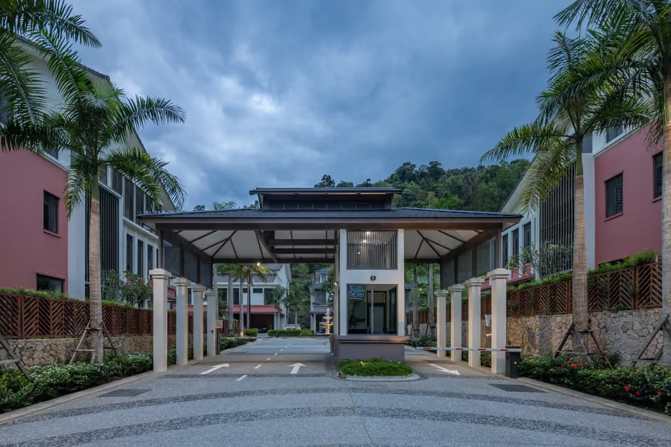
The concept of this development is to break any from current trends of mass-housing based on “cookie-cutter” type shoe-box design. The aim of the development is to re-capture the old ways of living in the outdoors with nature, encouraging neighborliness and a sense of community which is currently lost in most development. The 25 unit development was conceived as a Heritage Styled homes bringing back the old-style of living. The intention is not to create nostalgia but to create the old ways of community living that encourages neighborliness.
The architectural style conceived consist of the British Colonial as well as the Peranakan (baba-nyonya culture) typologies. The elements of these styles are infused into the plans of each dwelling type. Almost all the units are different in design and plans to cater to the individual requirement as well to create a development where every unit is distinctly different from its neighbor. There are all together 11 different types of designs to choose out of the 12 pairs of Semi-D and 1 individually designed bungalow.
BRIEF The site shares its boundary with the Highland Towers site (a residential tower that collapsed in 1993 due to a landslide) and is located on a Class 4 slope. The houses are positioned on the lower portion of the site. The Local Authority initially did not permit development on this site due to the potential danger it may pose. The slope gradient is extremely steep. A significant amount of investment was allocated to geotechnical measures, including soil nailing, retaining walls, and the installation of piezometers, among others. REVIEW The steep terrain of the slope has been converted into a functional landscape for residents of the 25 units at Teringin @ Sri Ukay, designed as a series of hiking steps leading to a lookout point facing the city. Given the steepness of the slope difficult for accessibility, there are also parts of the landscaping features (like the playground and paths with ramps) compensated for children and persons with disabilities. Each house is provided with a standard herb garden, intended to encourage residents of the 25 units to exchange their produce. However, this concept may become obsolete if residents choose to remove or replace the plants with other types of landscaping. Piezometers have been installed at several locations to monitor slope movement. Large linear cracks were observed on the retaining wall at the clubhouse, which borders the Highland Towers site. Parts of the retaining walls are covered with plants as a strategy to soften their visual impact. The two housing design typologies (British Colonial and Baba-Nyonya) may appear out of context and rather superficial, as the surrounding residential neighbourhood has no clear linkage to these architectural references. For instance, non-structural columns are incorporated purely to evoke a British Colonial aesthetic. In terms of planning, the common property (i.e. the clubhouse) is positioned along the site boundary adjacent to the Highland Towers, partially screening views of the abandoned structures.