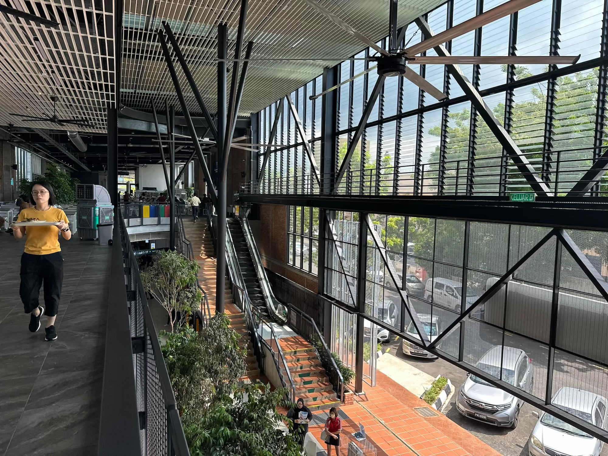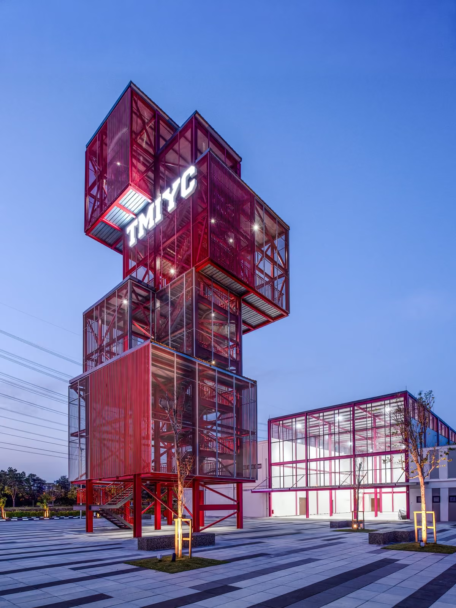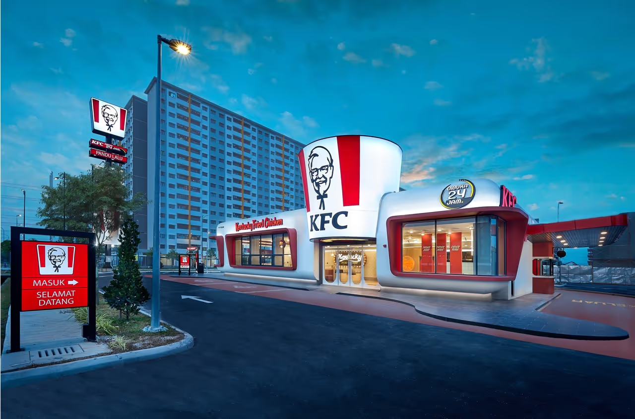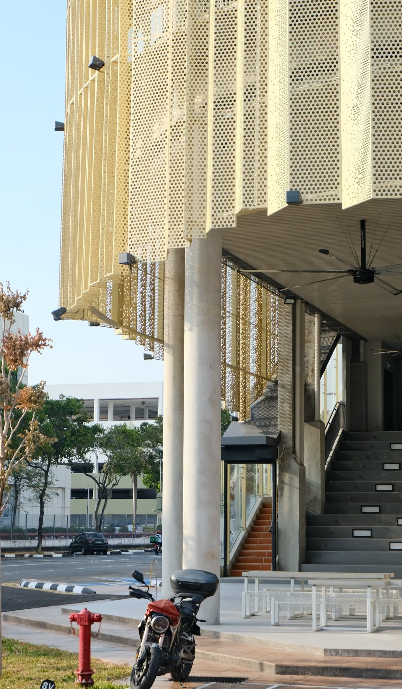
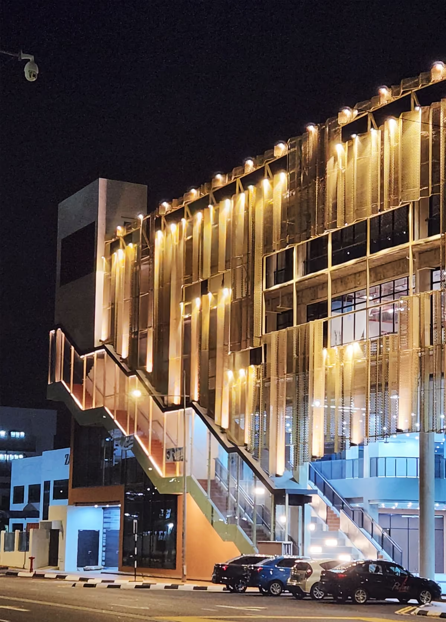
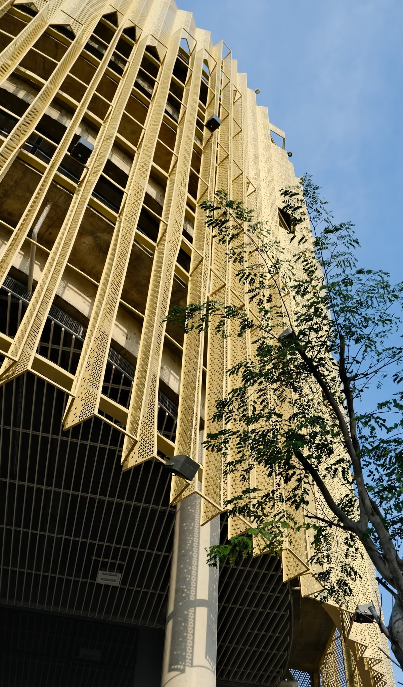
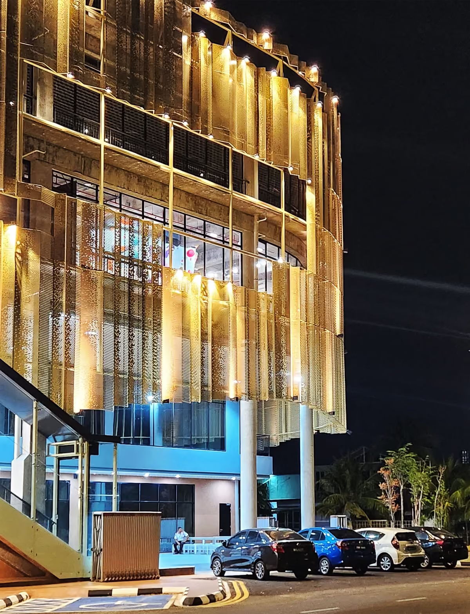
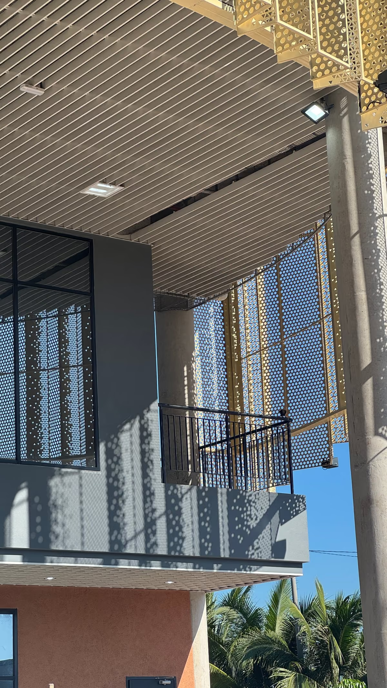
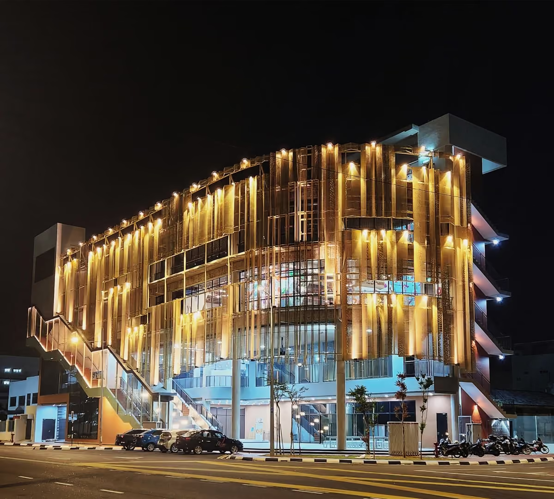
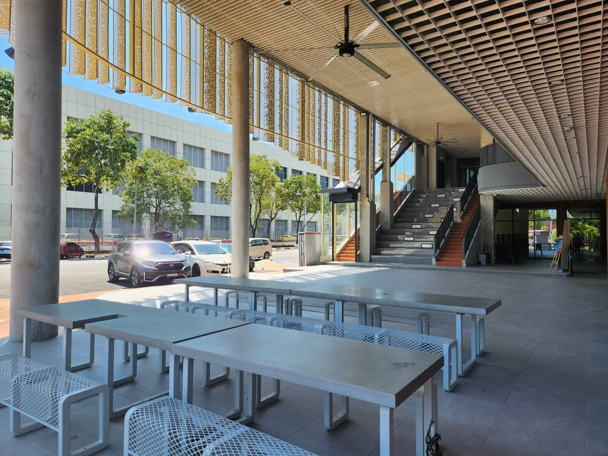
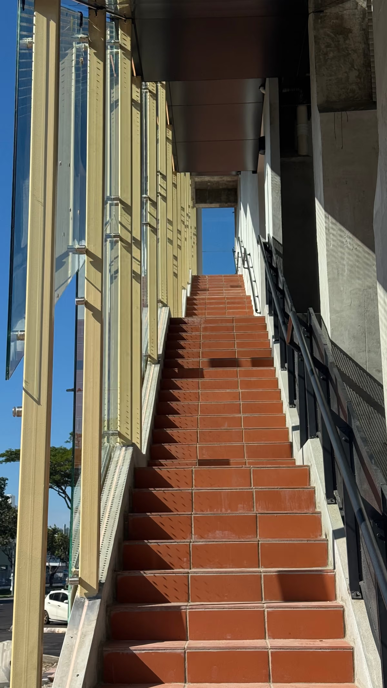
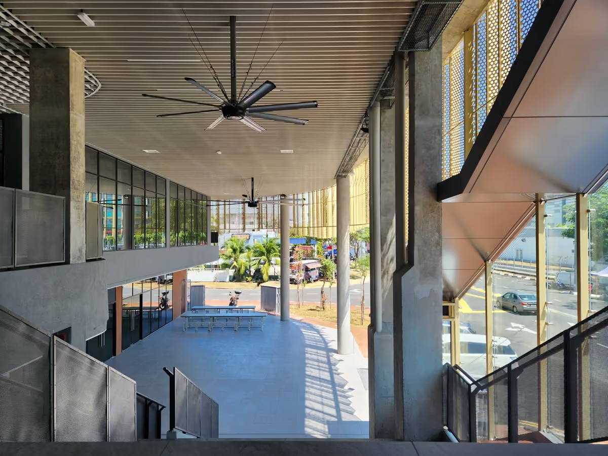
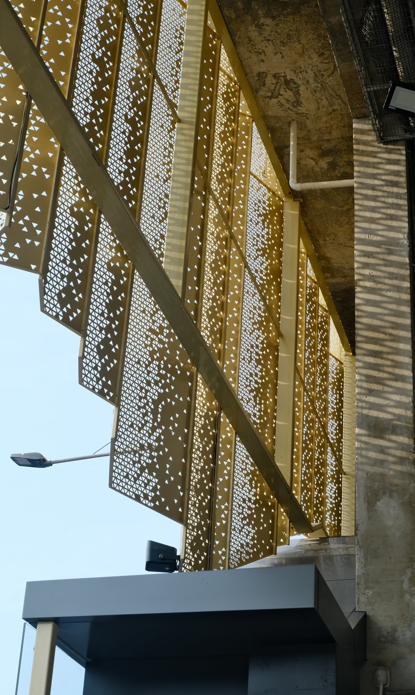
Located within the industrial context of Bayan Lepas FTZ, this five-storey commercial development reimagines a monotonous factory setting into a vibrant social and business hub. The building is elevated to liberate the ground plane as an active public plaza, encouraging engagement and permeability. Curved edges, a sculptural staircase, and a layered skin façade introduce dynamism, filtering light and movement while concealing and revealing activities within. With programmes ranging from drive-thru dining, retail and co-working spaces to gyms and rooftop amenities, the project positions architecture as a central performer, transforming an inward-looking site into a destination for community, work, and leisure.
Bayana Hub introduces a contemporary commercial typology into the Bayan Lepas Free Trade Zone, responding to a predominantly industrial context through a people-centric architectural approach. Designed to maximise the site’s development potential, the building adopts elevated massing to release the ground plane as an active public realm, encouraging movement, connectivity, and social interaction. A prominently articulated glass staircase functions as the primary circulation spine, enhancing visual permeability and linking all levels. The façade adopts a layered, curtain-inspired system that moderates scale, depth, and transparency, establishing a distinct identity while softening the surrounding industrial fabric. The development integrates diverse programme including drive-through dining, retail, recreational, co-working, and rooftop spaces, supporting functional efficiency and spatial adaptability. Designed with energy-efficient strategies and locally sourced materials, Bayana Hub achieves GBI Certified status, demonstrating how sustainable commercial architecture can humanise industrial environments while contributing positively to the evolving urban fabric.
Bayana Hub is a transformative urban intervention disrupting the inward-looking industrial typology of the Bayan Lepas FIZ. By utilizing zero-setback and elevated massing, the design dissolves the traditional "industrial wall," reclaiming the ground plane as a permeable public plaza.