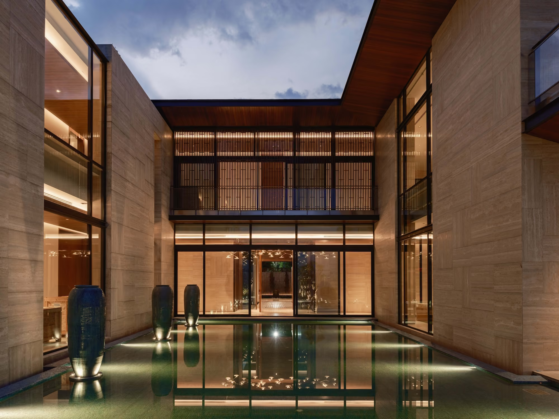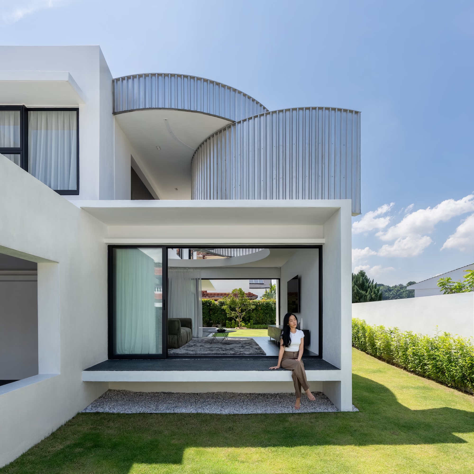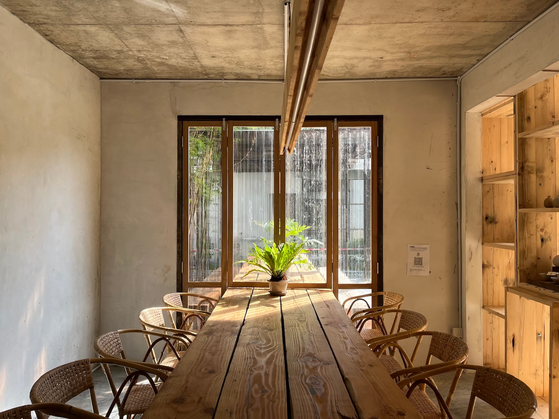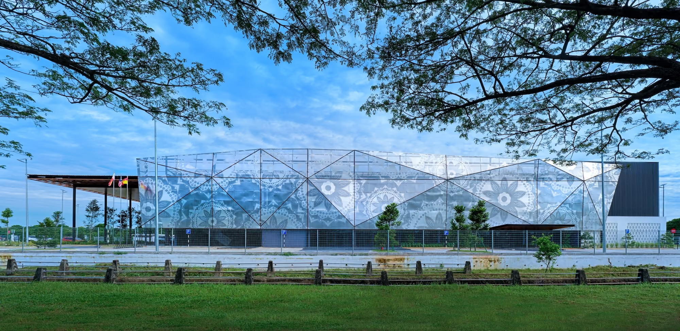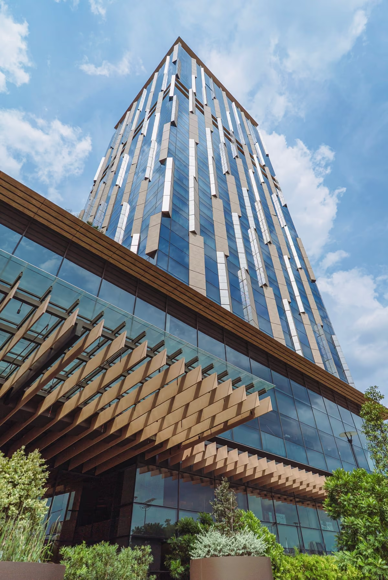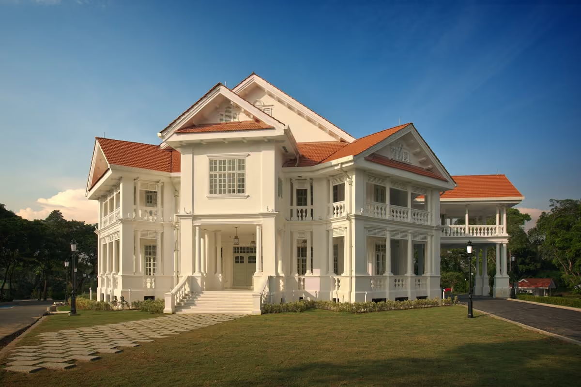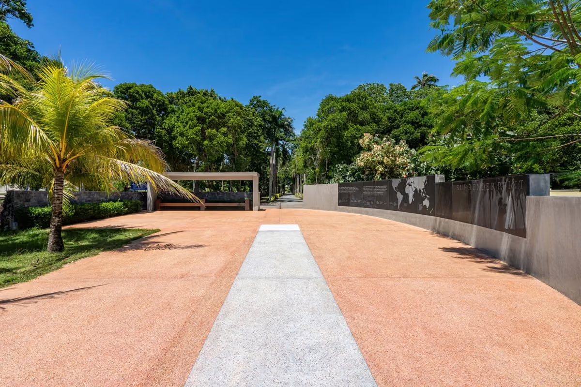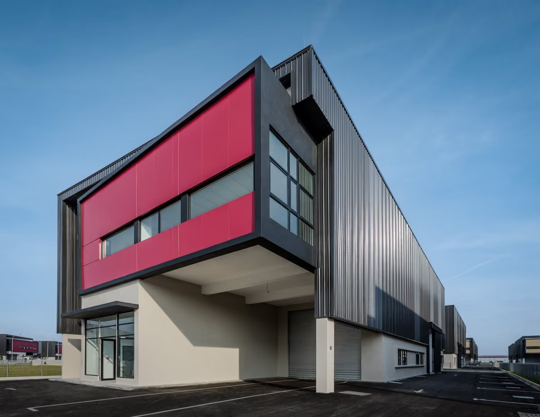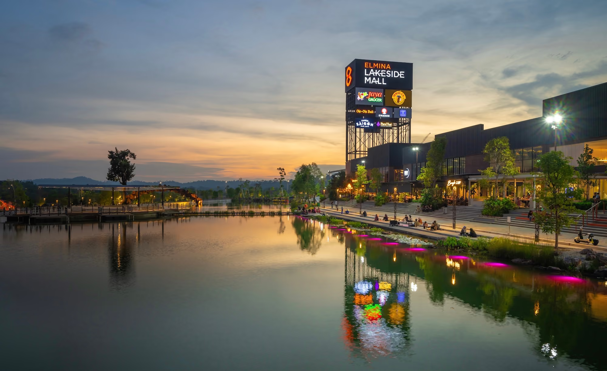
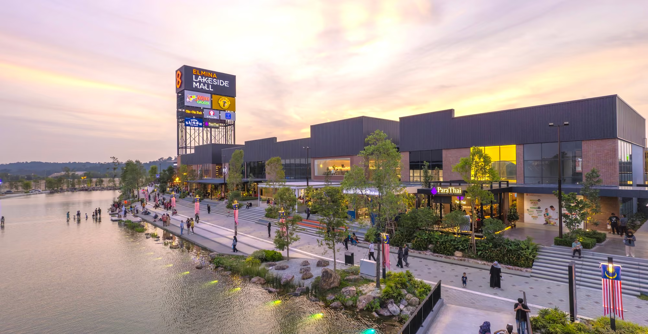
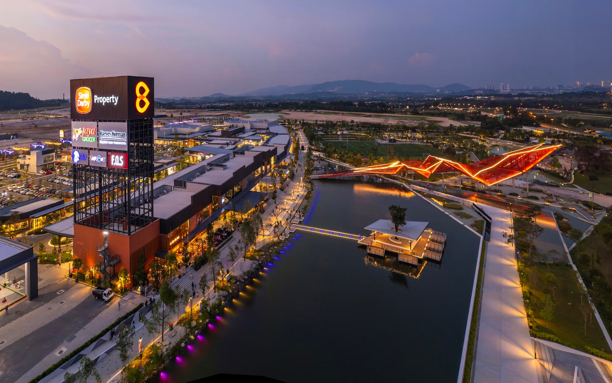
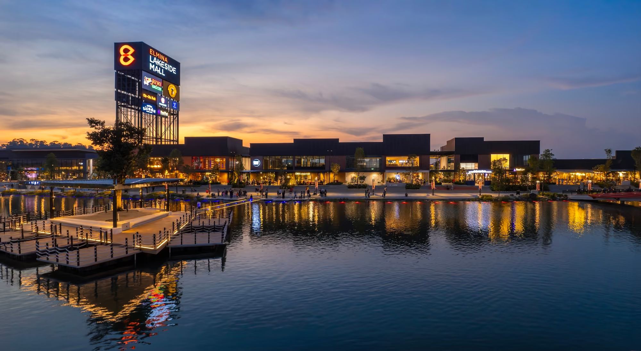
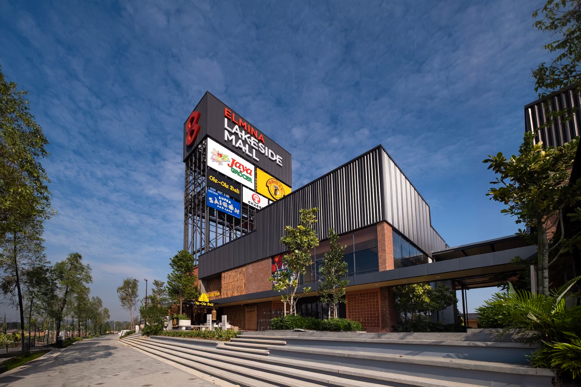
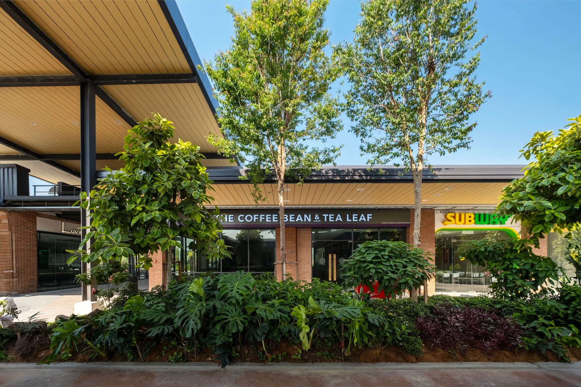
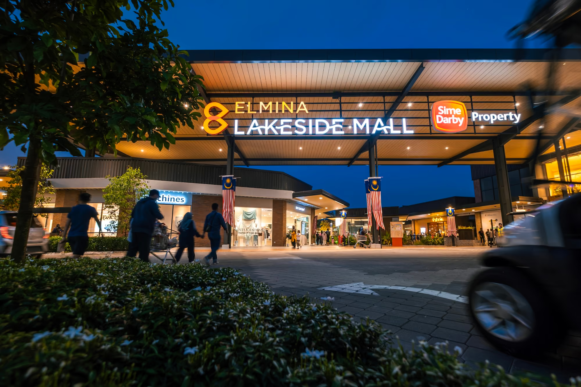
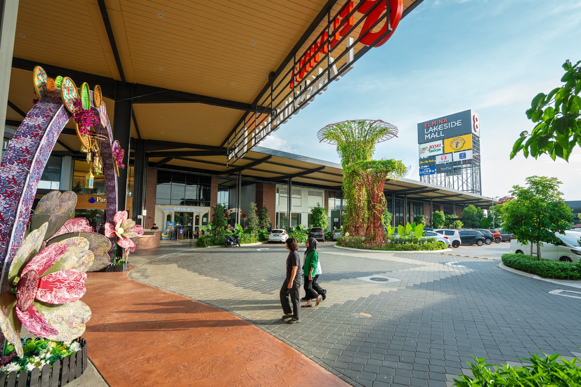
Elmina Lakeside Mall is a vibrant, family-centric outdoor destination that seamlessly blends architecture with nature through its biophilic design. Featuring open-air spaces, lush greenery, and serene lakeside views, the mall creates an inviting atmosphere for connection and leisure. Its al fresco dining pavilions, tree-lined promenades, and landscaped terraces harmonize modern aesthetics with the natural environment. Thoughtfully designed walkways and communal spaces foster a sense of community, while unique shop facades and glass structures enhance architectural distinction. Awarded the GreenRE Silver Certification, the mall stands as a responsible and timeless community hub and placemaking.
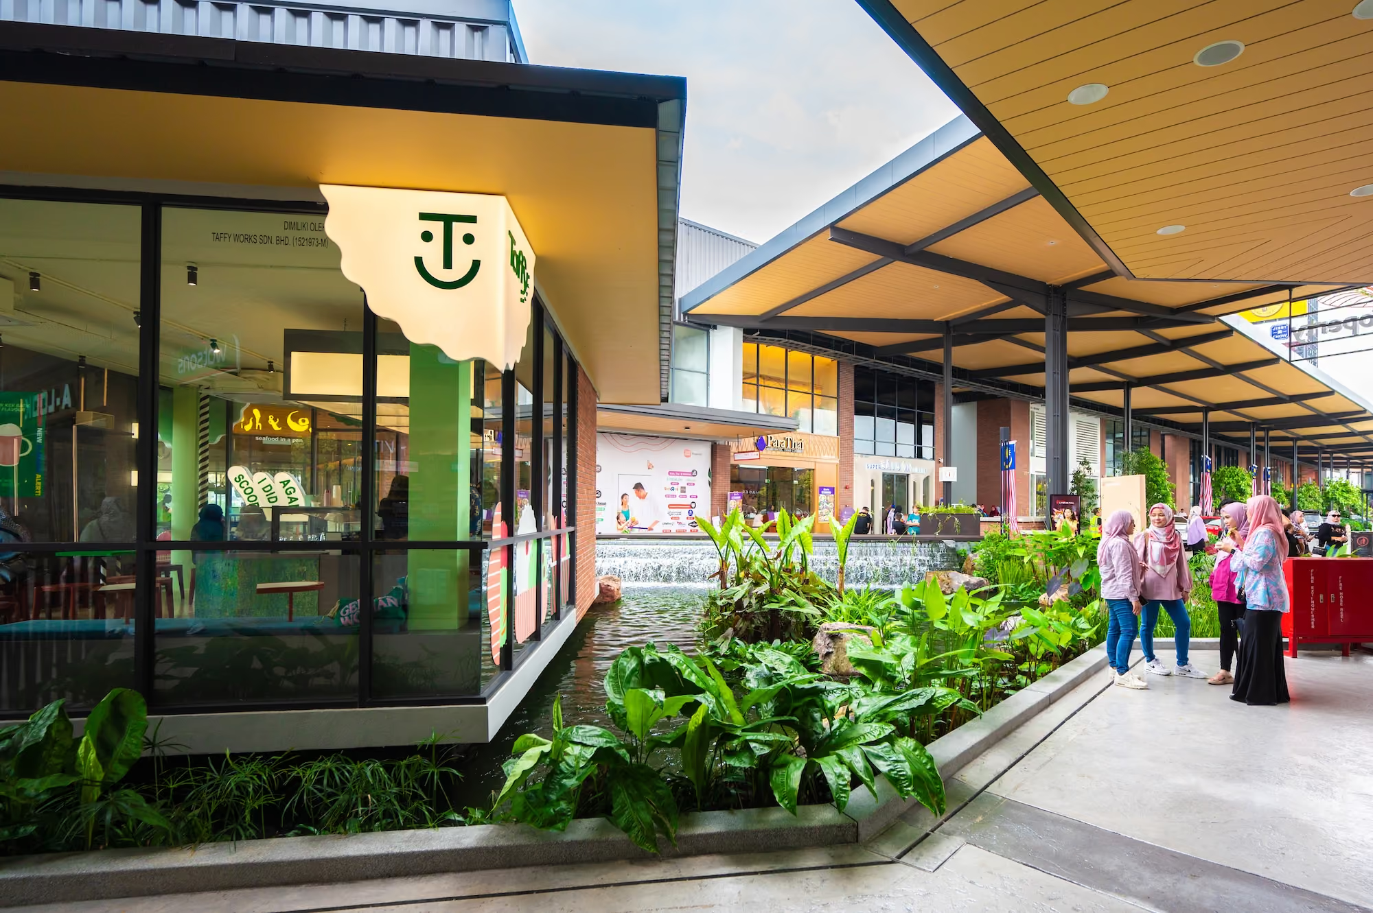
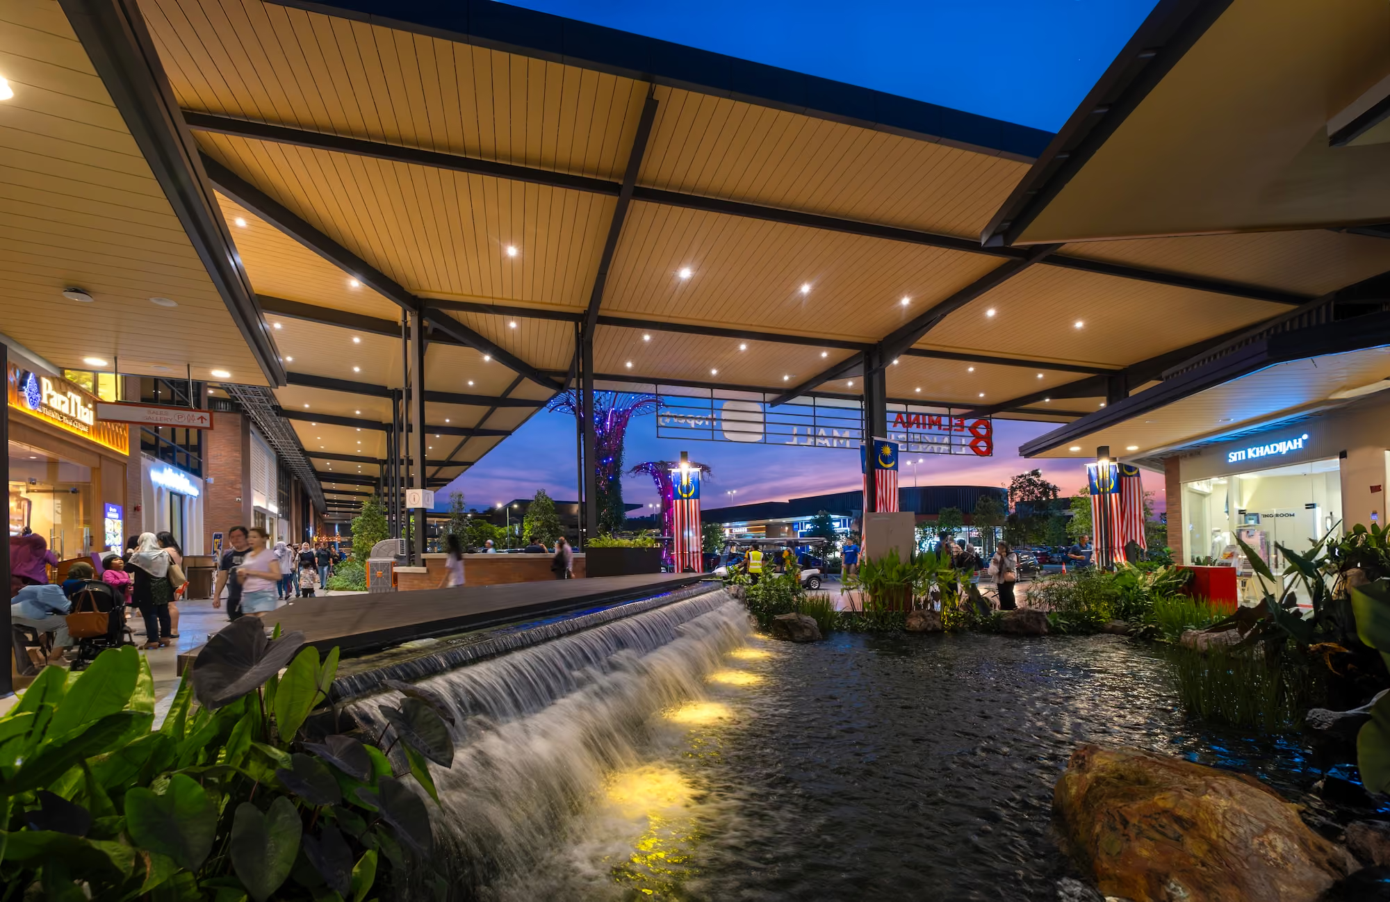
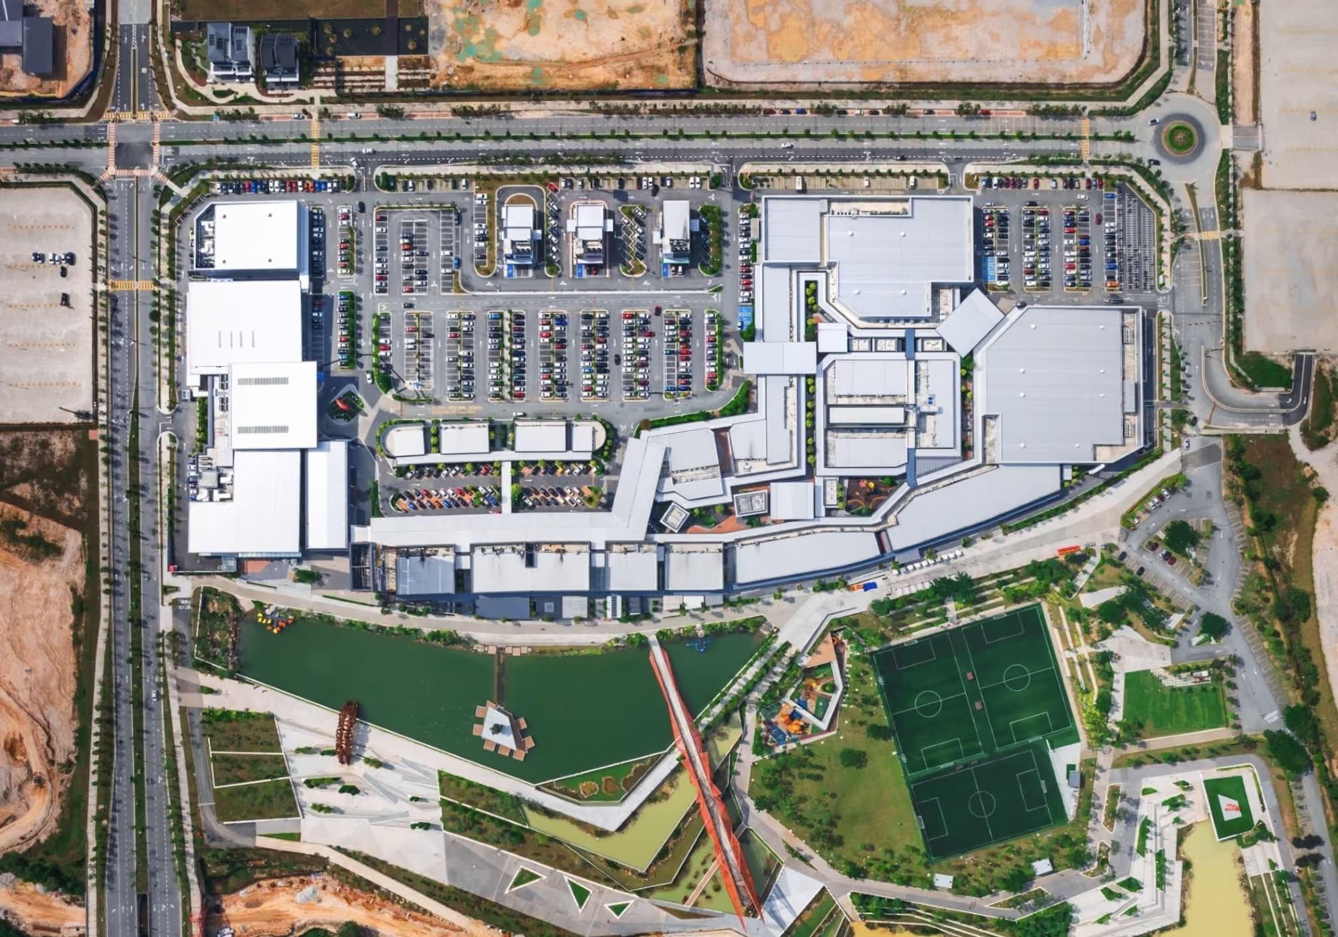
Elmina Lakeside Mall, the first commercial development in Elmina City Centre, serves as a catalyst for future growth. Strategically located near the main thoroughfare, the mall is seamlessly integrated with the 35-acre lakeside park, offering a unique open-air neighborhood retail experience. Its diverse retail mix includes F&B outlets, a supermarket, general retail stores, a home and electrical store, and a drive-through, catering to all age groups. Thoughtfully designed lush landscaping provides shade, comfort, and rest areas, while clustered buildings with open connections promote cross-ventilation and visual links to the lake and urban park. A koi pond with cascading water features enhances the environment, creating a cool, refreshing ambiance in line with the mall’s biophilic design approach. This harmonious blend of retail, nature, and community spaces establishes Elmina Lakeside Mall as a landmark destination within the township.
The biophilic design approach of the lakeside mall has successfully connected harmoniously the commercial and public spaces