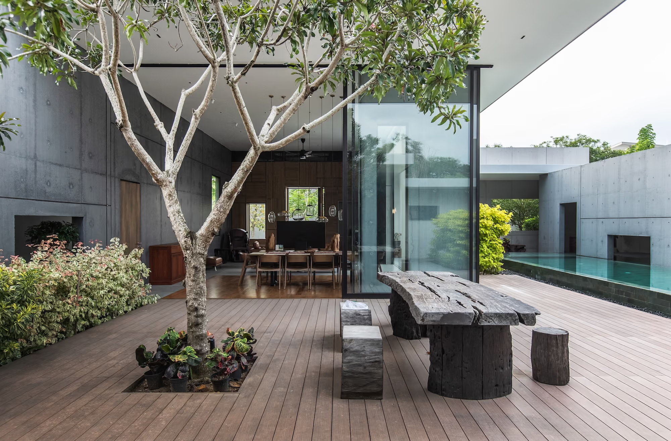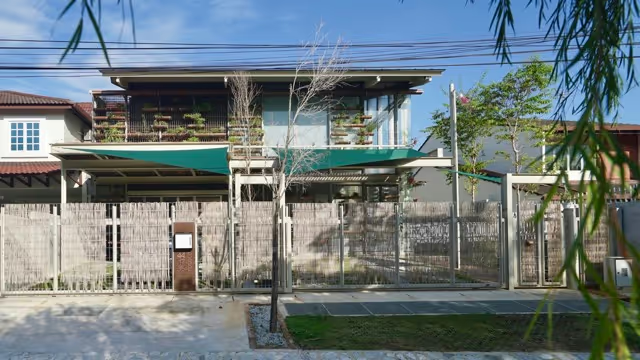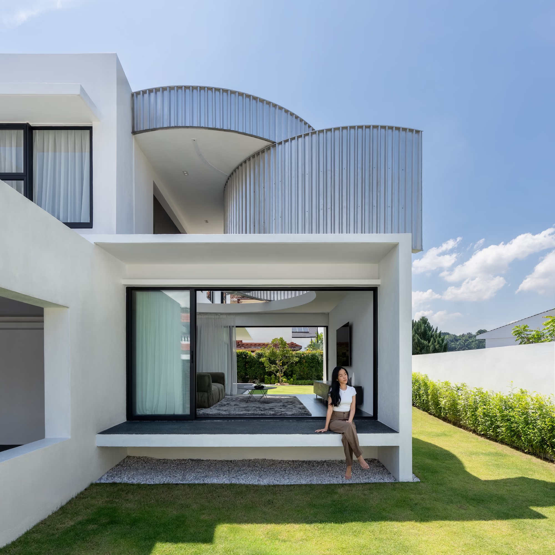
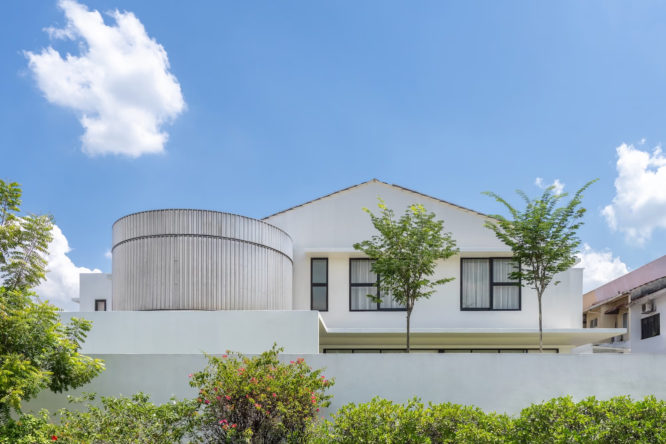
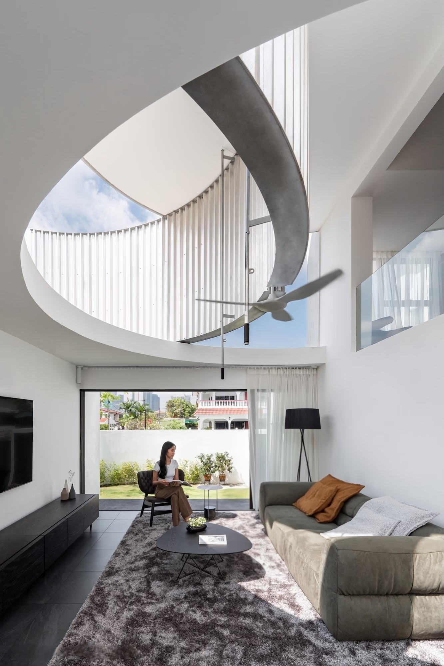
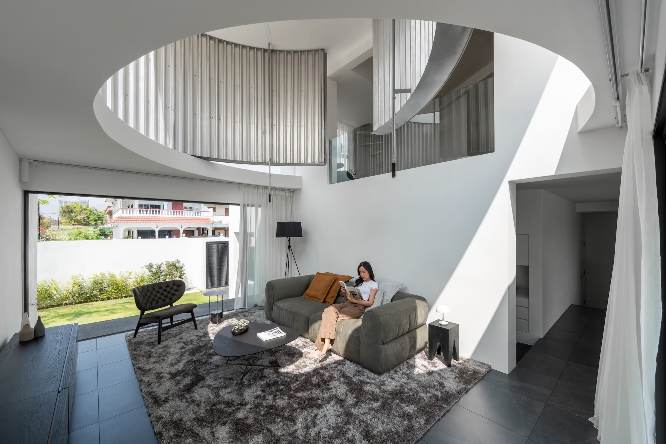
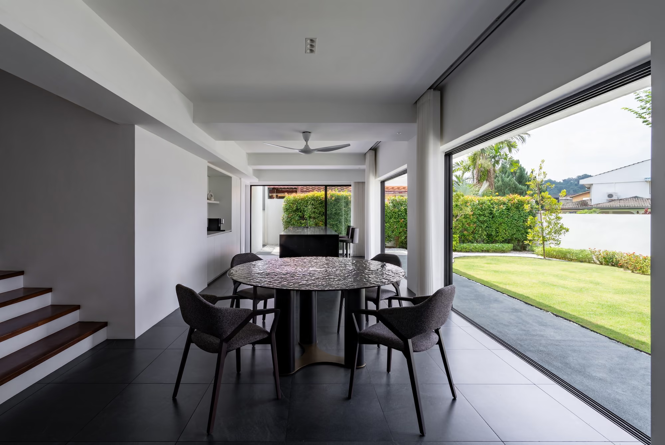
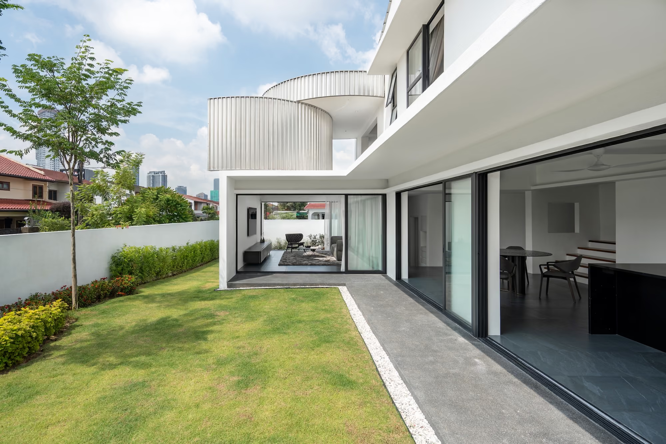
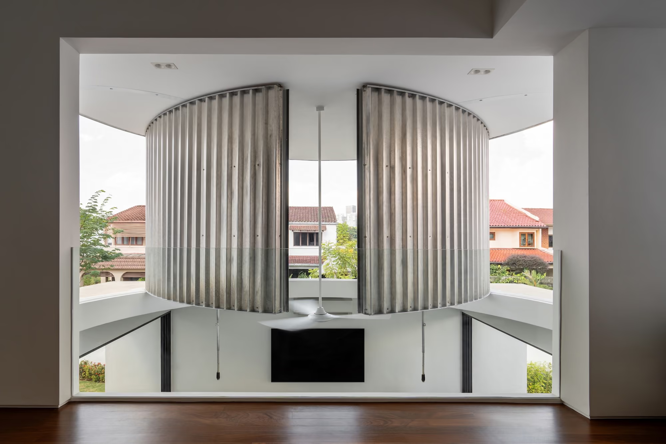
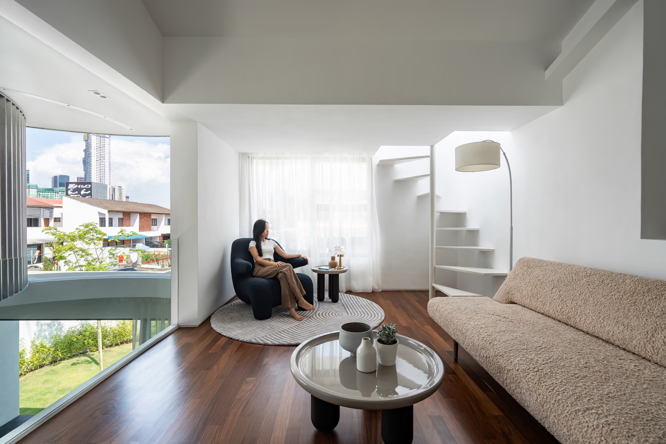
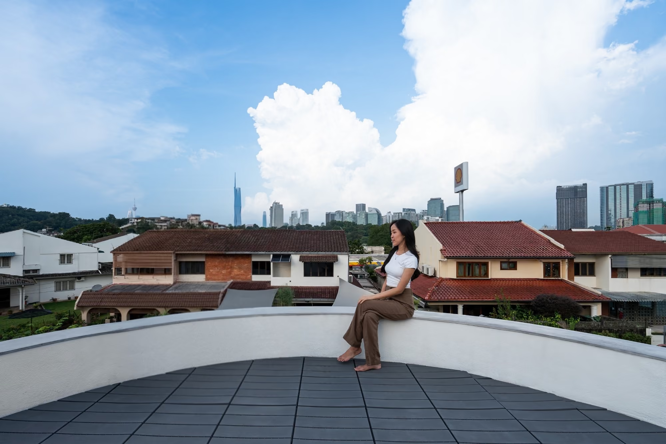
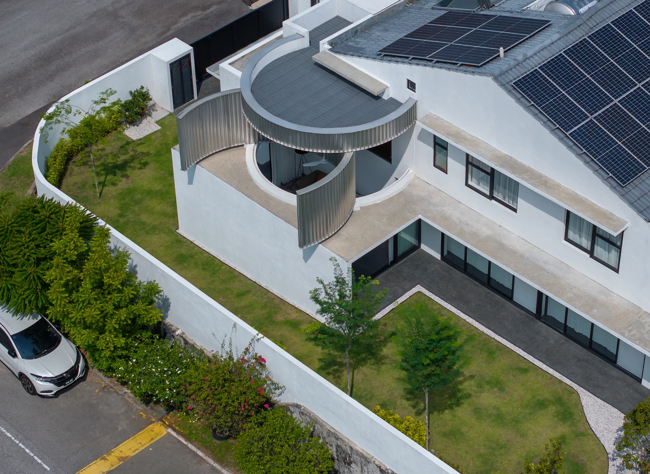
CC House is a corner terrace home in Bangsar, Kuala Lumpur, with a built-up area of 2,800 sqft on a 3,800 sqft (45ft x 85ft) plot. The renovation retains much of the original structure. The ground floor features a double-volume living room extending into the garden, alongside a dining/kitchen area that opens to the outdoors. Upstairs, there are three en-suite bedrooms and a family area, with the former master bedroom reconfigured to overlook the living room. A new spiral staircase leads to a rooftop deck with panoramic city views.
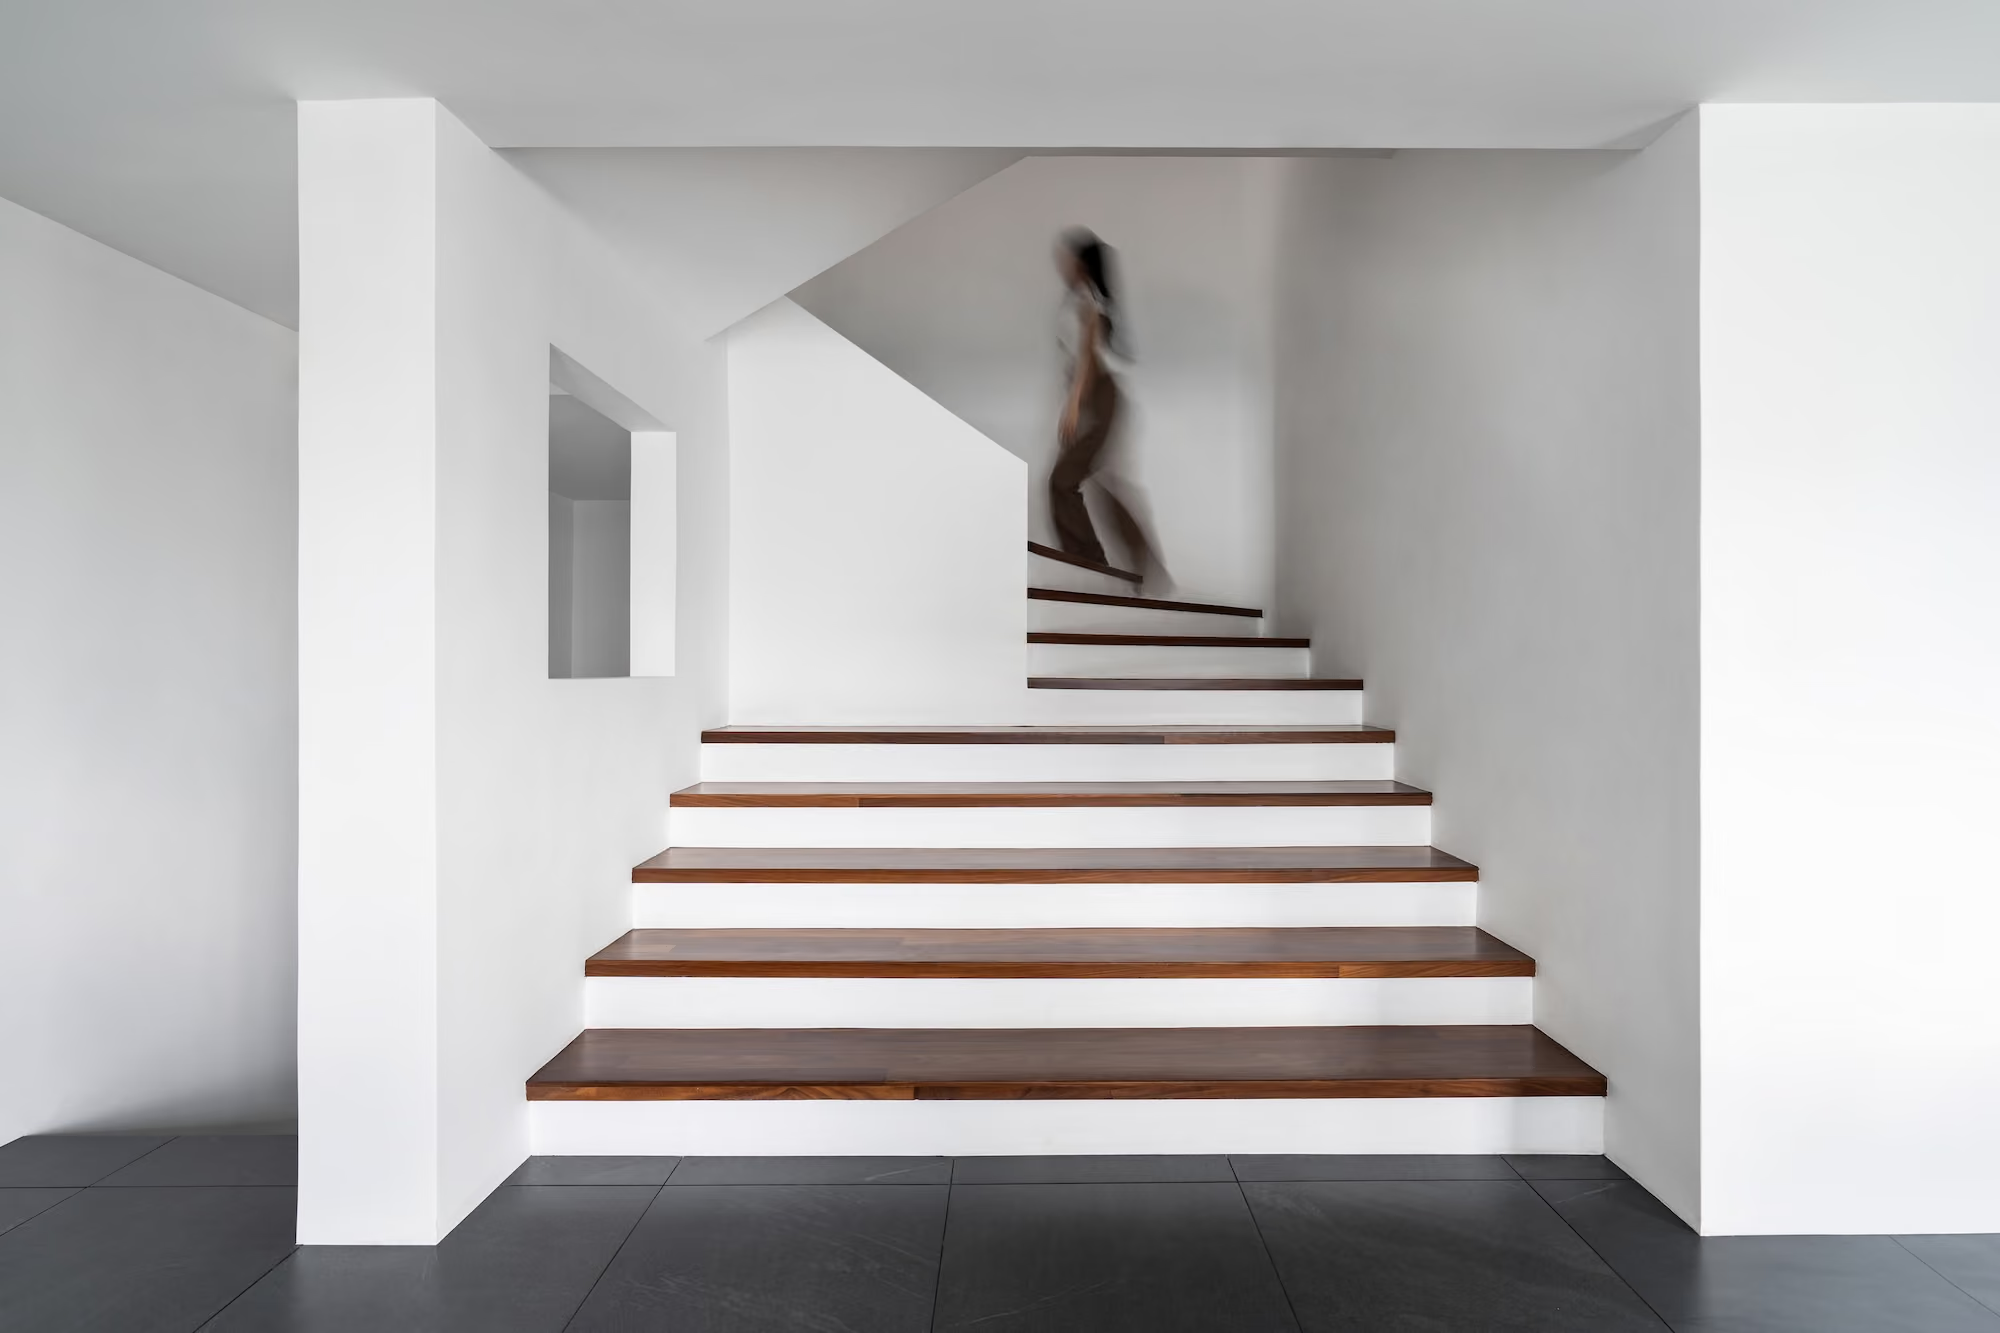
CC House is a thoughtful renovation that blends modern design with the original character of a corner terrace home. The pitched roof is retained, while the living room extends into the garden for a seamless indoor-outdoor connection. The split-level dining area is maintained, now transformed into a bright, open space with large sliding doors that connect to the garden. The staircase is widened to amphitheater-style steps, enhancing spaciousness. The home’s standout feature is the double C-paneled ‘moon doors’ in the double-volume living area. Pivoted to concealed central columns, they enhance views, light, and ventilation. Acting as a portal to the sky, the moon doors redefine conventional openings. Above, a rooftop deck offers panoramic views of the KL city skyline.