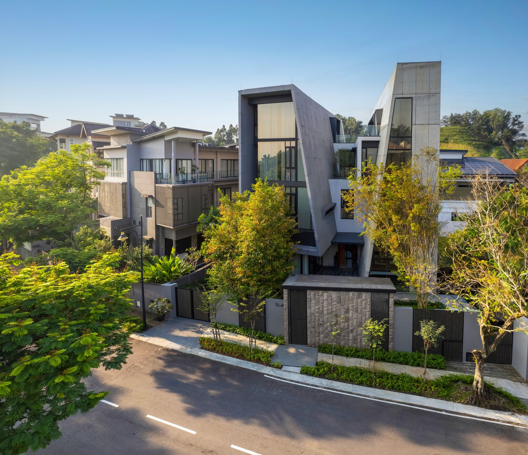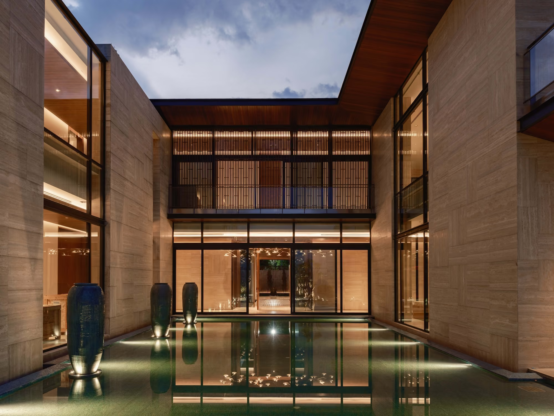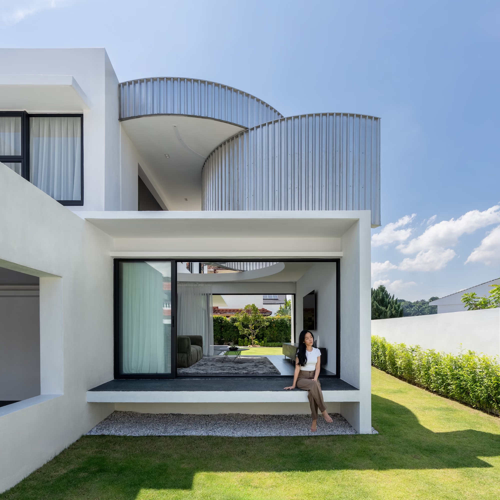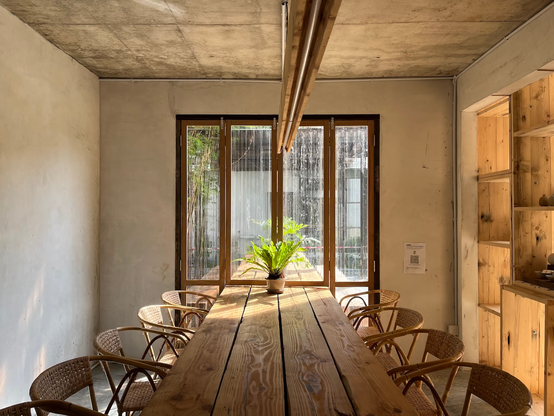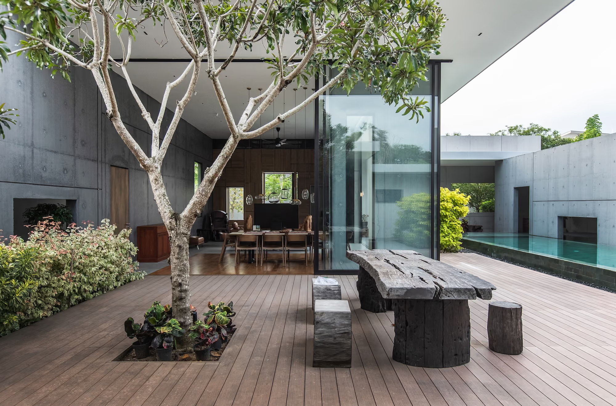
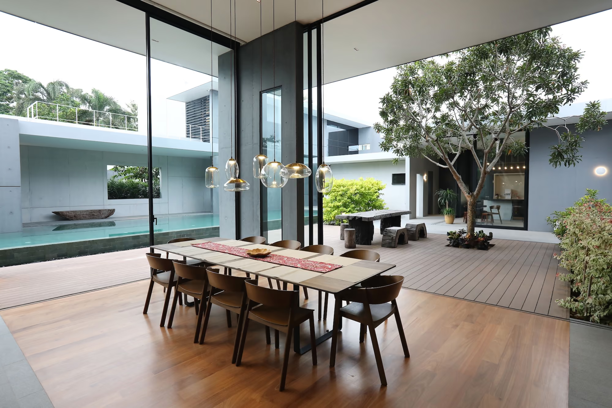
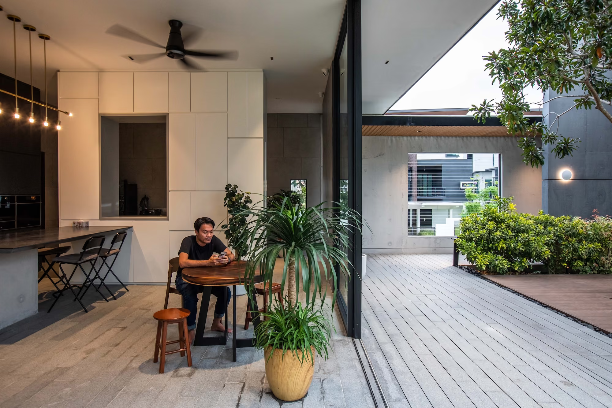
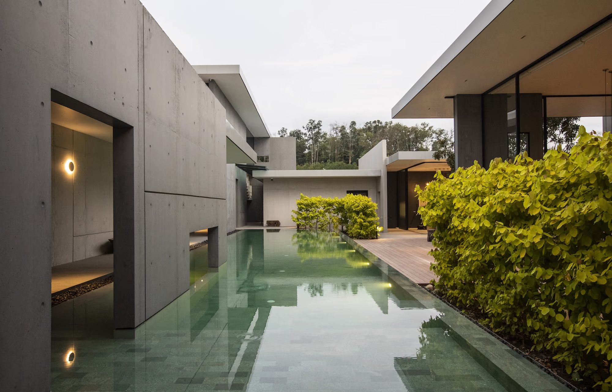
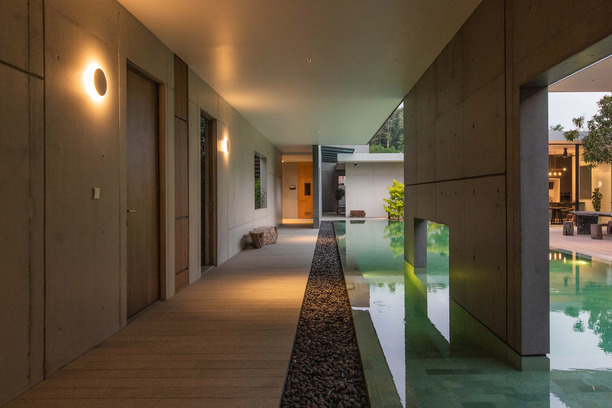
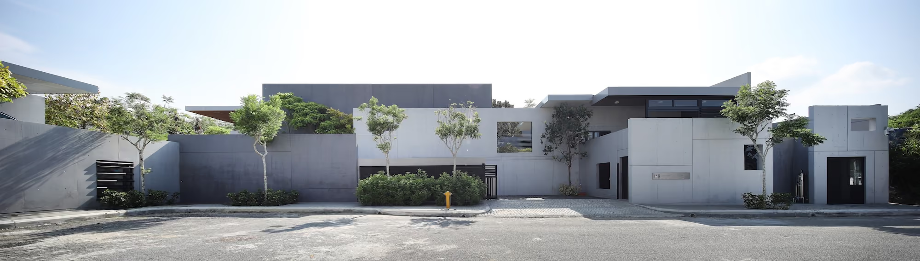
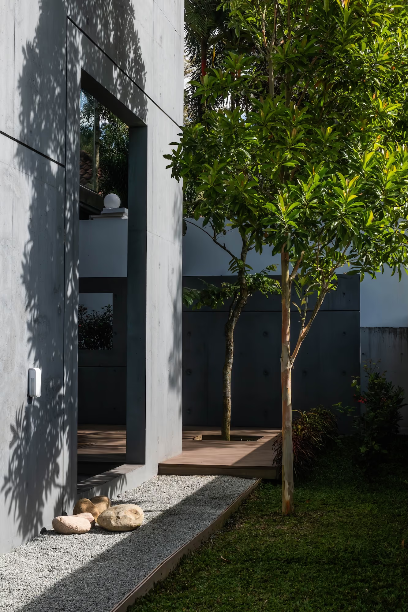
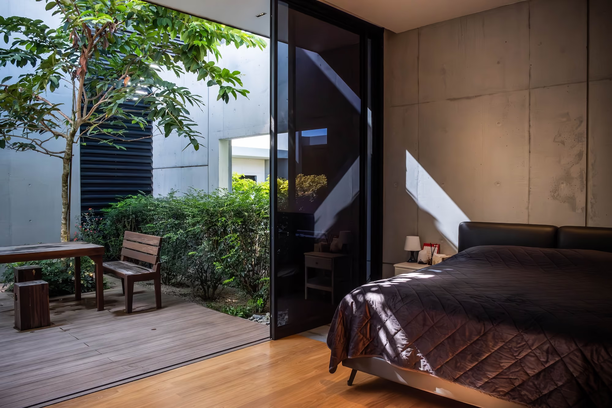
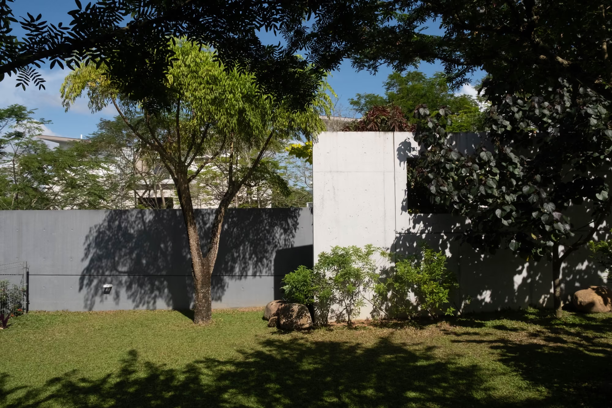
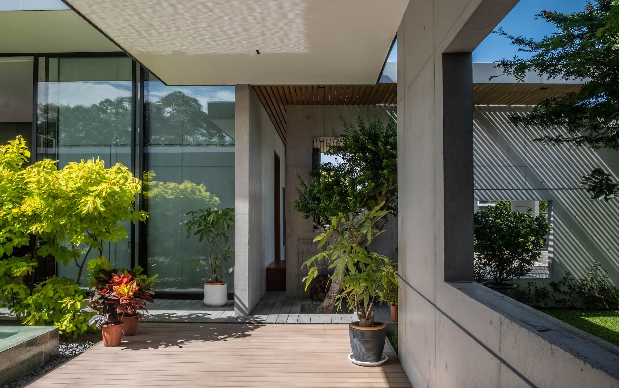
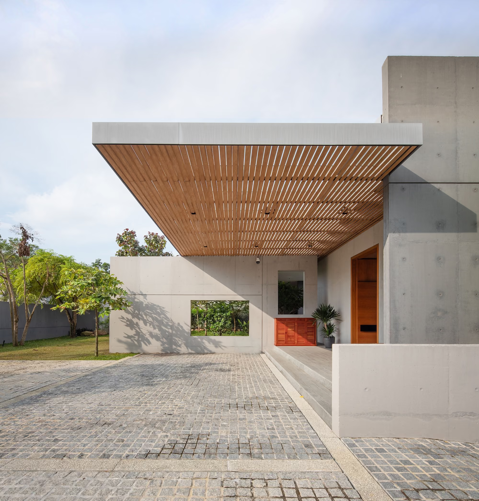
Borderless House is a nature-centric home in Selangor, Malaysia, designed for an elderly couple and inspired by traditional Chinese gardens and the Barcelona Pavilion. With a built-up area of 4,360ft² on 19,050ft² of land, it features interconnected indoor and outdoor spaces, with 60 cast-in-situ concrete walls seamlessly integrating with the landscape. Designed for privacy and openness, glass partitions and deep overhangs create a fluid transition between spaces. With 77% outdoor space, the house fosters a park-like experience, maximizing natural ventilation and shading. It redefines urban living by blending architecture with nature and promoting a harmonious connection with the environment.
Borderless House reimagines the relationship between architecture, nature, and family connection. Designed for an elderly couple, it embraces traditional Chinese garden principles, creating a fluid, park-like home where indoor and outdoor spaces seamlessly merge. Inspired by the Barcelona Pavilion, 60 fragmented cast-in-situ concrete walls frame lush gardens, blurring the boundaries between structure and landscape. The design prioritizes privacy while fostering interconnectedness, with glass partitions and deep overhangs enhancing openness and natural ventilation. With 77% of the land dedicated to greenery, the home balances modern living with ecological sensitivity. Borderless House extends beyond a private refuge, engaging the urban fabric through offset planters that transform its perimeter into a shared landscape, redefining the home as an urban park. This project challenges conventional building typologies, proposing a replicable model for restoring nature within cities and cultivating a harmonious equilibrium between built form and the natural world.