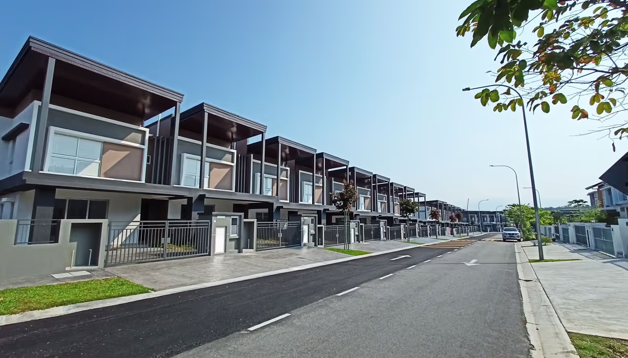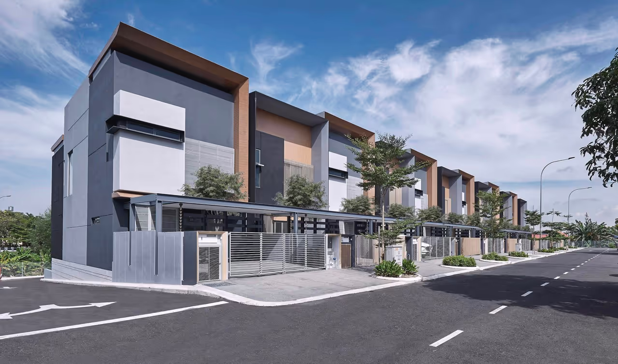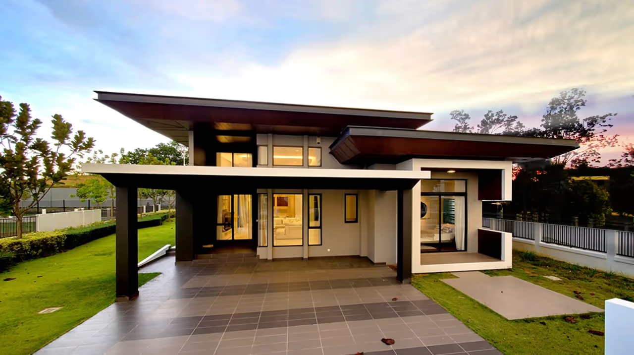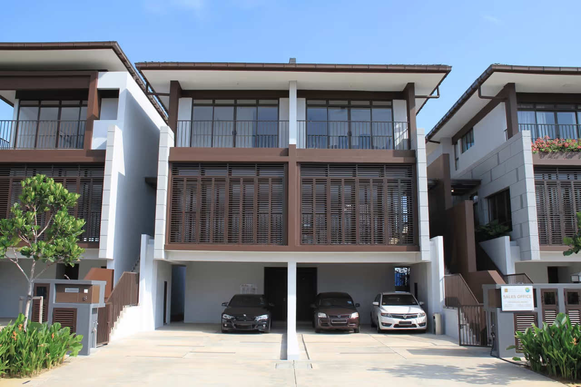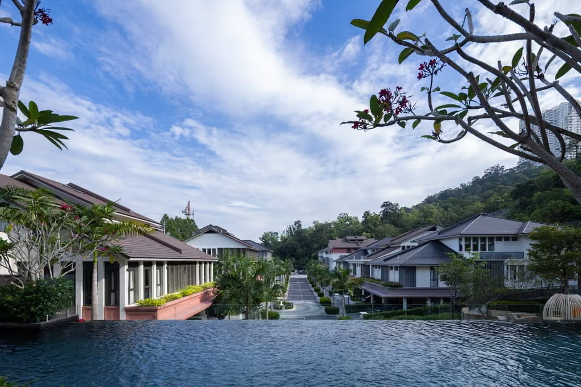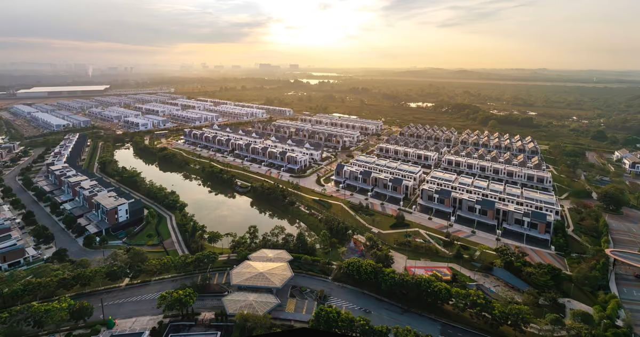
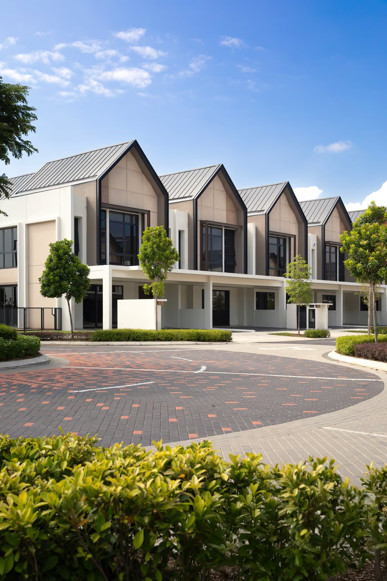
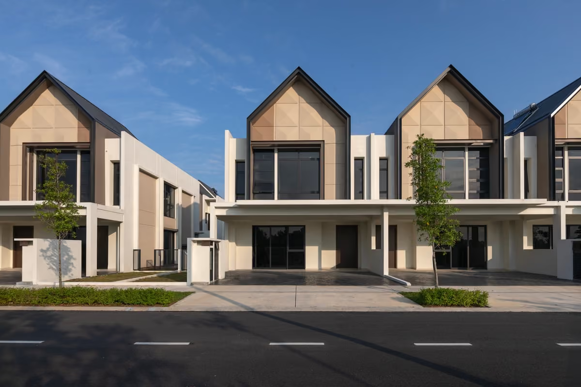
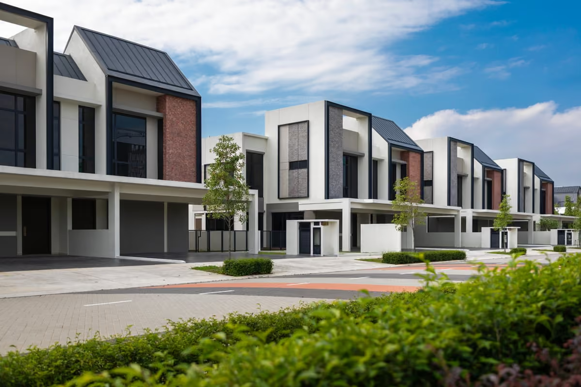
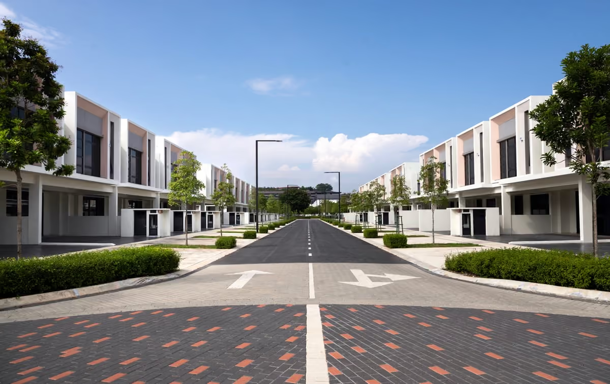
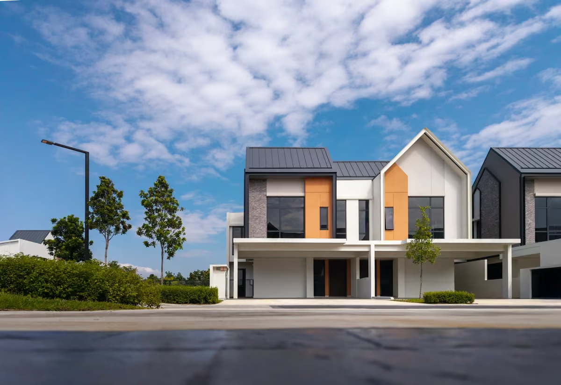
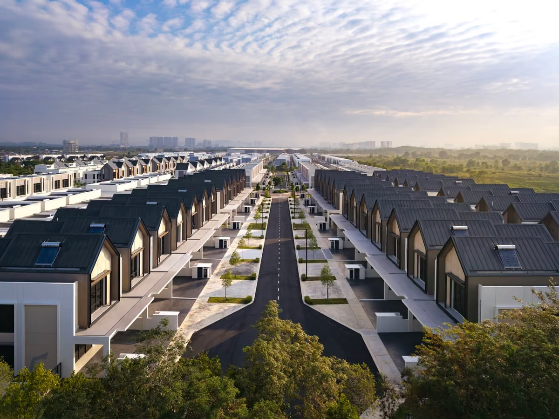
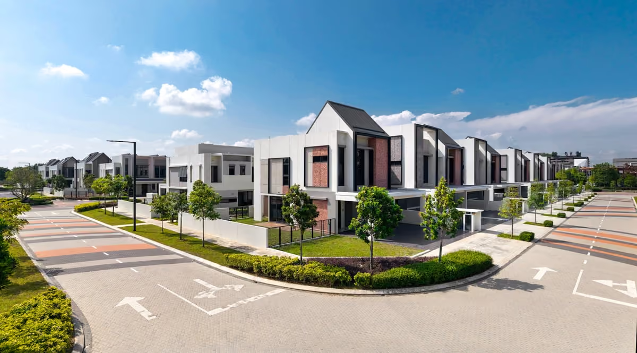
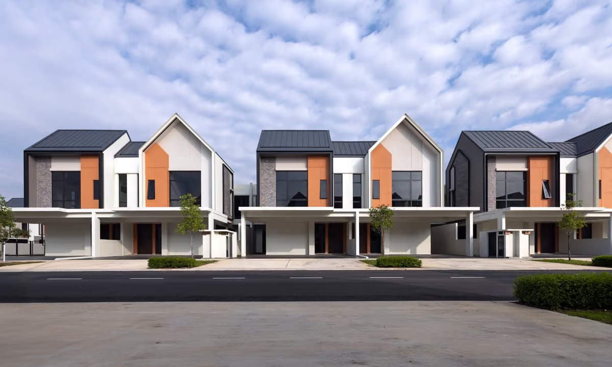
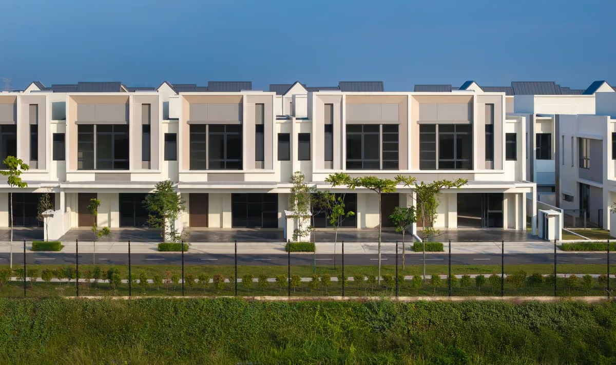
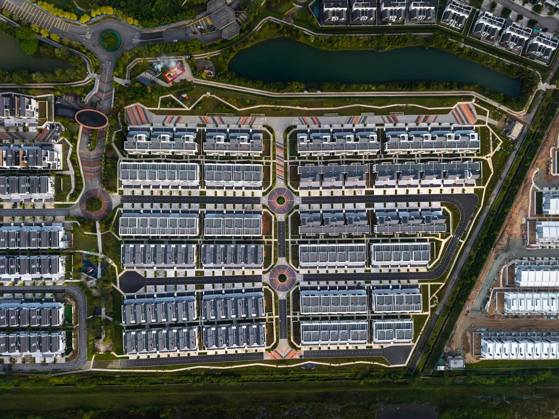
Luxura, Phase 2B, is a unique landed-strata residential development crafted on an 18-acre site. It is located in the burgeoning township by Gamuda Land called Twentyfive7 in Kota Kemuning, Shah Alam. This Phase 2B comprises a total of 156 units with four distinct types of multi-facade, bespoke Courtyard and Link Villas. The designs focus on balanced proportions, layering, clean lines and large windows. The facades are defined by distinctive roof silhouettes. The resulting skyline provides a distinctive character but also performs the critical function of protection from the elements. The project was fully completed with CCC in mid 2025.
The designs focus on balanced proportions, layering, clean lines and large windows. The open-plan design was aimed at creating fluid spatial transitions between living, dining and the outdoor areas. This had the added effect of maximising space and function. The residences are enhanced by the provision of linear garden back lanes, landscaped streetscapes and green pockets that soften the built environment. A modern-vernacular architectural expression was adopted to stand the test of time. Careful doses of upper tier facade materials were incorporated into the compositions so as to present a more tasteful and classy neighbourhood. The intention was to achieve a high value yet restrained architecture. The facades are defined by distinctive roof silhouettes. We adopted the A-frame form associated with the Client’s brand, but mixed it in with our own unique solutions. The focus was to capitalise on their brand aesthetic and improve it further to perfect the expression.
This residence is surrounded by 15 acres of parkland with lakes, community gardens, playgrounds and jogging & cycling paths while being walking distance from Quayside Mall.