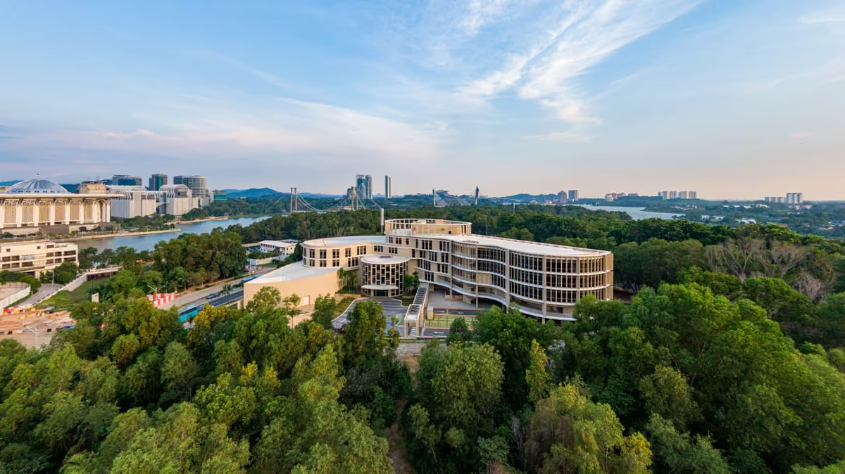
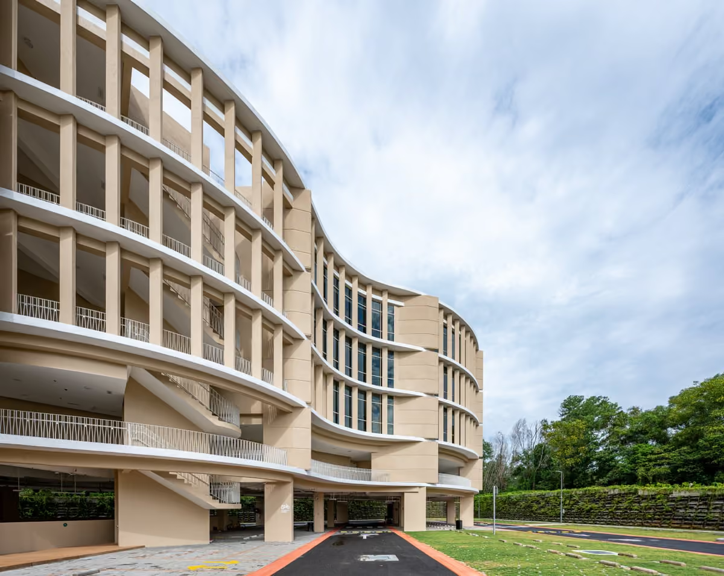
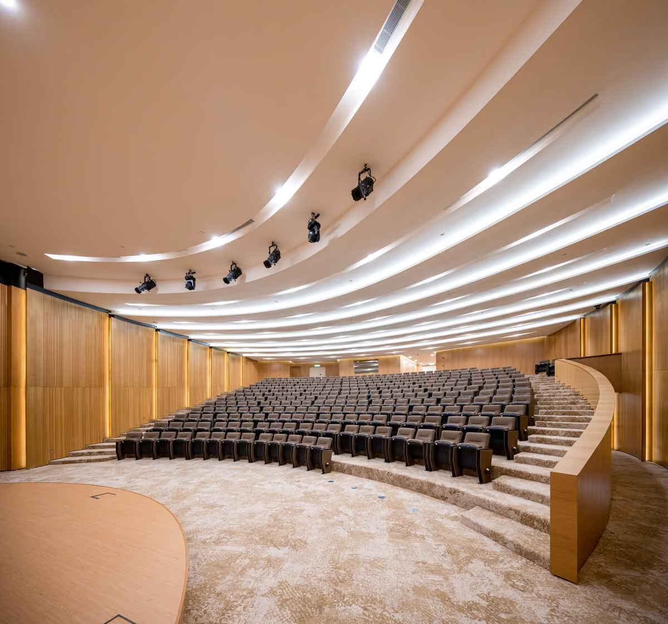
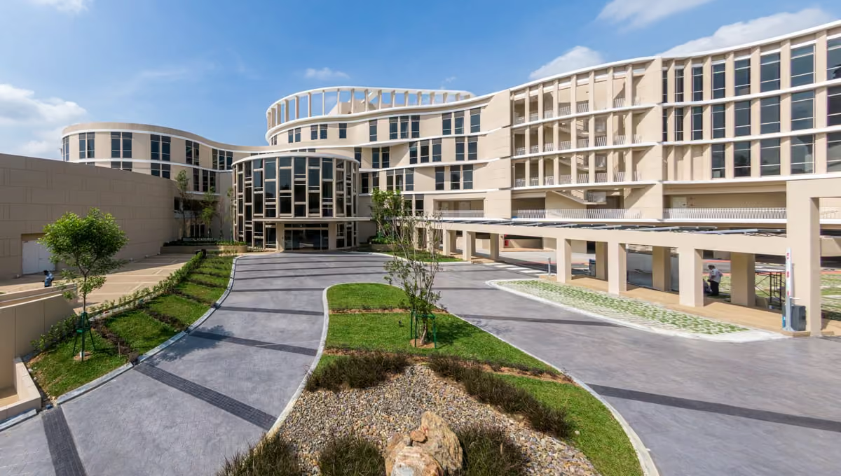
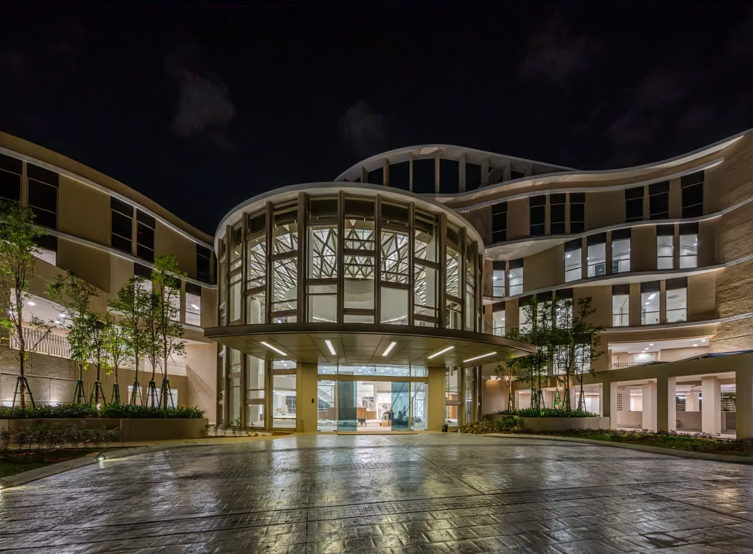
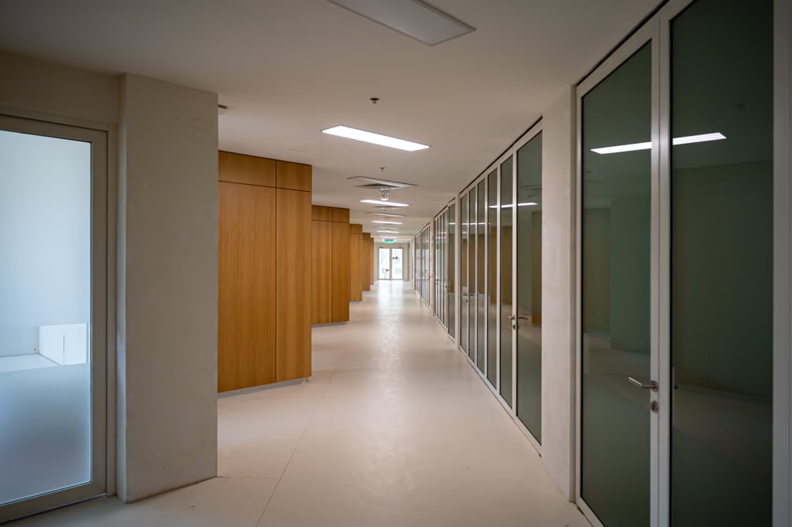
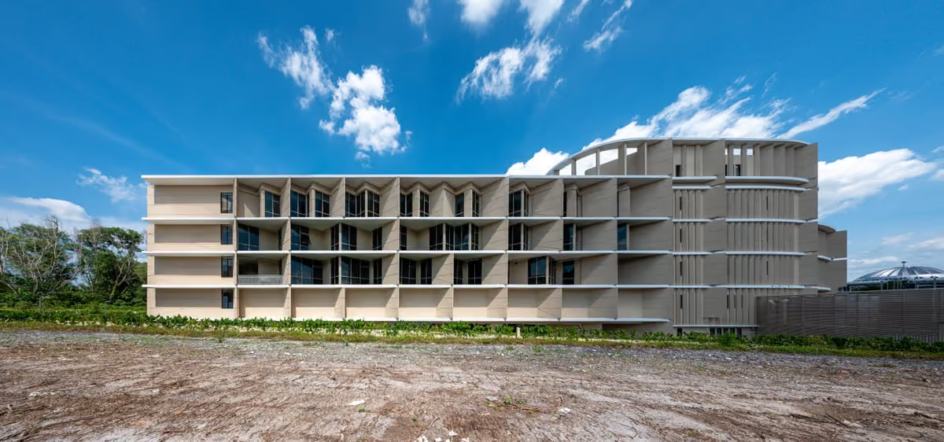
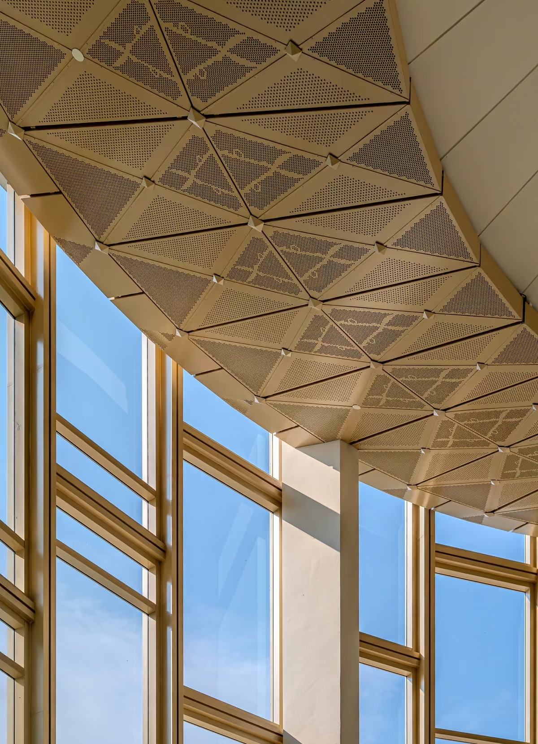
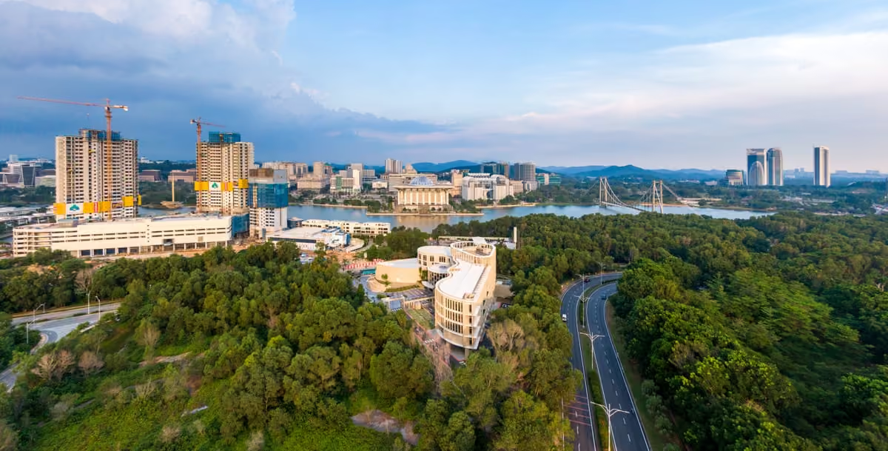
The Medical Academy is a development is an international-standard medical training center located in Precinct 8, Putrajaya. Situated near to the Putrajaya Hospital and the National Cancer Institute and surrounded by beautiful surroundings including the infamous Putrajaya Lake.
This unique 5-storey development that consists of 350 pax Auditorium, Flexi-Hall, Training Rooms, Offices & Sub-basement Carpark sit on an 2.5 acre land with a total GFA of 100,094 sqft.
The building design concept features local architectural and medical themes evident in some architectural elements, holistically and dynamically crafted to create a more conducive learning environment.
The Medical Academies of Malaysia is envisioned as a contemporary learning environment rooted in the core values of healthcare—wellbeing, clarity, and human connection. Located in Putrajaya’s institutional precinct near the National Cancer Institute and key government agencies, the project strengthens the national medical and civic ecosystem by supporting education, training, and professional collaboration.
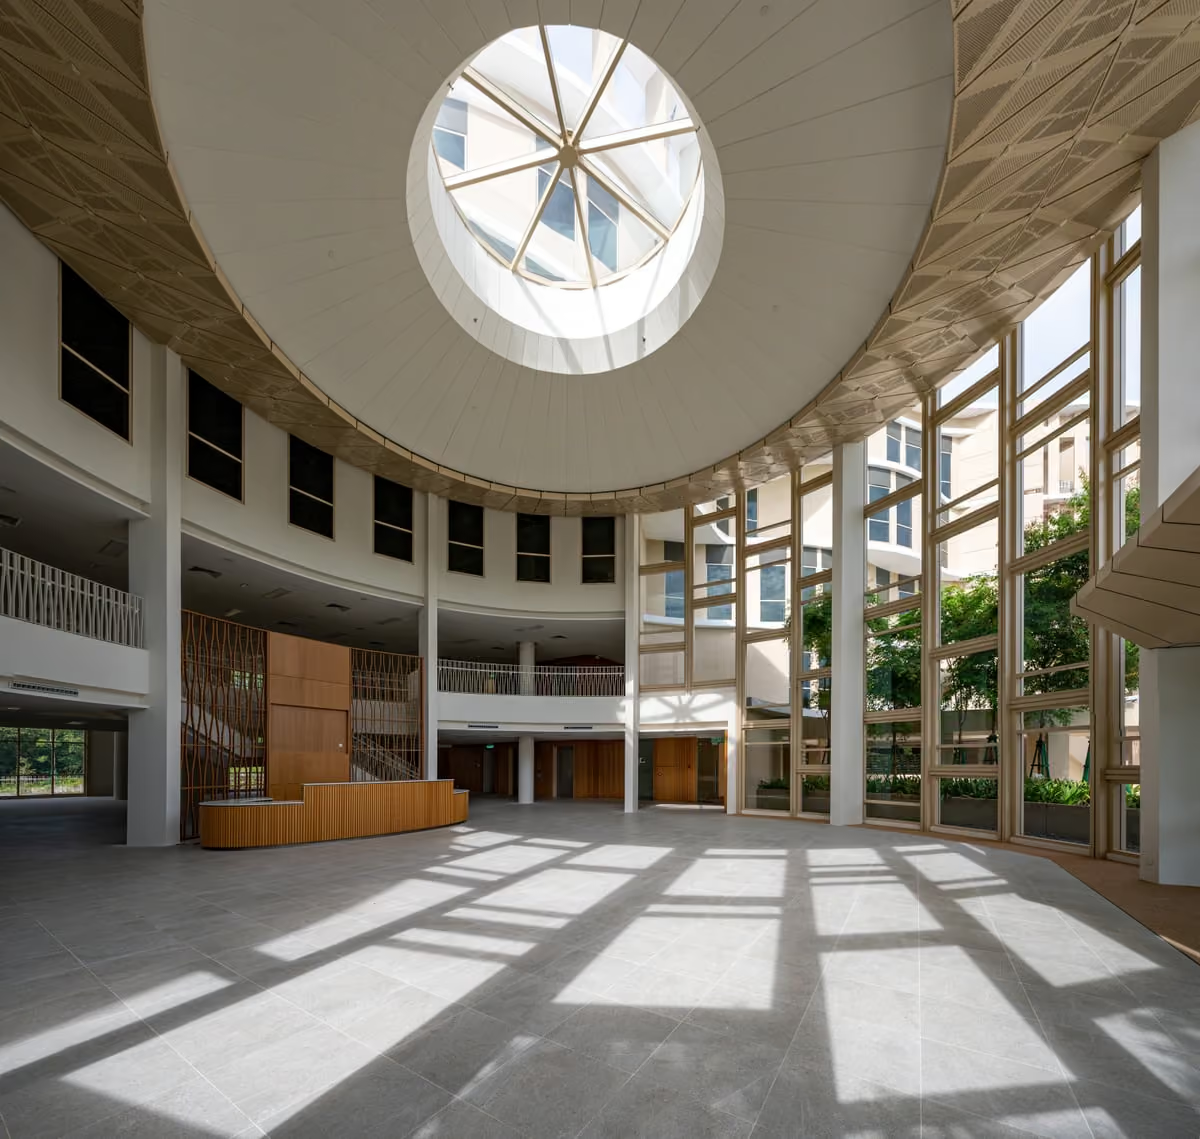
The building is organised around a central open courtyard that responds to the tropical climate and surrounding greenery. This courtyard acts as the social and environmental heart of the academy, improving daylight penetration, natural ventilation, intuitive wayfinding, and long-term operational efficiency.
Passive design strategies shape the architecture, with curved brise-soleil and vertical fins reducing solar heat gain while forming a distinctive civic façade. Rooftop solar photovoltaic panels further support GBI goals by generating on-site renewable energy. Inspired by medical and biological systems, the fluid form encourages healing, continuity, and collaborative, future-ready learning.
The project demonstrates competent site responsiveness through passive design strategies such as orientation, massing, curved brise-soleil and vertical fins, to optimize views, daylight, and ventilation. However, the integration of greenery is superficial. Landscaped podiums and communal terraces exist, but they are observed rather than inhabited. Greenery is only visible through openings, framed like paintings rather than woven into the building's fabric. There are no planted facades, no sky gardens, no vertical greenery to bring nature indoors. The claimed "layered transition" between private and shared spaces remains incomplete. The landscape functions as a backdrop, not as an integral part of the building design. The project looks green from a distance but feels sterile up close—a missed opportunity to truly integrate ecology into architecture.