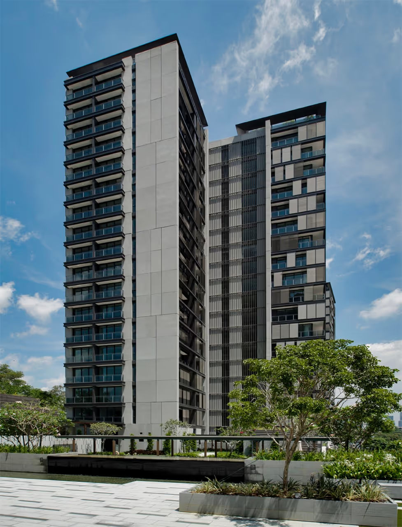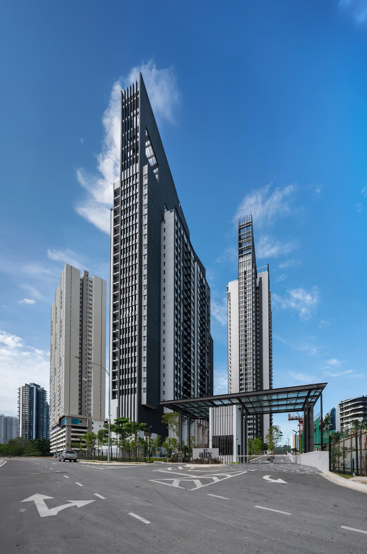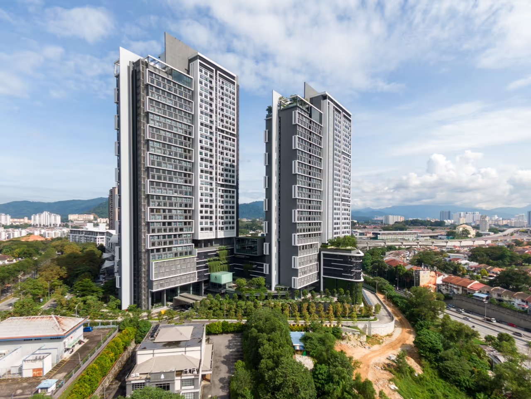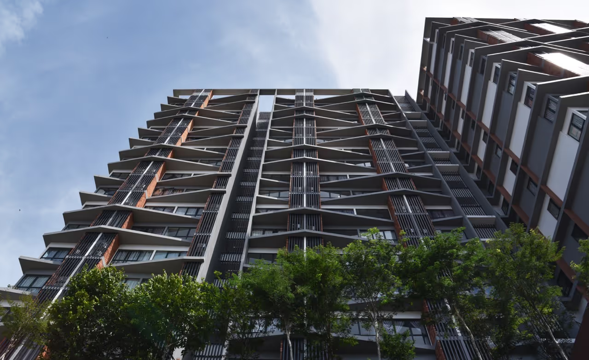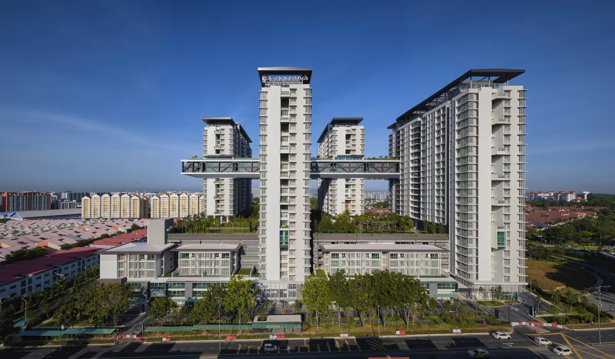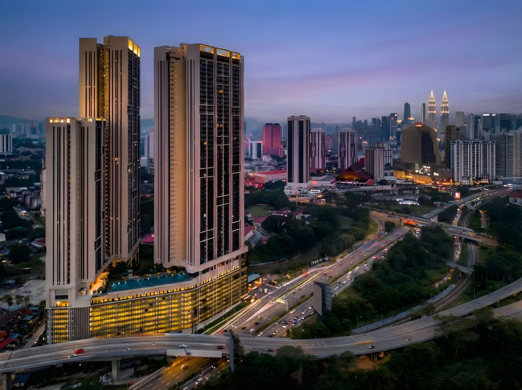
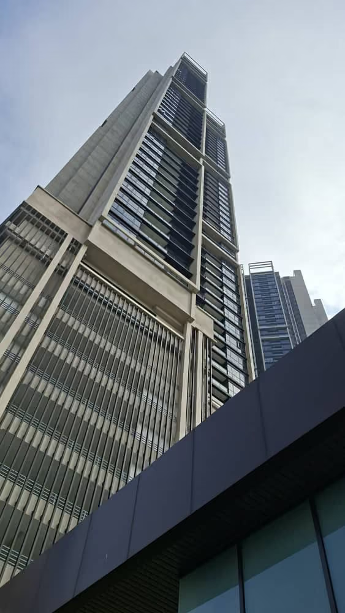
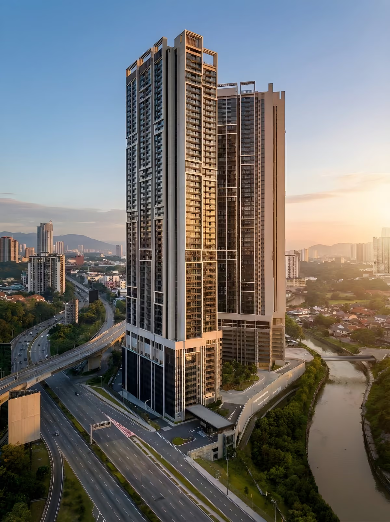
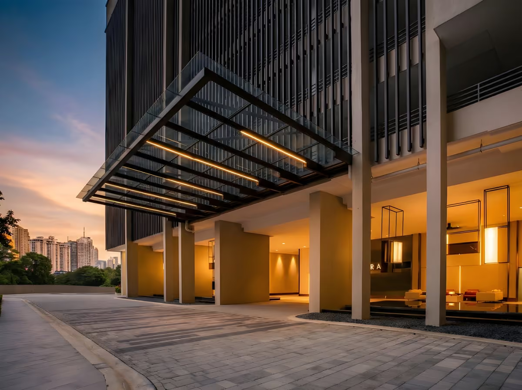
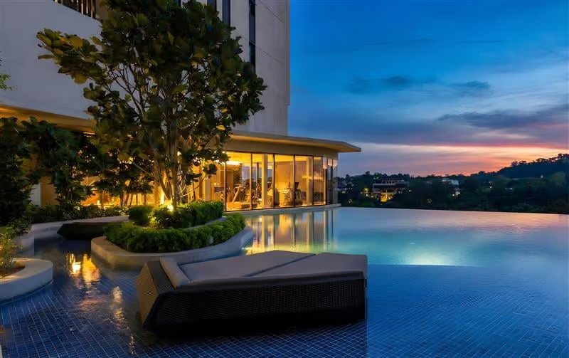
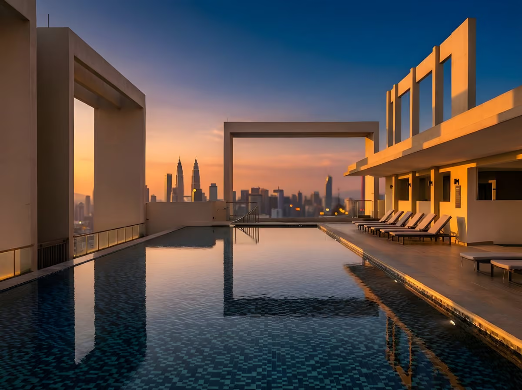
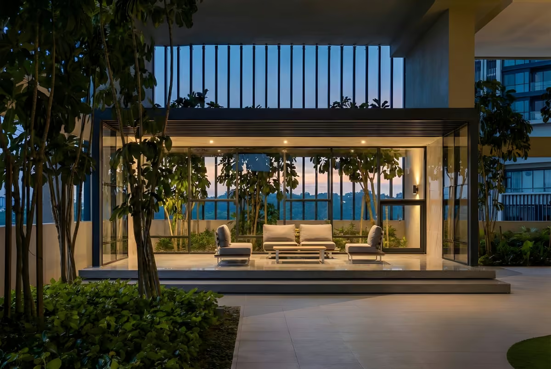
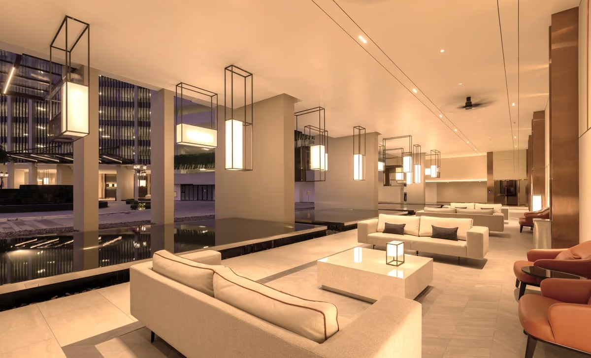
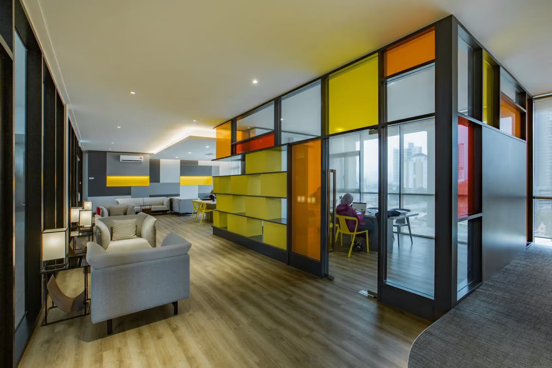
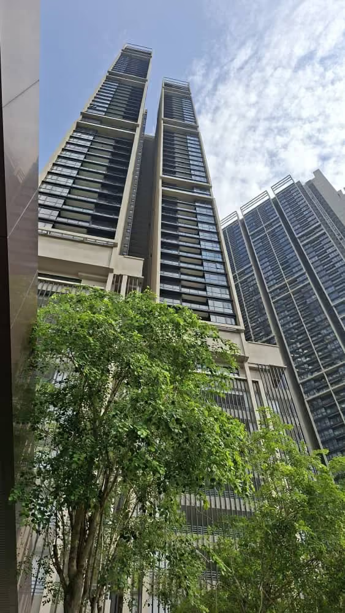
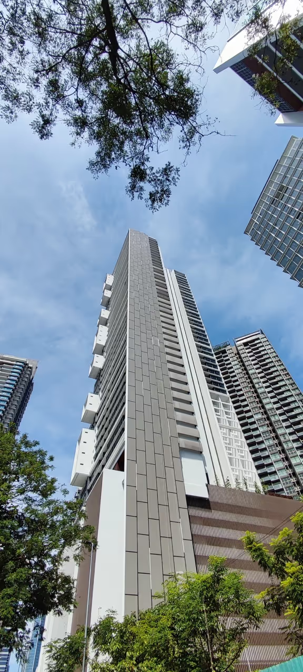
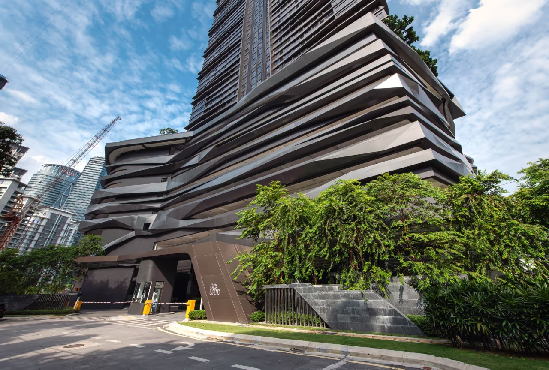
Duta Park Residences masterfully integrates luxury, sustainability, and modern living. Its sleek glass, steel, and concrete facade optimises natural light, energy efficiency, and panoramic city views, while vertical lines and recessed balconies enhance ventilation and architectural dynamism. Elevated podium gardens and water features on levels 9 and 10 create serene, resort-like green spaces that soften the tower’s verticality, while the rooftop infinity pool, jacuzzi, and clubhouse offer breathtaking skyline vistas. Redefining urban residential excellence, the residences also offer work-friendly spaces and quiet corners throughout the property to provide an ideal setting for remote work.
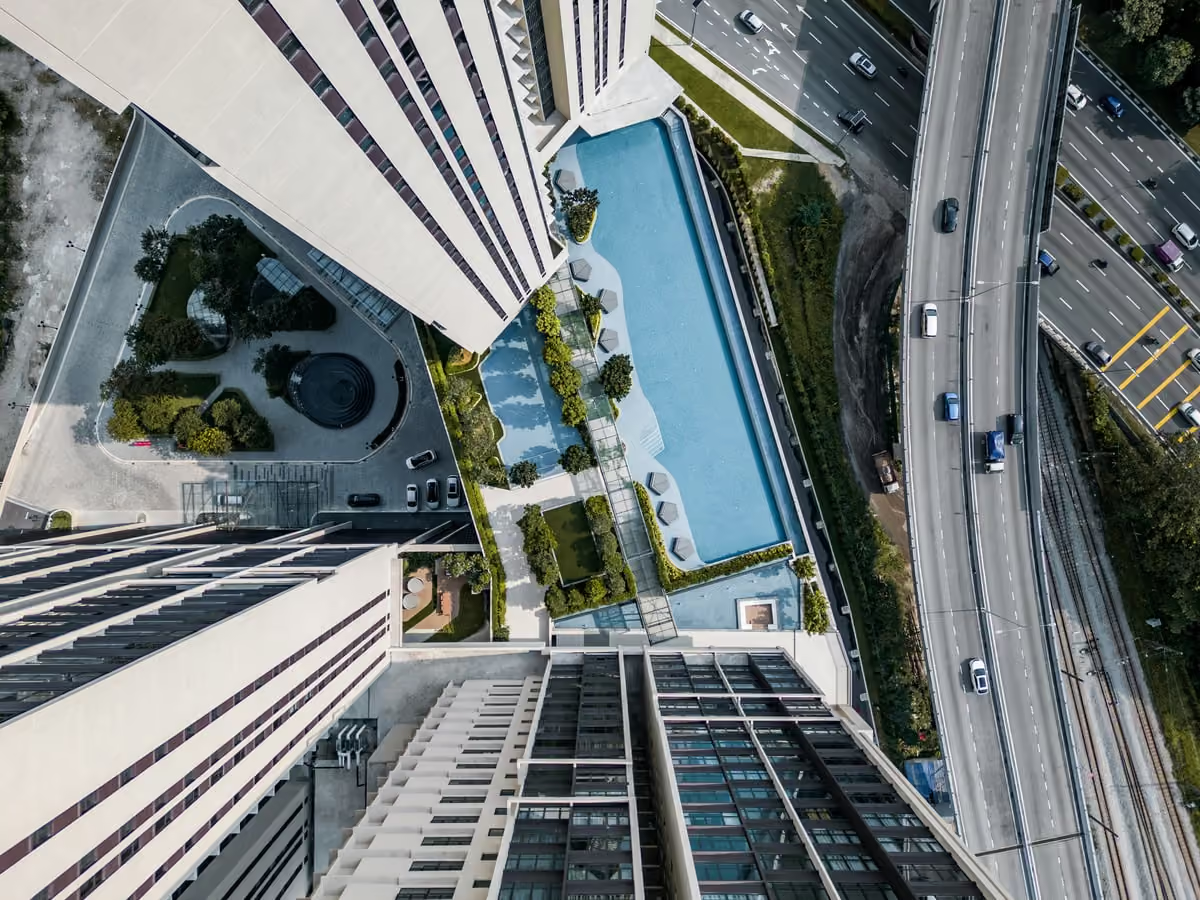
Duta Park Residences designed with both functionality and aesthetics in mind. It seamlessly integrates modern urban living with nature, providing residents with a tranquil environment amidst the city's hustle and bustle. The residential towers sport sleek, modern facades that feature a combination of glass, steel, and concrete. The glass elements provide unobstructed views while allowing natural light to penetrate deep into the living spaces. This not only enhances aesthetics but also reduces heat gain. The vertical lines in the design accentuate the towers, making them appear taller and slenderer than their actual proportions. This verticality is played up by balconies and recessed spaces, which add rhythm and dynamism to the overall structure. Inside, the residences boast open-plan layouts designed to maximise space and flexibility, ideal for modern living. A focal point of Duta Park Residences is its podium deck, located on levels 9 and 10. The elevated platform is designed
The project is a confident urban gesture through its sleek, vertical facade, successfully contributing to a contemporary skyline identity. The use of glass, steel, and concrete establishes a contemporary dialogue with the surrounding city fabric. However, the design demonstrates a limited response to its specific geographical and topological context. While the vertical lines create visual slenderness, the tower's orientation or form has been optimized to minimize direct east-west orientation using general principles. The elevated podium gardens on levels 9 and 10 are a welcome insertion of landscape, yet they function as isolated green islands rather than part of a connected green strategy that engages with the ground plane or the surrounding neighborhood. The development effectively sits within the city but does not interact with the surrounding urban context at street level.









%20SH%20Large.avif)