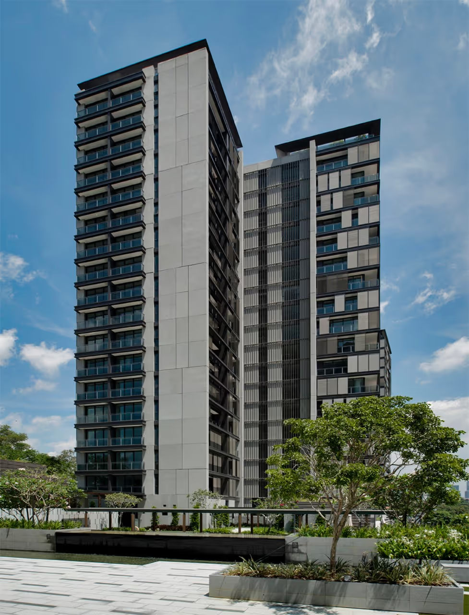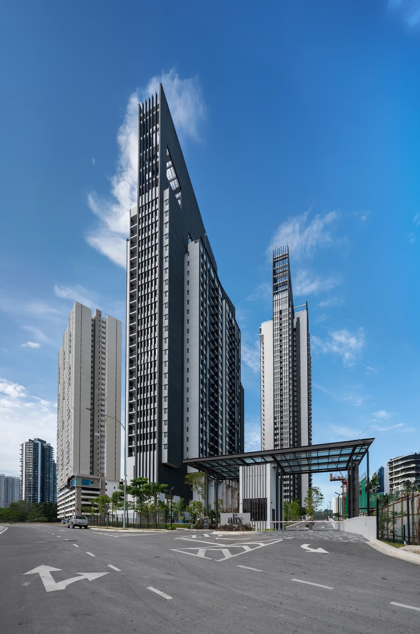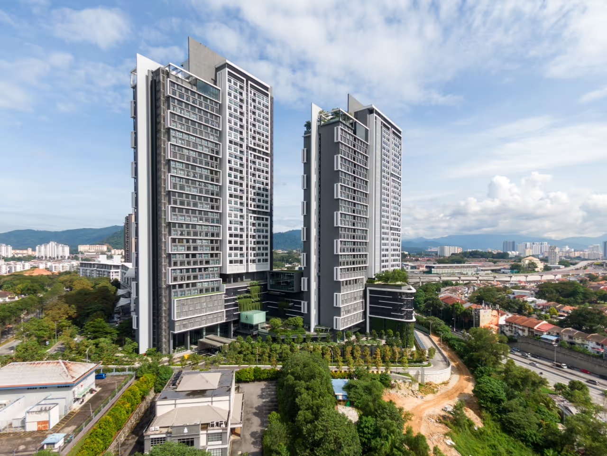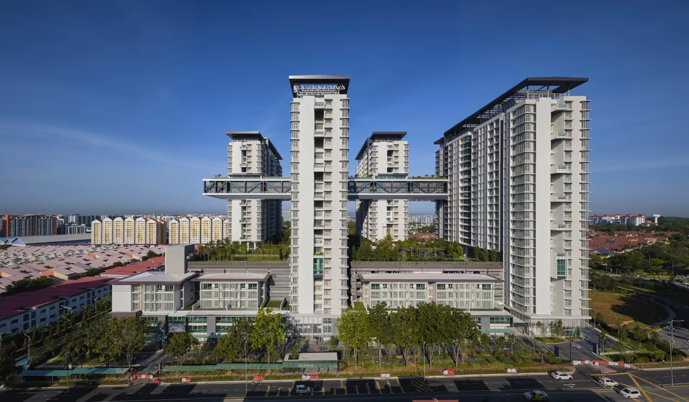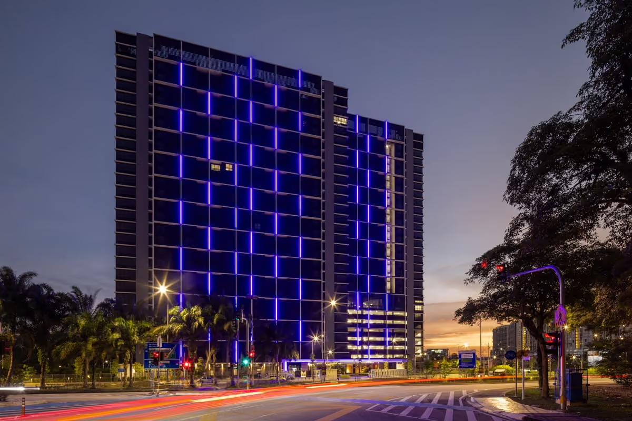
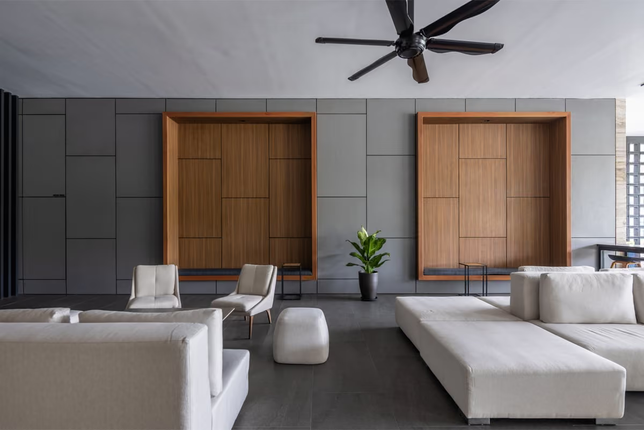
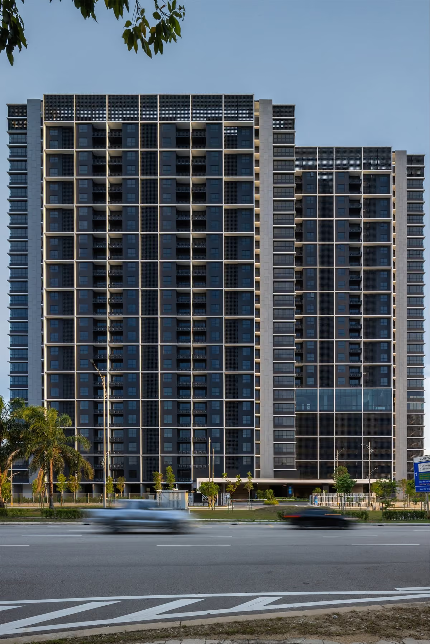
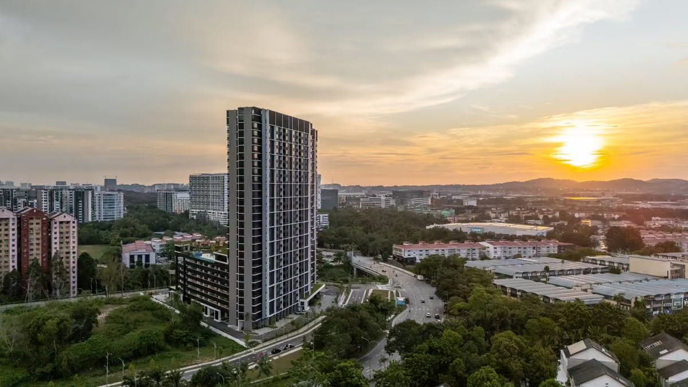
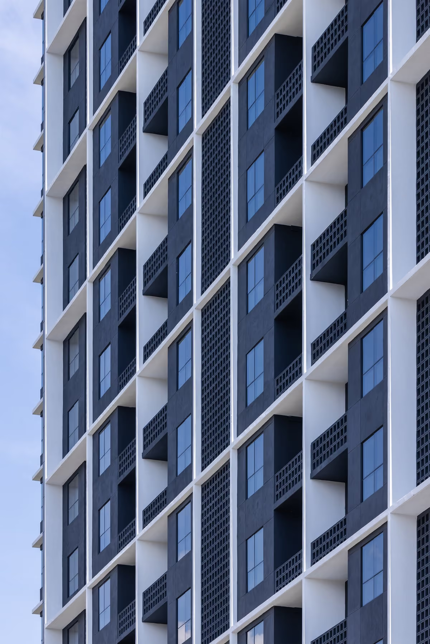
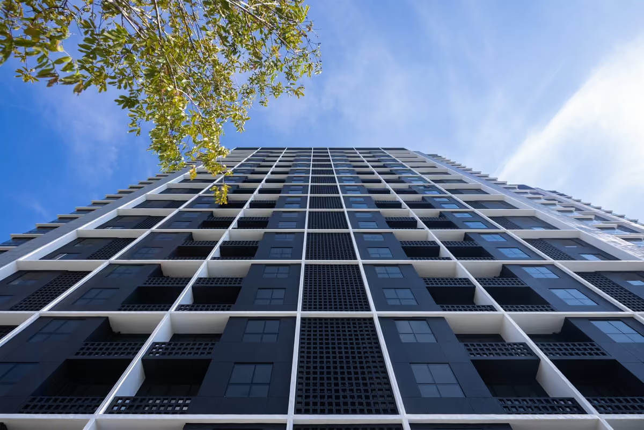
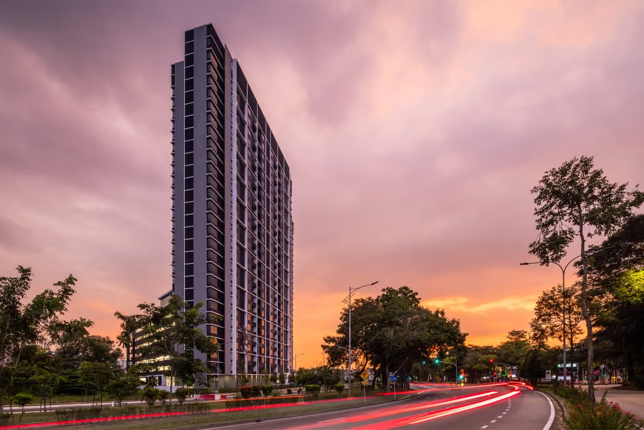
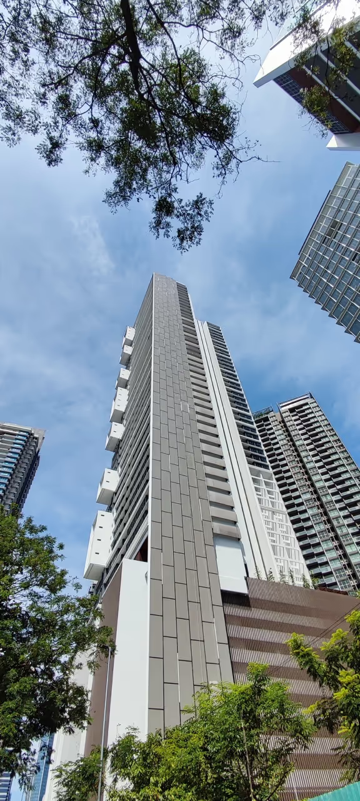
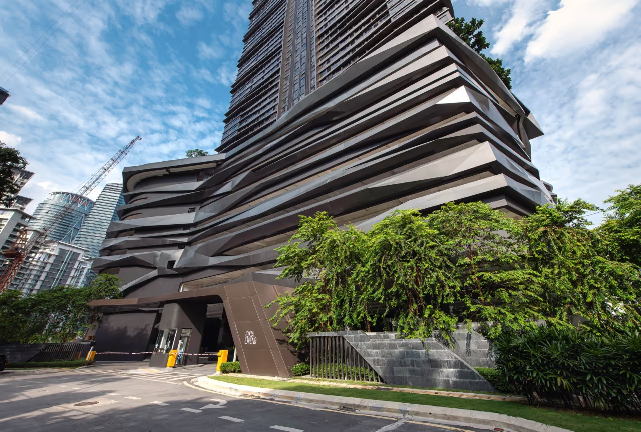
Achieving an excellent 88% QLASSIC score, Maya Ara Residences is a 27-storey serviced apartment in Ara Damansara, PJ, emphasizing design quality and architectural detailing, from expansive window frames to finely crafted façade grooves. Thoughtfully designed for the local climate, none of its 351 apartment units face direct sunrise or sunset, enhancing thermal comfort. Inspired by the rainforest, wild plants like daun kaduk, keladi, pandan, and other native trees make maintenance easy. Other features, like rainwater harvesting and bioswales, reduce drainage load by 30%. With careful consideration to micro and macro design, Maya Ara offers an efficient and valuable residential development.
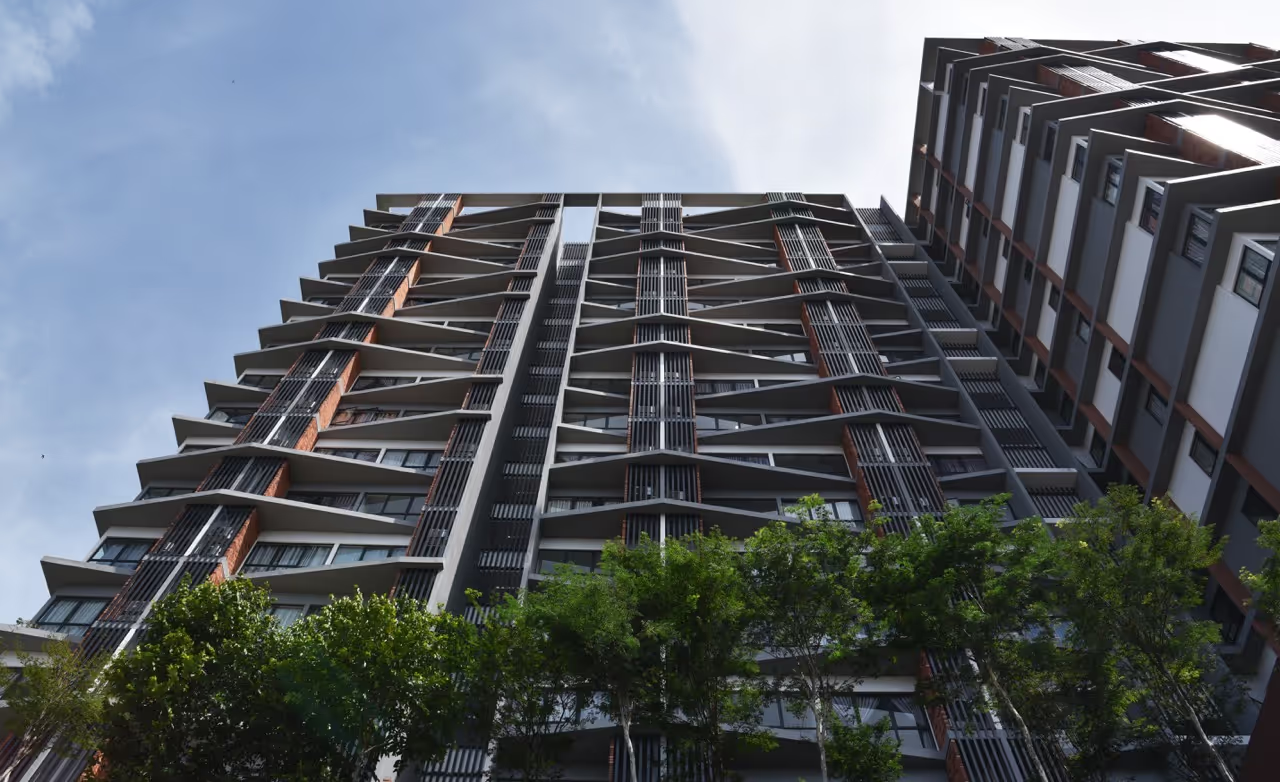
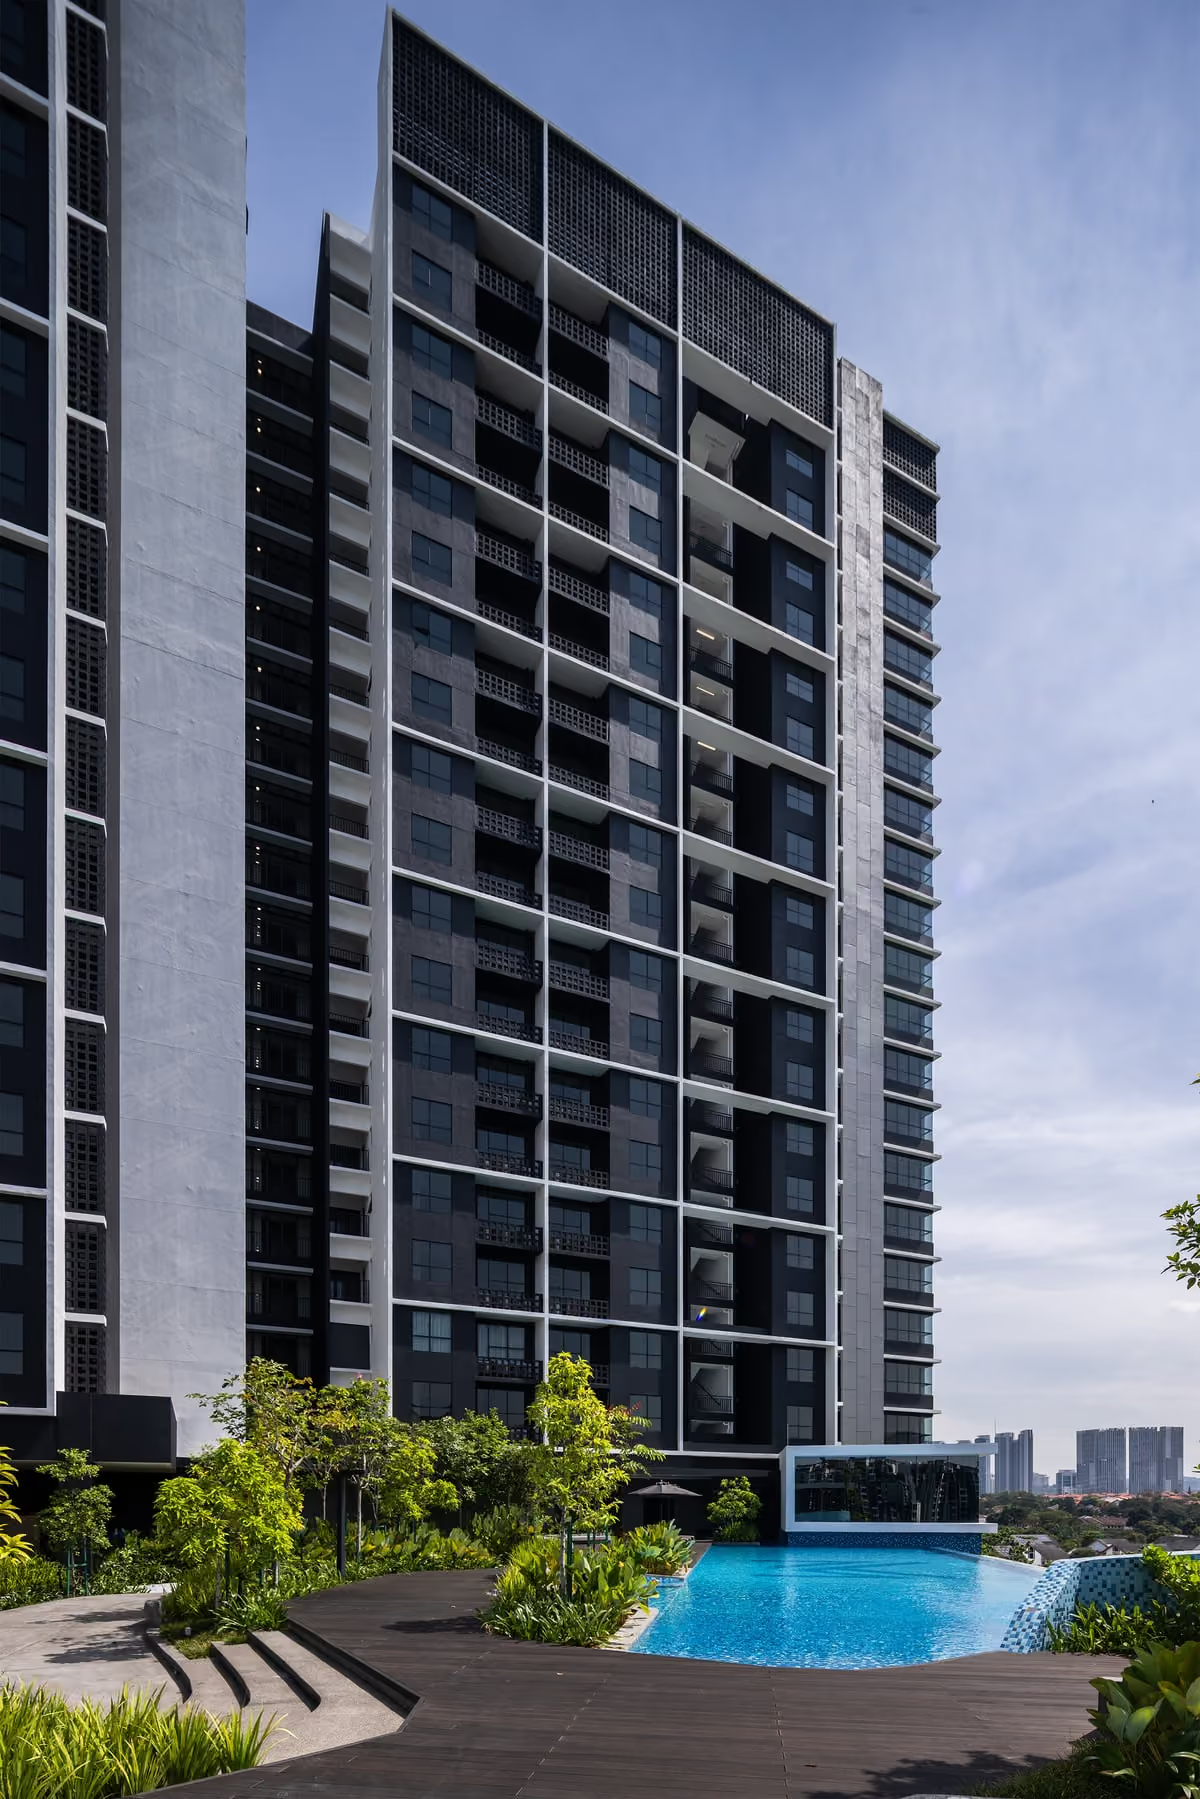
The architectural approach is structured around an exploration of LINEs as a fundamental design language. LINEs are carefully arranged and configured to function as tools to organise the façade and space, articulate form, and respond to environmental forces. Furthermore, façade lines, design details, shadow lines, and articulated grooves are carefully composed to express hierarchy, define unit typologies, and contribute to the building’s overall identity. This linear strategy transcends aesthetics, functioning as a primary tool for climate responsiveness.
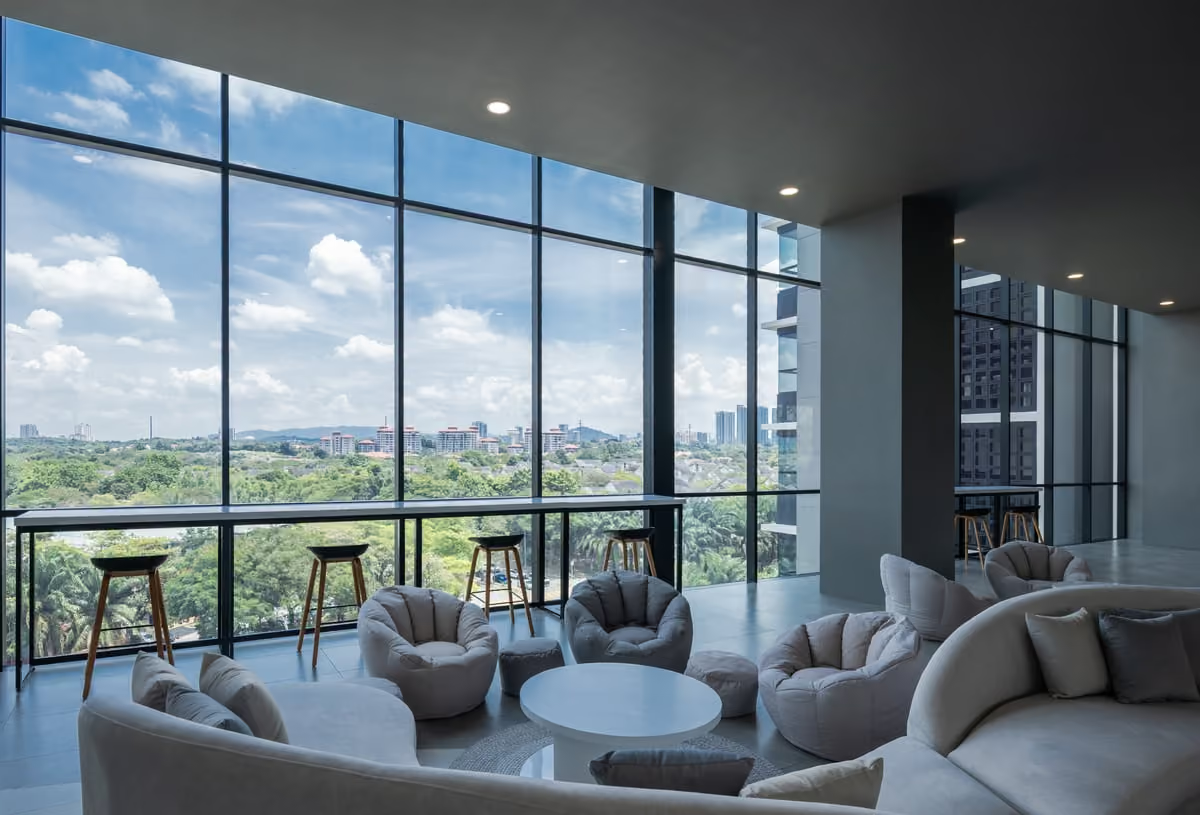
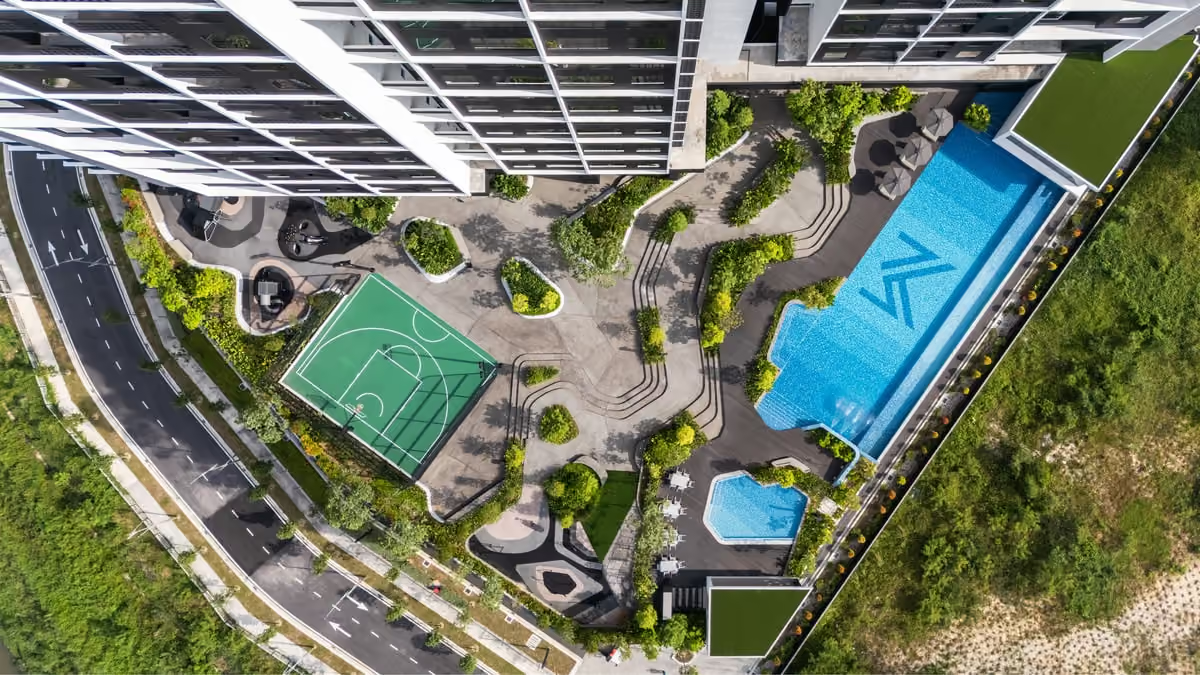
This LINE-based strategy extends beyond the building envelope into communal spaces and the landscape. The landscape adopts native and wild plant species, and other indigenous trees are integrated into both external and internal landscapes, creating layered greenery that softens the built form while reducing maintenance demands. Collectively, these design considerations demonstrate how a coherent architectural narrative rooted in lines, climate responsiveness, and detailing can shape an efficient, environmentally responsive, and enduring residential development.
The site was originally a flat parcel with existing shrubs and vegetation cleared to facilitate development. Native plants and trees were subsequently reintroduced as part of the landscape design. The buildings are oriented along a north–south axis in compliance with MS 2680 (Energy Efficiency and Use of Renewable Energy for Residential Buildings), with their form minimising exposure to the east–west sun. The development complies the green building requirements such as water efficiency, sustainable materials, among others that has qualifies it with greenRE Gold certification.









%20SH%20Large.avif)