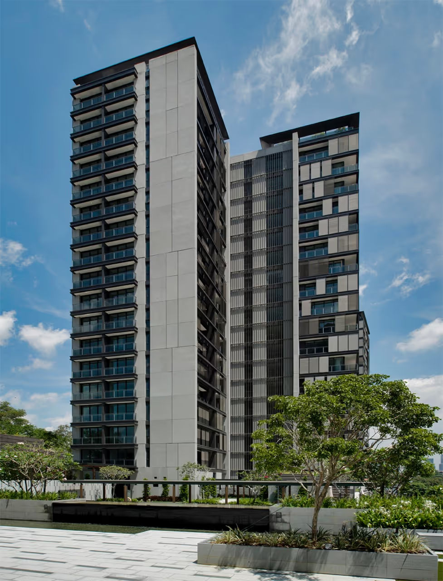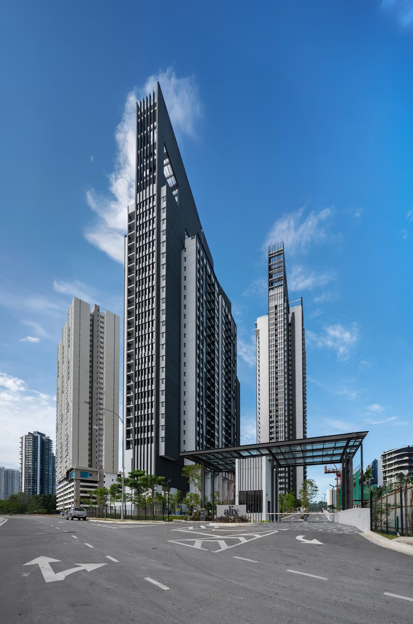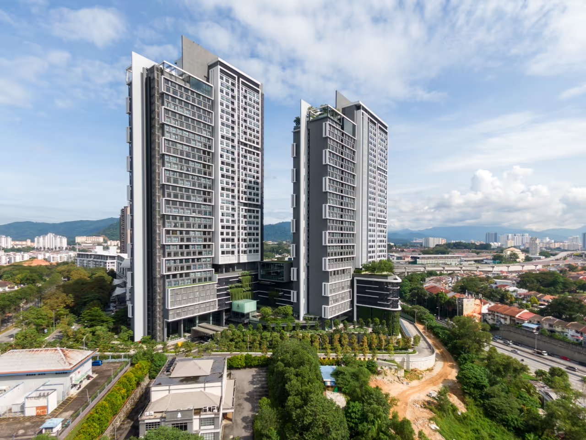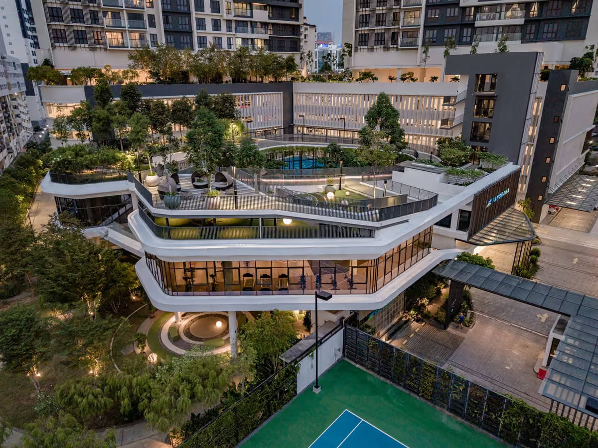
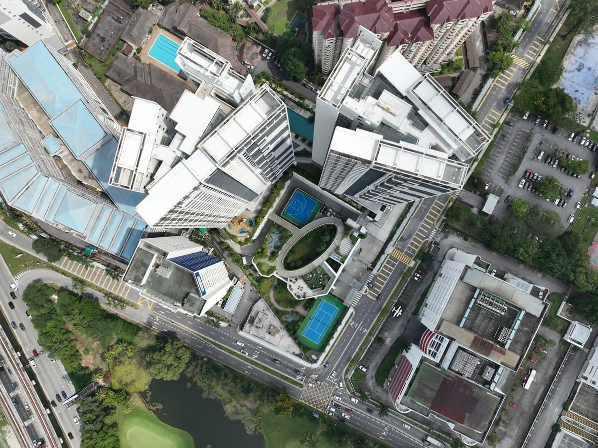
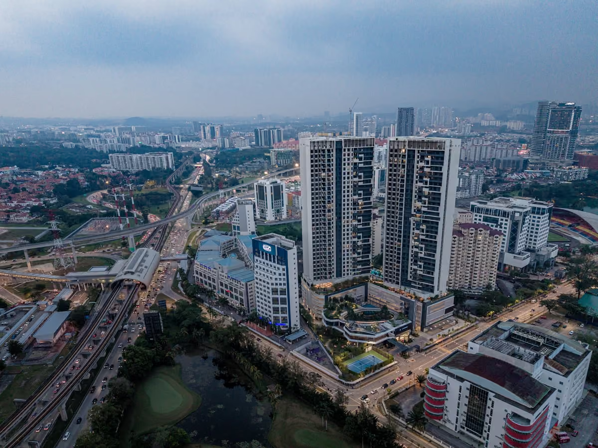
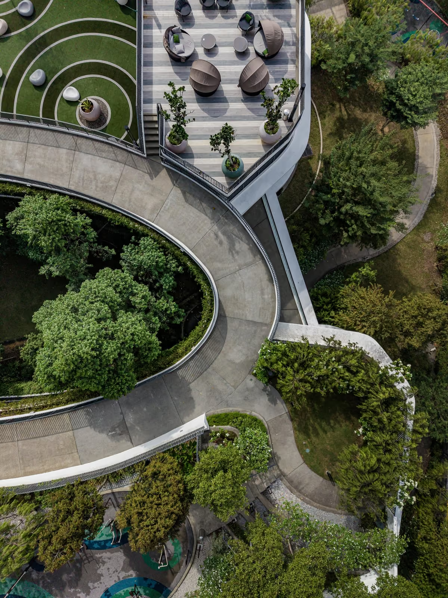
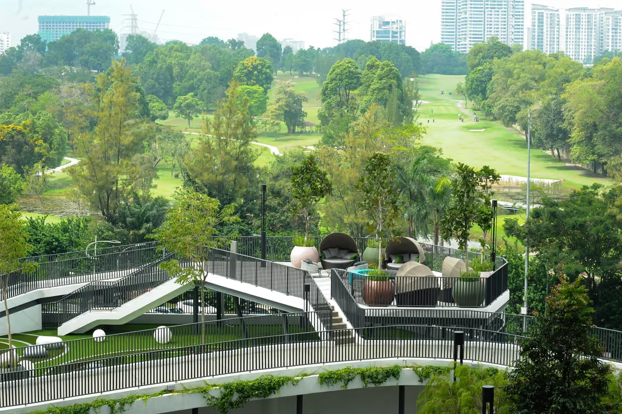
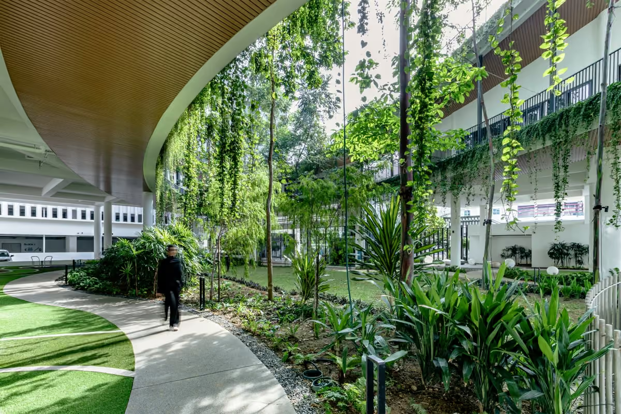
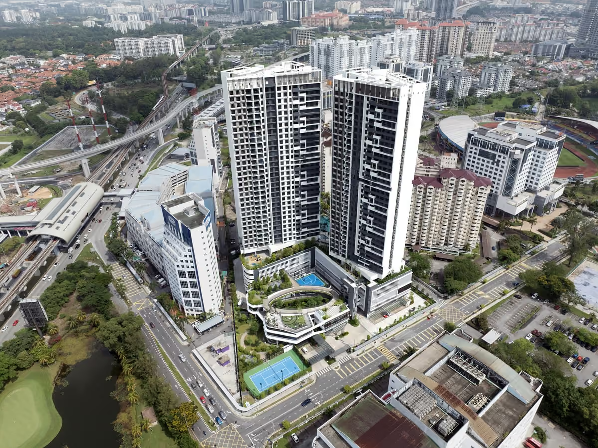
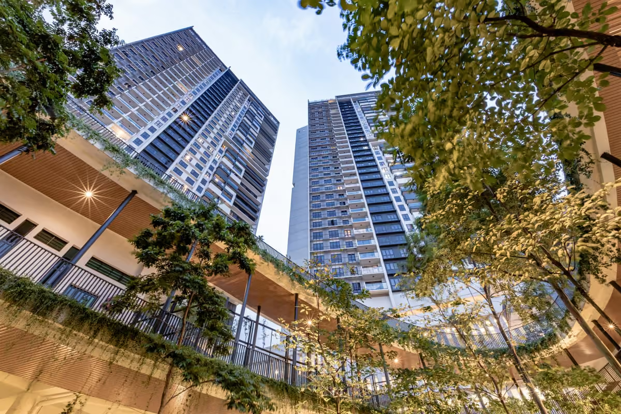
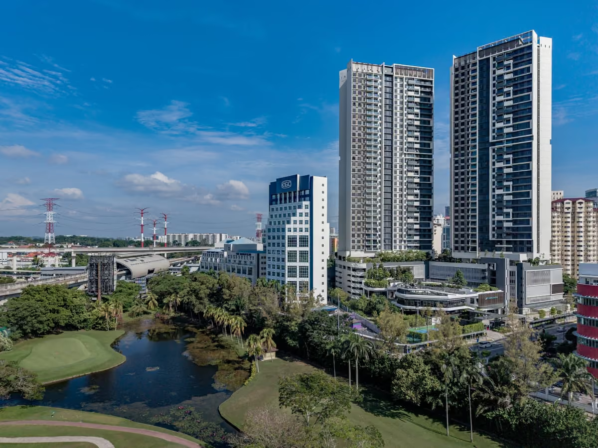
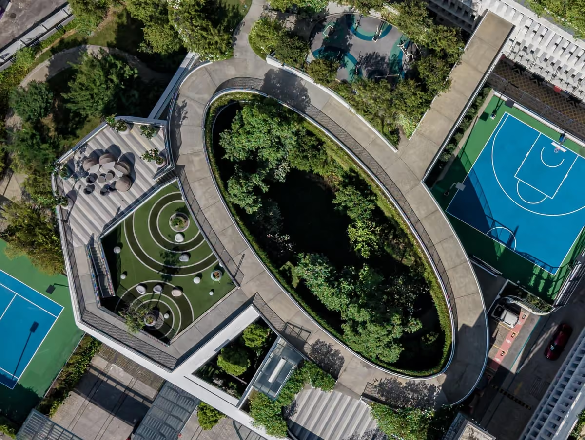
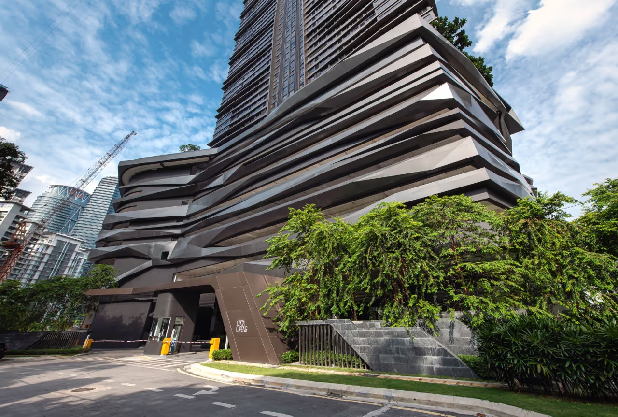
Panorama Residences is a 37-storey residential development comprising 473 units, formed by two strategically oriented towers and a detached ring-shaped pavilion within a layered landscape framework. The towers are shaped and positioned to capture panoramic green views while buffering residents from surrounding urban conditions. At the base, a sculptural ring-shaped Energy Complex establishes a verdant threshold and social heart that anchors the composition. A sequence of layered open spaces extends from street level to elevated decks, integrating circulation, recreation, and communal facilities into a continuous spatial system that situates the project meaningfully within its context.
Layering Ground, Adapting Forms, Shaping Living.
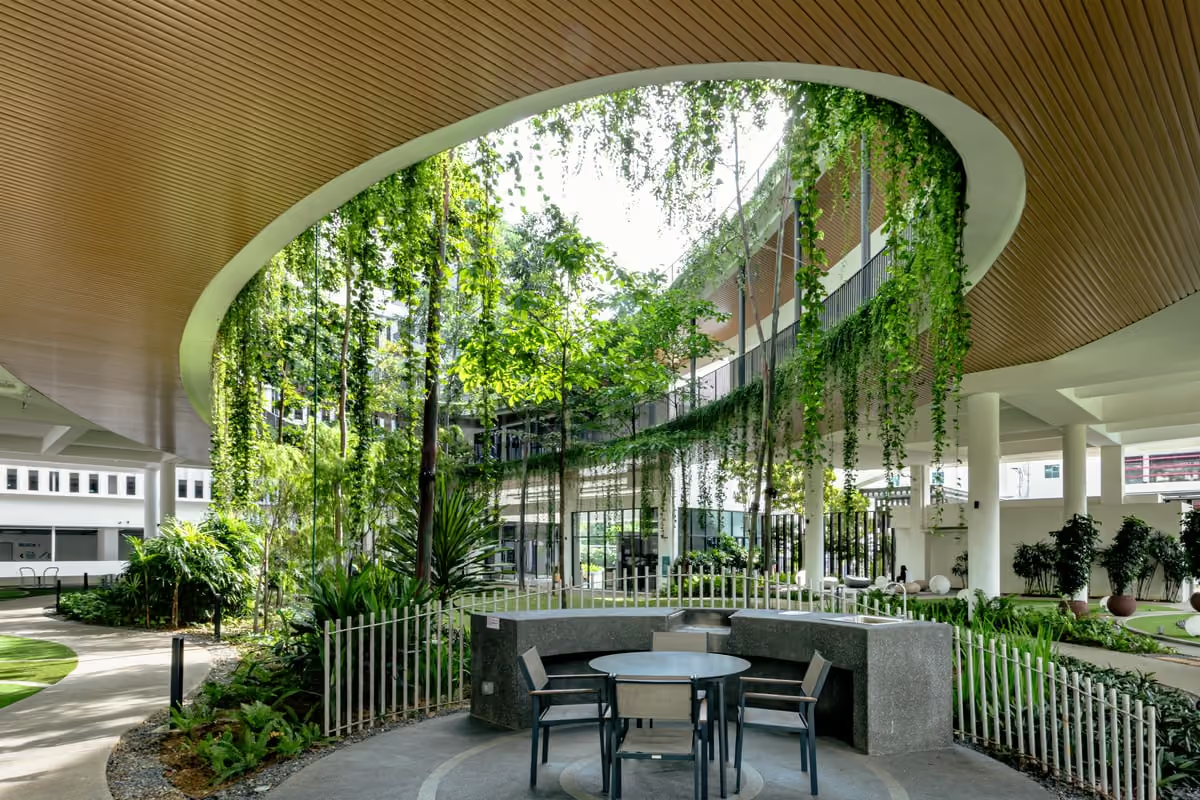
Panorama Residences evolves through the progressive shaping of ground as an architectural device. Rather than functioning as a singular podium, the base is articulated with layering landscapes extending from the arrival level to the elevated ring-shaped pavilion and upper communal decks. This layered ground operates as an active spatial field that mediates between city, landscape, and dwelling.
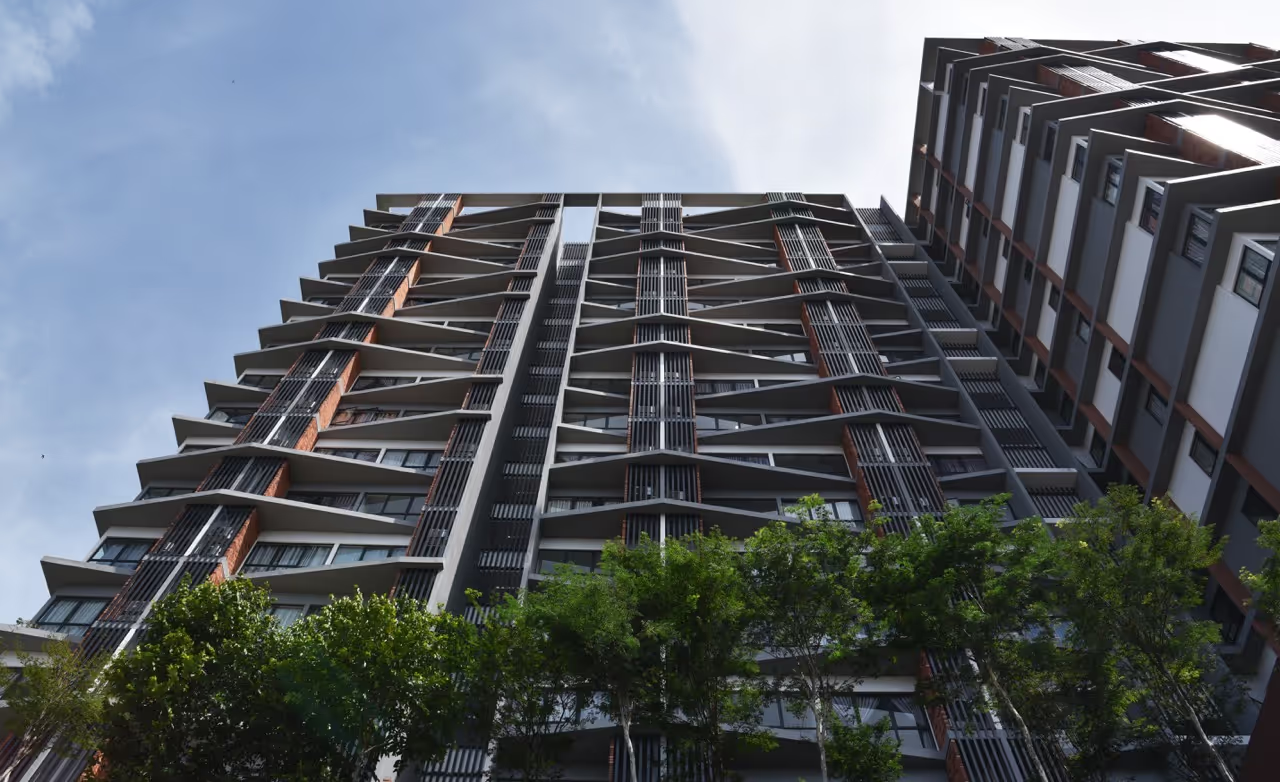
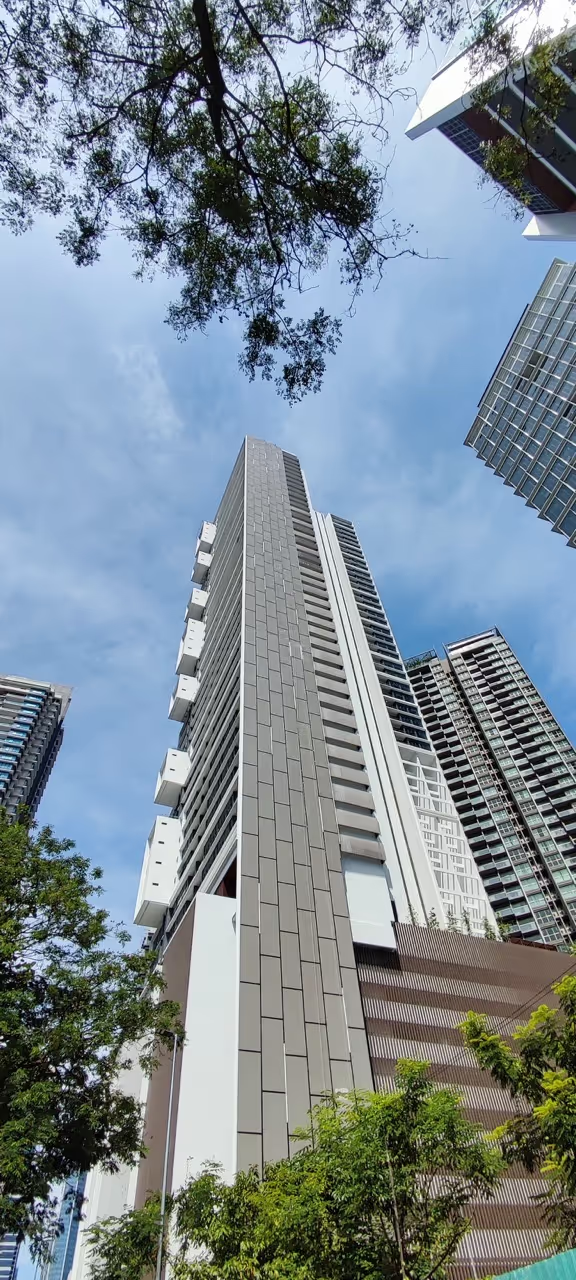
Above, the residential towers adapt their form and orientation in direct response to views and surrounding urban conditions. Subtle tilting and strategic setbacks create visual openness, enhance natural ventilation, and establish a composed yet breathable urban presence.
Together, the layered ground and adaptive forms shape a living environment that prioritises wellness, movement, and everyday engagement with greenery. Architecture and landscape operate as a continuous system, reinforcing a residential experience guided by architectural clarity and purpose.
The development responds to its urban and landscape context by providing a sheltered pedestrian link to the adjacent LRT station, featuring a podium deck with lush greenery at the front, and orienting the residential towers’ façades to avoid direct views into surrounding building blocks.









%20SH%20Large.avif)