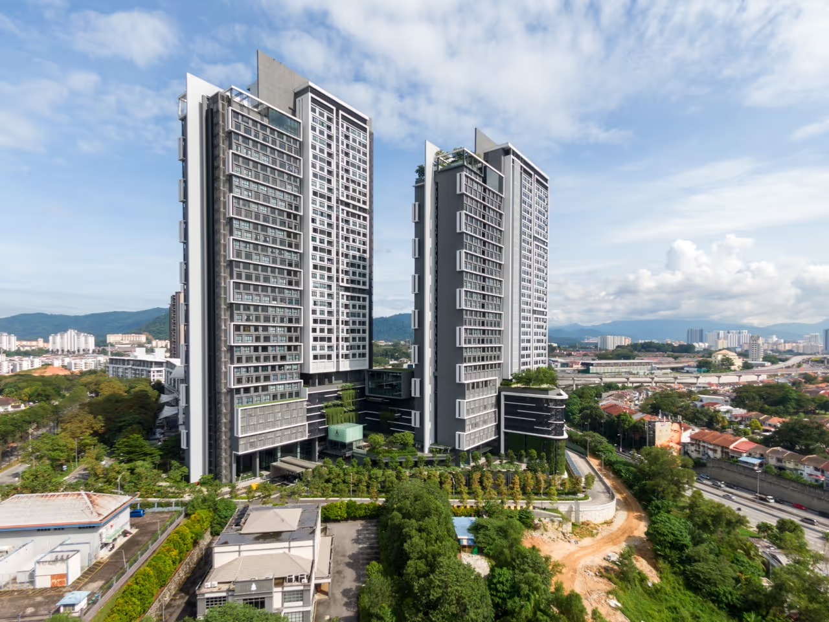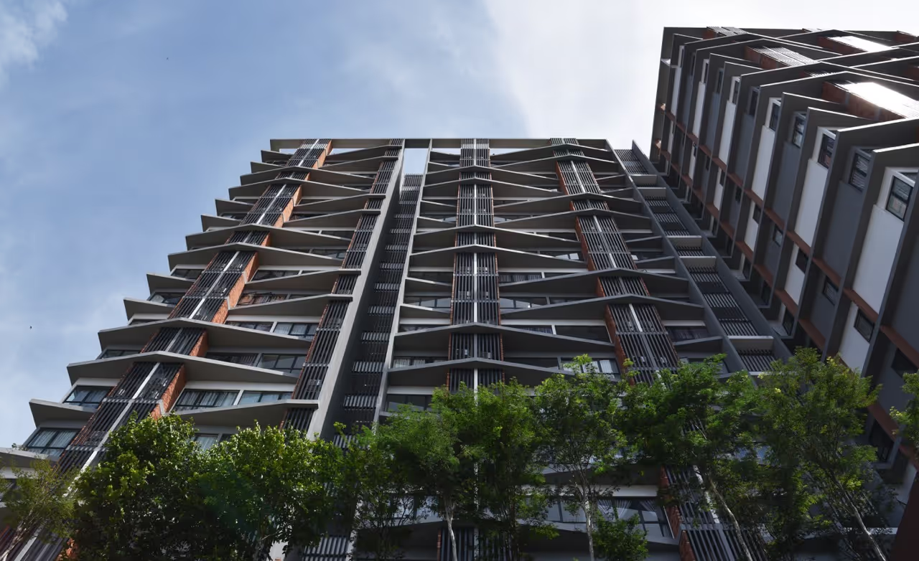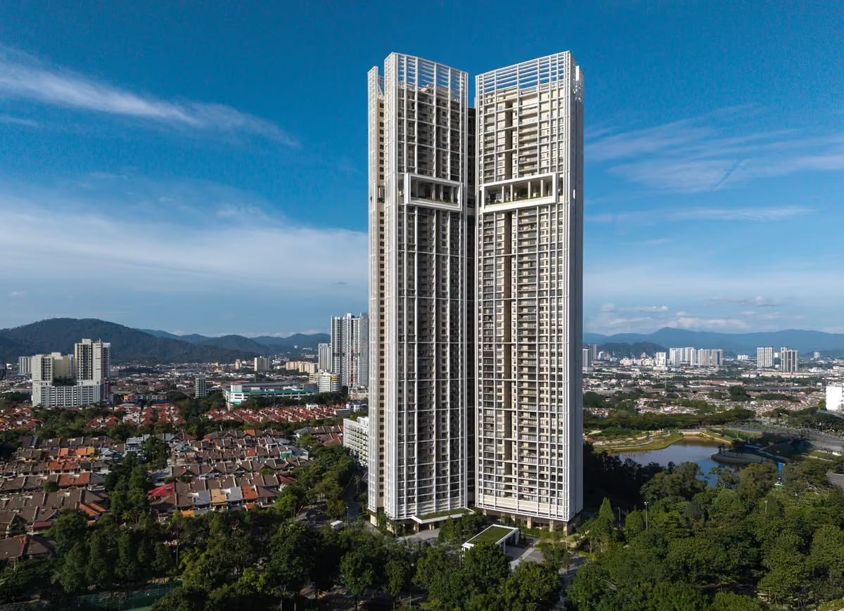
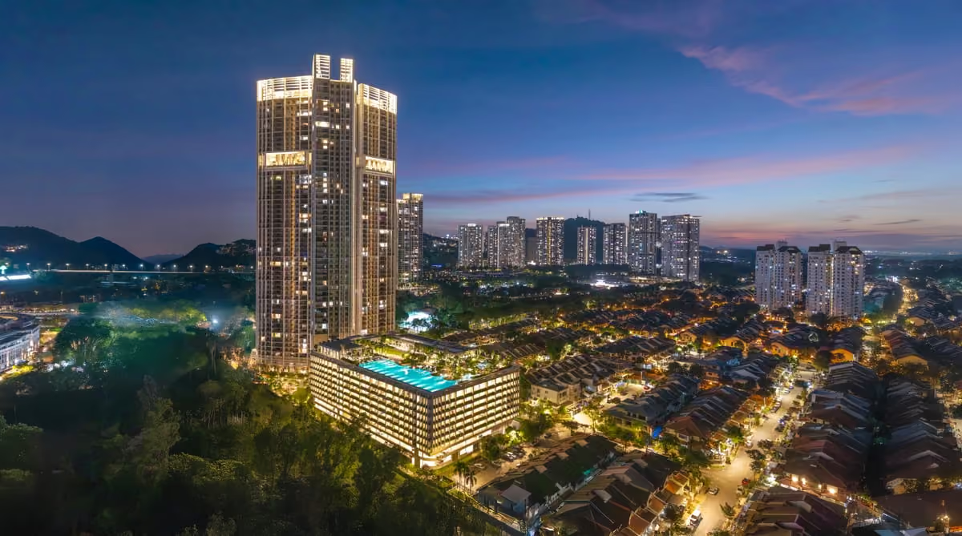
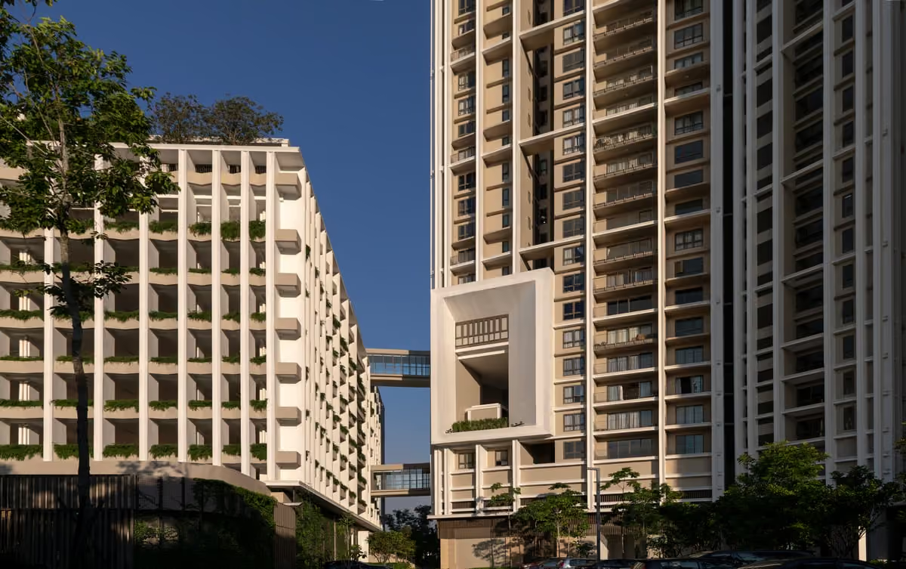
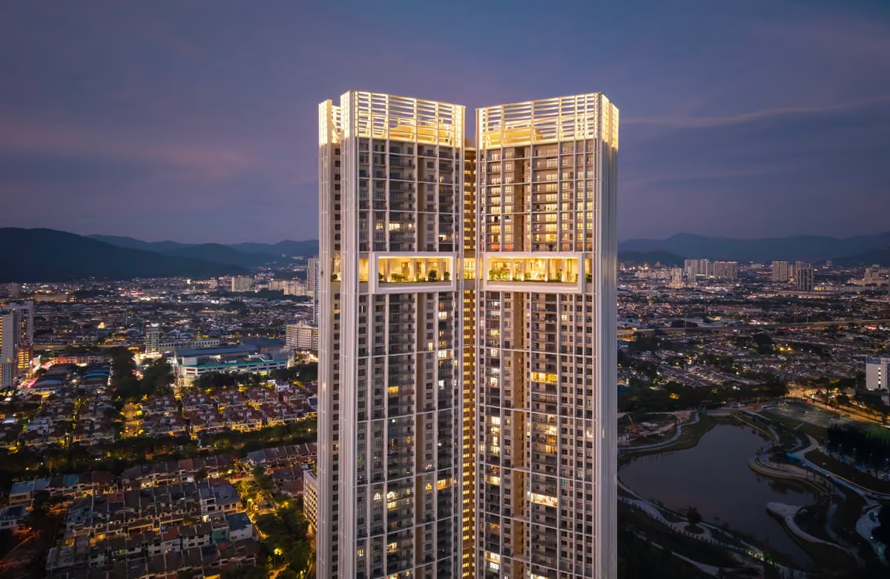
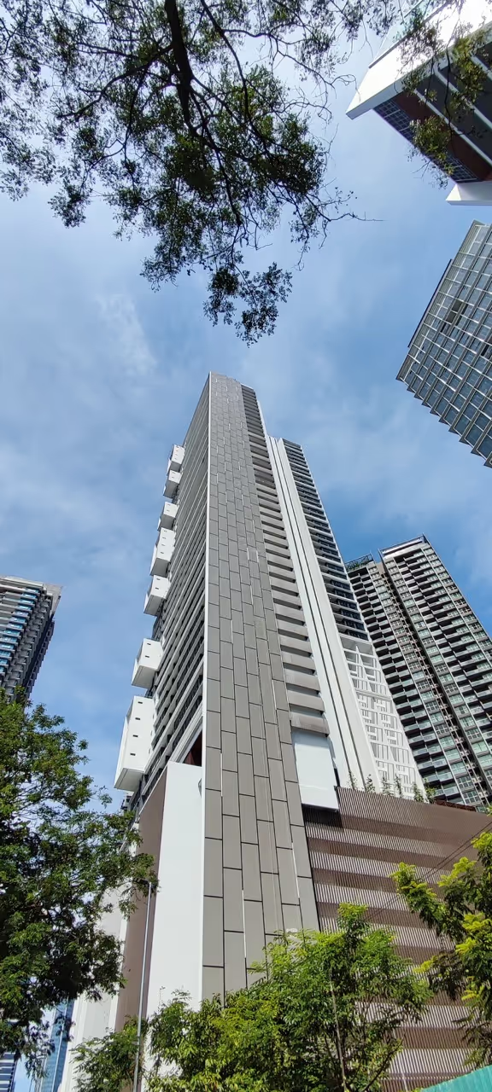
Park Place is a condominium development on a 4.5-acre site nestled within the Desa ParkCity Township in Kuala Lumpur. The development comprises a total of 570 units distributed between three wings of 53-storey tower. The landscape design features the diversity of plant life and lends the development its name. The tower form is distinctive with three wings sprouting from a central core. The “Y”-shaped floor plan accommodates 11 units on every level. The tower is topped off by a roof crown comprising layers of ‘V’ profile ledges which complete the building composition. The project was fully completed in late 2024.
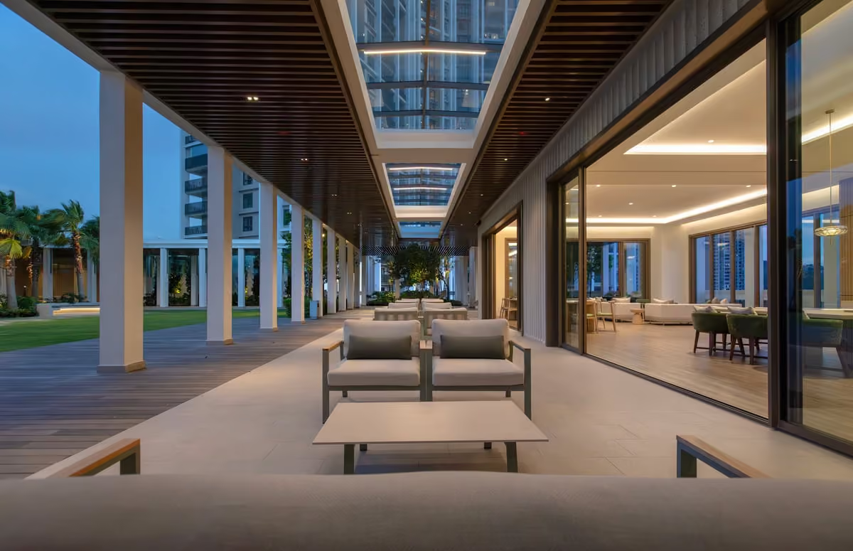
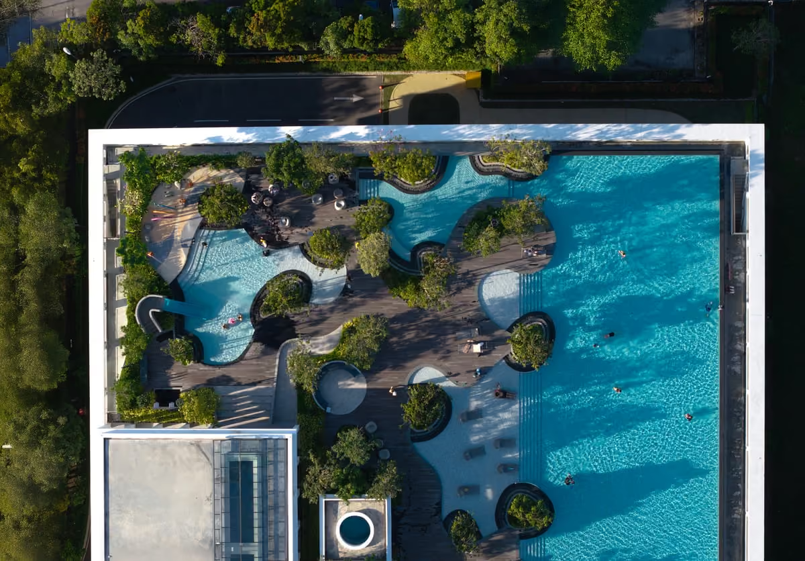
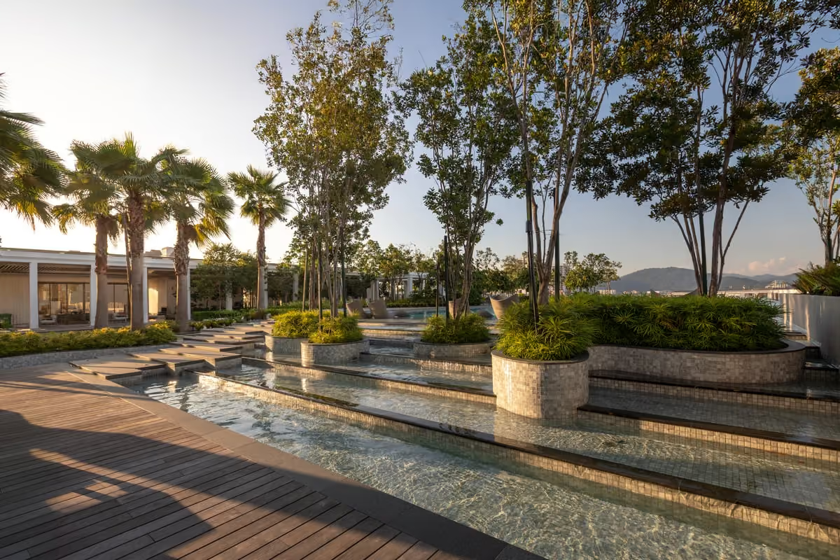
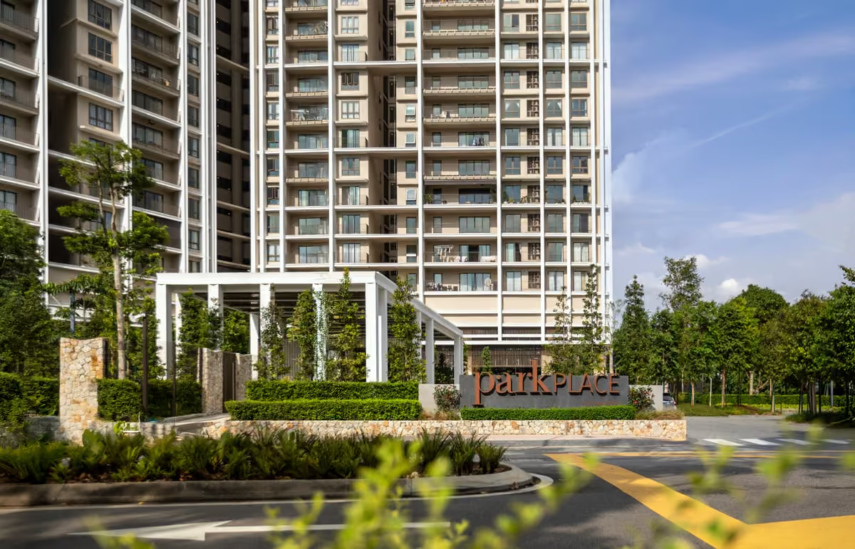
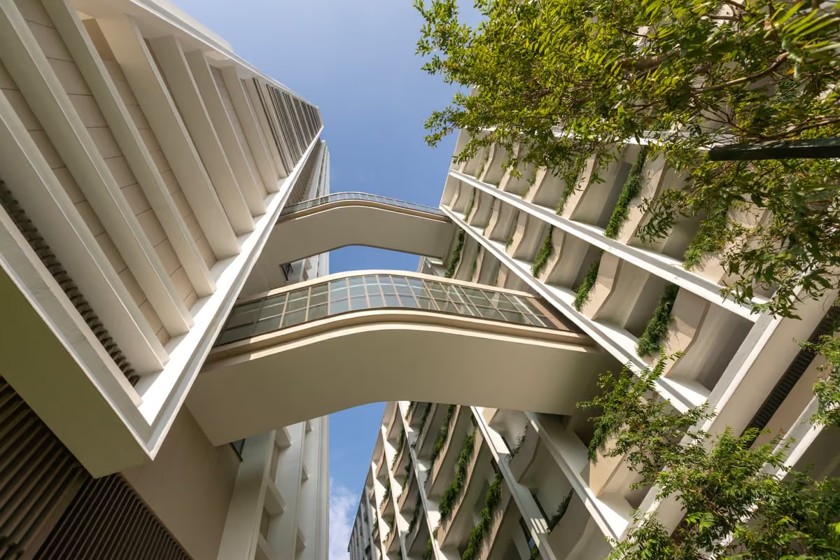
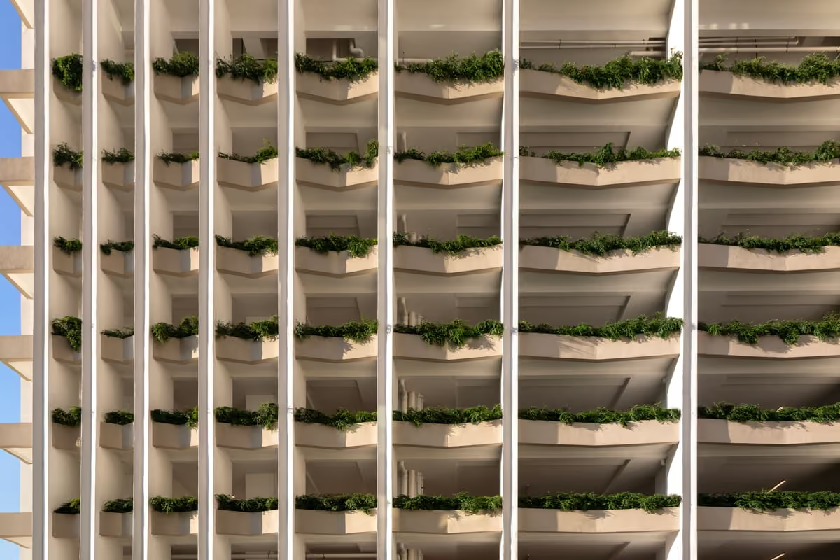
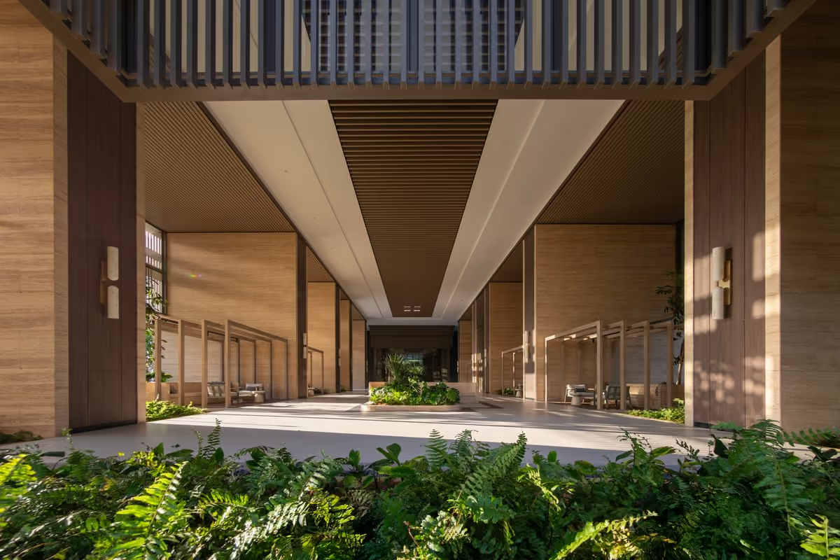
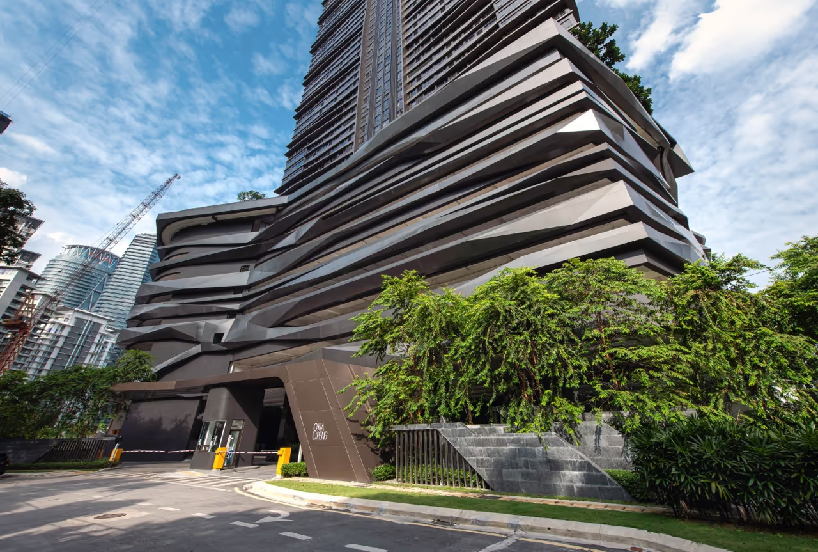
A gently meandering road takes visitors to a drop-off area gracefully buffered by lush landscaping, located at one of the three-winged grand lobbies. The same access road branches out to lead visitors directly to the podium parking block. The entrance lobby guides visitors to the secured tower core and is made up of swathes of tall and generous lounges that interact seamlessly with the surrounding landscaped grounds. The facilities deck atop the podium car park offers interweaving organic-shaped sunken planter boxes, a generous lap pool, open communal spaces, BBQ areas, a multipurpose hall, a gymnasium, and changing facilities. The tower form is distinctive, with three wings sprouting from a central core, and “Y”-shaped floor plans accommodating 11 units per level. The facade, expressed with shaped ‘V’ profile fins and ledges, frames each wing to present a refined gesture, while the roof crown of layered ‘V’ profile ledges completes the composition.
The project demonstrates a thoughtful and contextually responsive architectural approach, particularly in the manner the development engages with its immediate urban and landscape environment. At the ground plane, the design establishes a highly permeable and welcoming interface with the site, allowing the development to integrate seamlessly with its surroundings rather than imposing a rigid architectural boundary. The spatial sequence from the main arrival point to the primary lobby is carefully orchestrated to ensure a smooth and intuitive flow of movement. The circulation is direct, unobstructed and legible, enabling residents and visitors to navigate the entry experience with ease. The design also demonstrates commendable consideration for universal accessibility, ensuring barrier-free movement that is inclusive and friendly to persons with disabilities. The landscape strategy plays a critical role in shaping the ground-level experience. Instead of functioning merely as decorative elements, the landscaped areas are conceived as integral social and spatial connectors. The outdoor spaces are human-scaled, pedestrian-oriented and highly usable, allowing residents to meaningfully engage with every portion of the shared environment. The design avoids residual or underutilized spaces; rather, each segment of the residential landscape is thoughtfully programmed and spatially efficient. In responding to the broader urban context, the architect demonstrates sensitivity in mediating the interface between differing building scales. The transition between the project’s high-rise components and the adjacent lower-rise neighbouring developments is handled with particular care. Landscape buffers and spatial layering are strategically introduced to soften the juxtaposition between contrasting building heights, creating a comfortable visual and spatial transition. This approach reduces potential visual dominance while preserving privacy and spatial harmony with the surrounding urban fabric. Overall, the project reflects a balanced architectural response that respects site conditions, prioritizes human experience at ground level, and thoughtfully negotiates the relationship between high-density development and its surrounding context.









%20SH%20Large.avif)