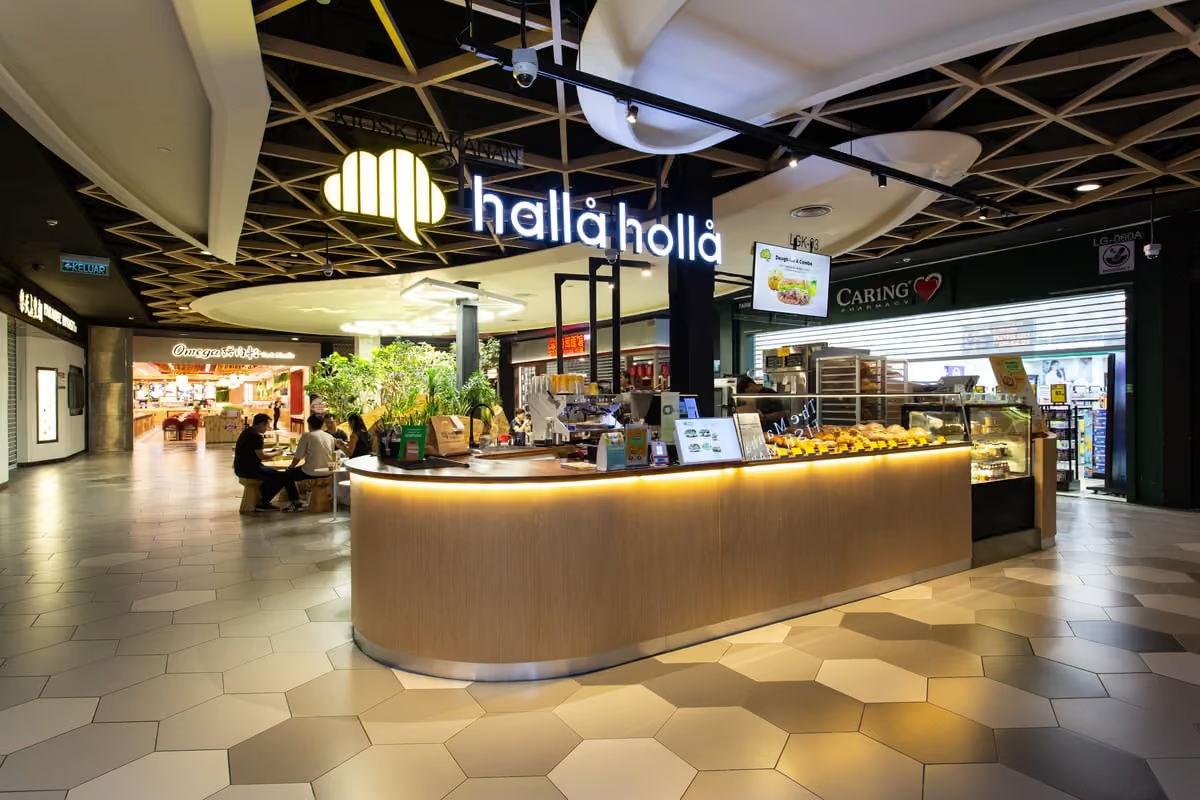
Situated in the basement of Kuala Lumpur’s Mid Valley Mall, this project reimagines a retail kiosk for Halla Holla, a sourdough bakery brand. The site presented a significant constraint: an underground environment lacking sunlight and natural connection. The client’s brief sought to challenge this artificiality by mirroring their dedication to natural ingredients through spatial design. The architect’s aim was to construct an inviting "oasis" that defies the typical hard geometry of shopping complexes. The goal was creating a restorative dining atmosphere that embodies the brand's ethos, turning a commercial stall into a genuine, grounded experience for mall visitors to enjoy.
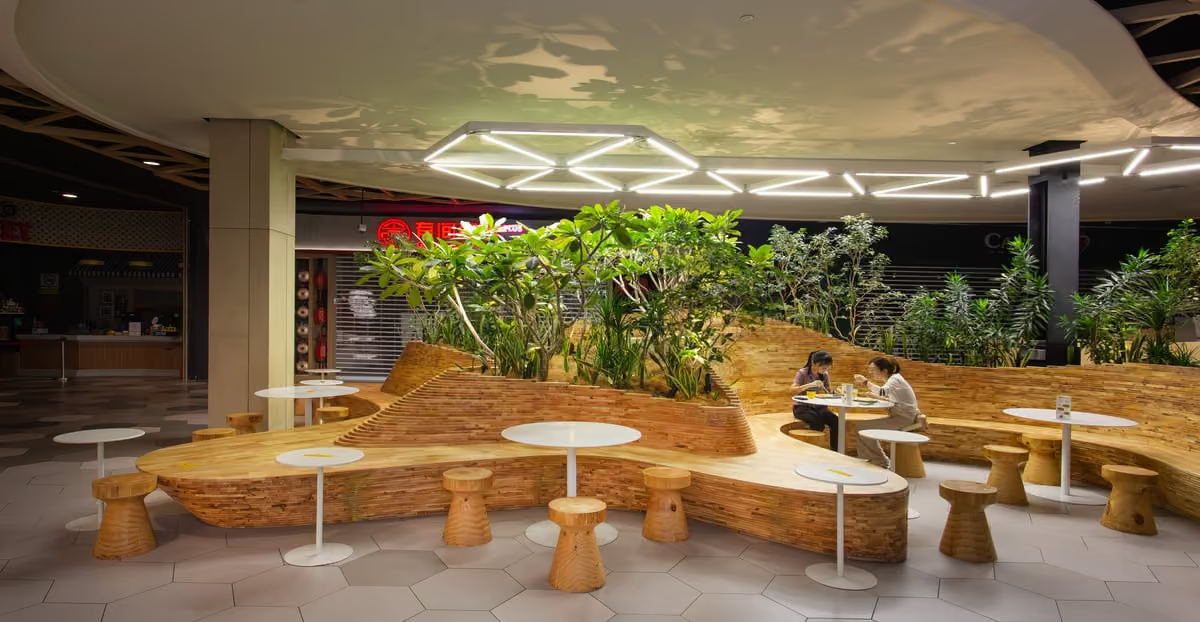
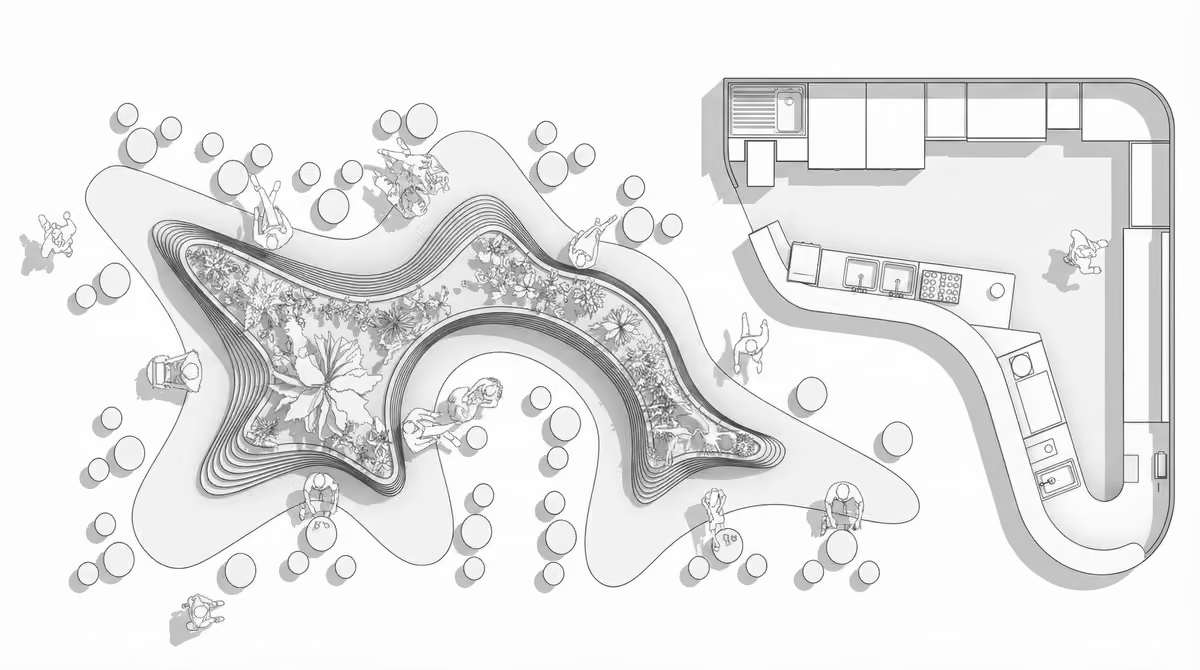
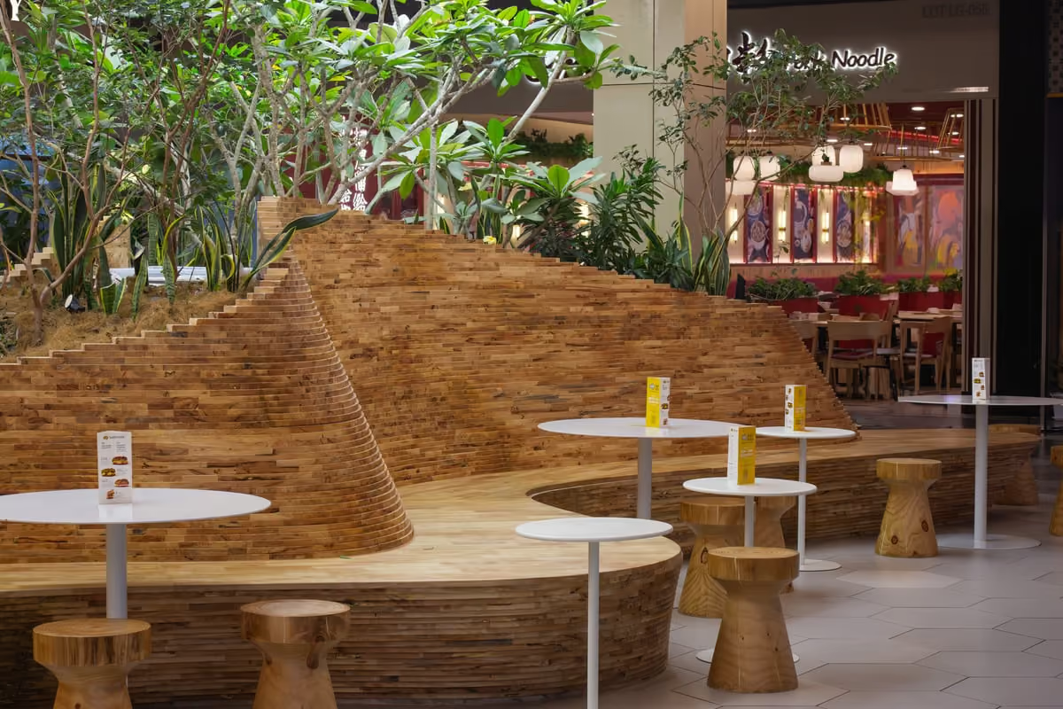
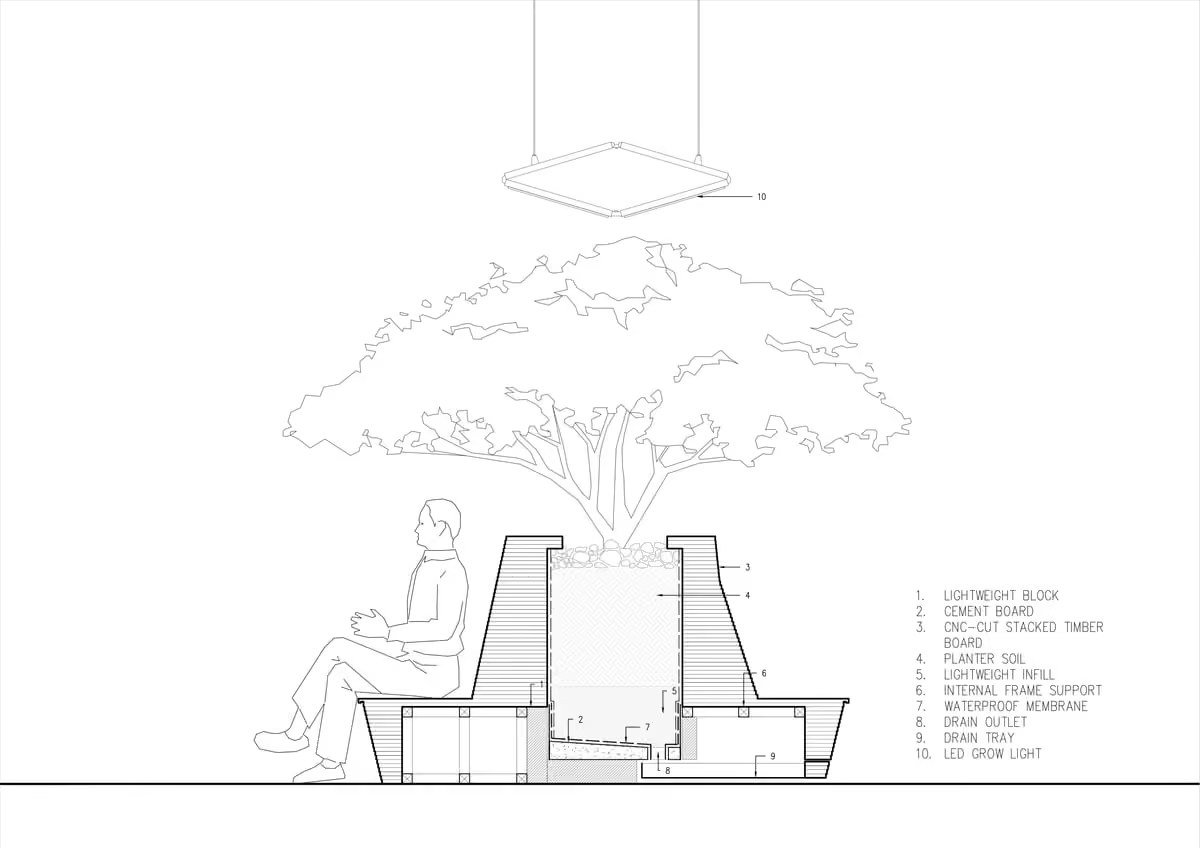
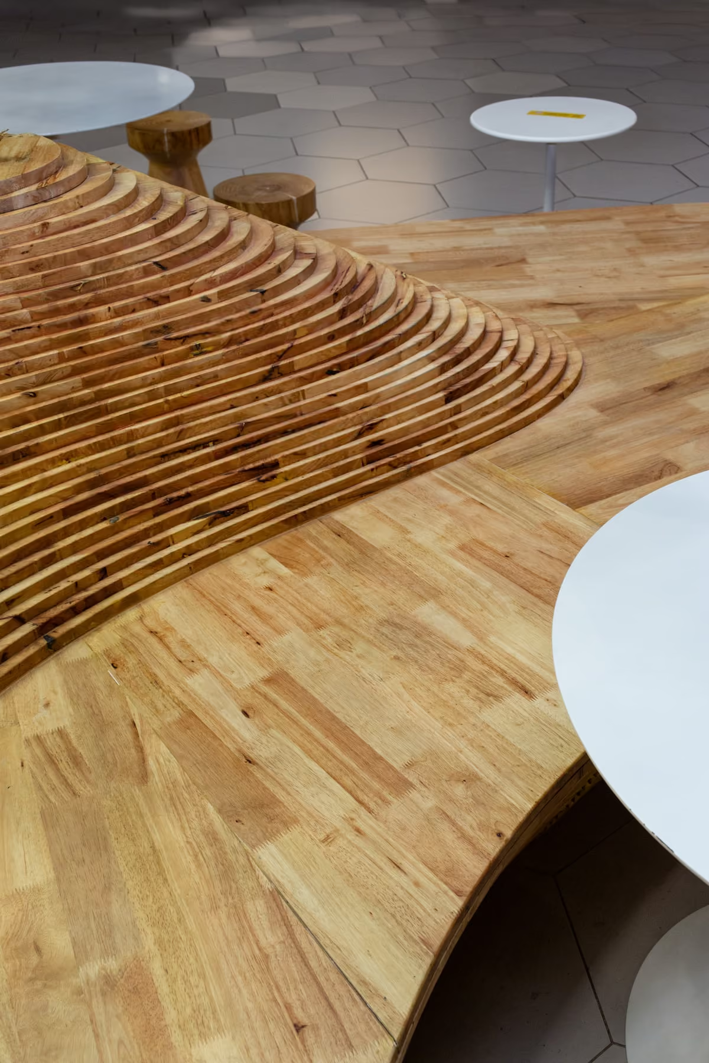
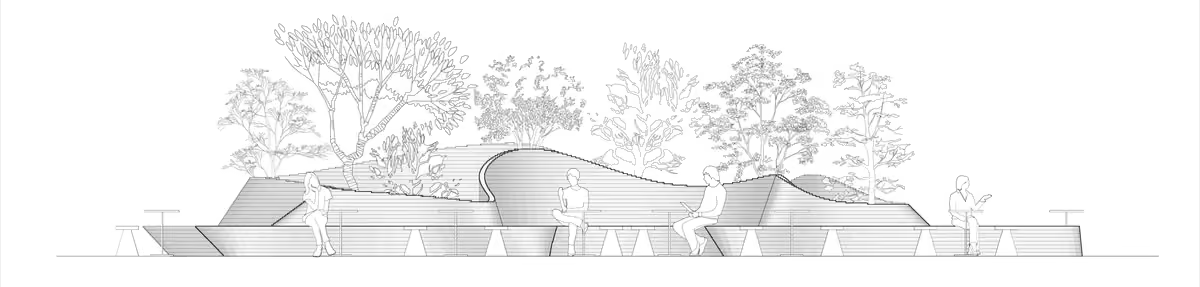
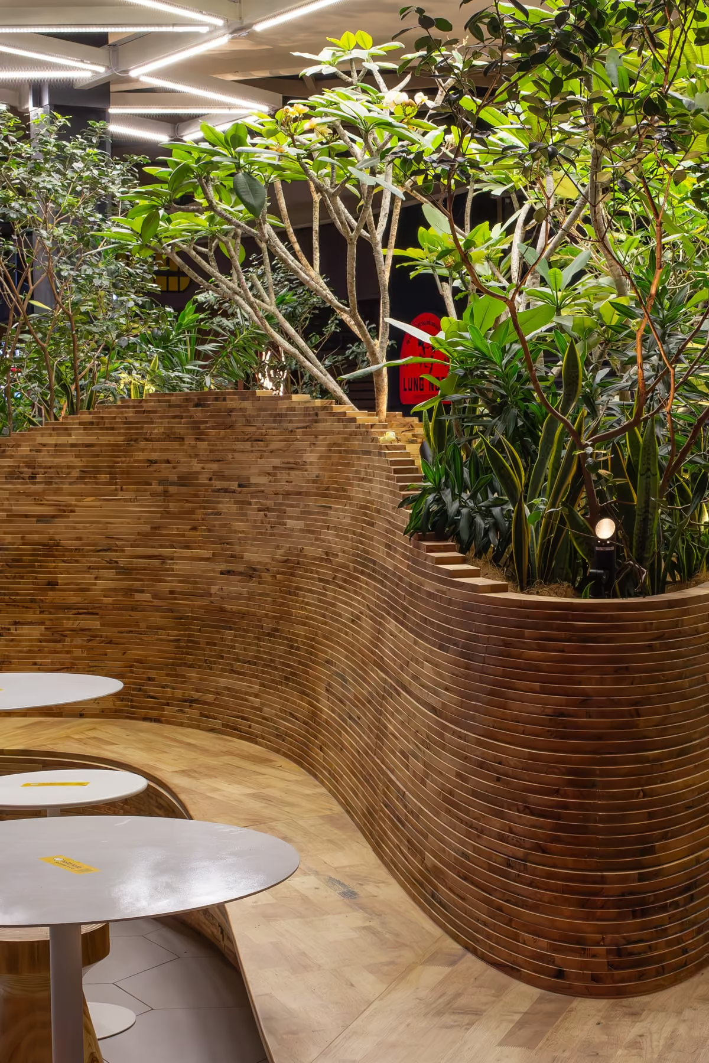
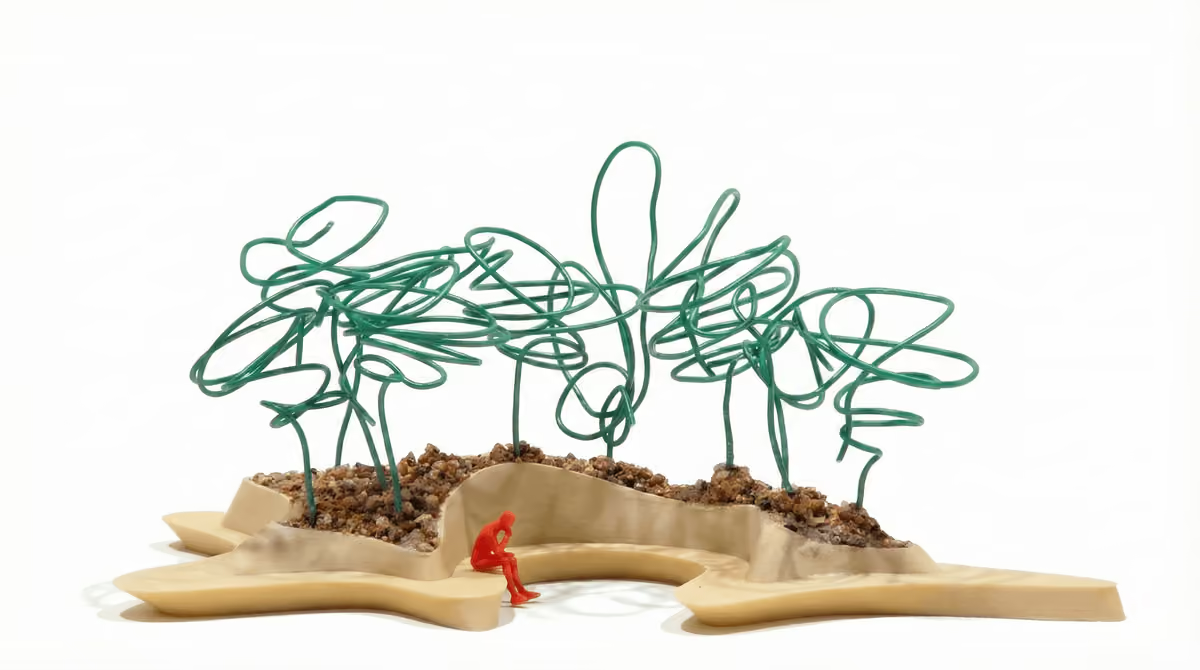
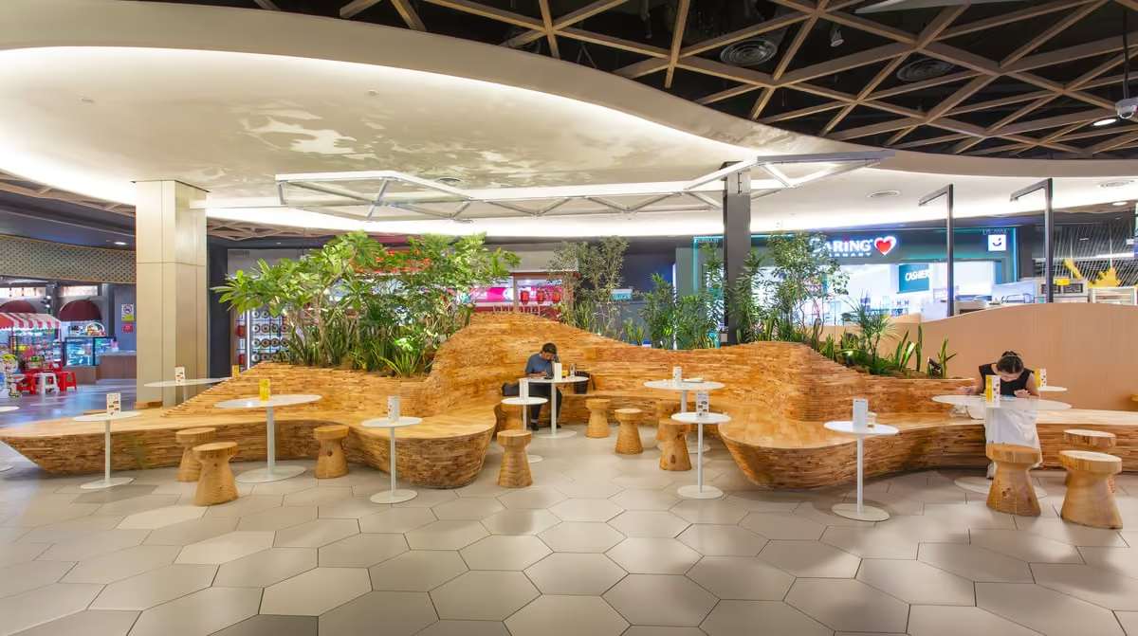
The design solution materializes as "Planter Island," a massive sculptural form that transcends traditional retail boundaries. To counter the sunless basement, advanced grow-light technology sustains lush greenery, effectively creating a living landscape indoors. The structure is meticulously crafted from stacked layers of CNC-cut timber boards. This technological precision highlights a process-driven honesty, mirroring the artisanal layering required in sourdough baking. Crucially, the project transforms a purely commercial space into a public asset. By shaping the planter organically, it functions as urban park furniture, inviting shoppers to pause, socialize, and rest. This intervention breaks the mall's relentless consumerist flow, offering a soft, generous place of gathering. It proves that even within an artificial shell, architecture can carve out authentic fragments of nature. By merging digital fabrication with botanical life, the bakery becomes a communal sanctuary, prioritizing human well-being and social interaction over simple transactions, benefiting the wider public realm through design.
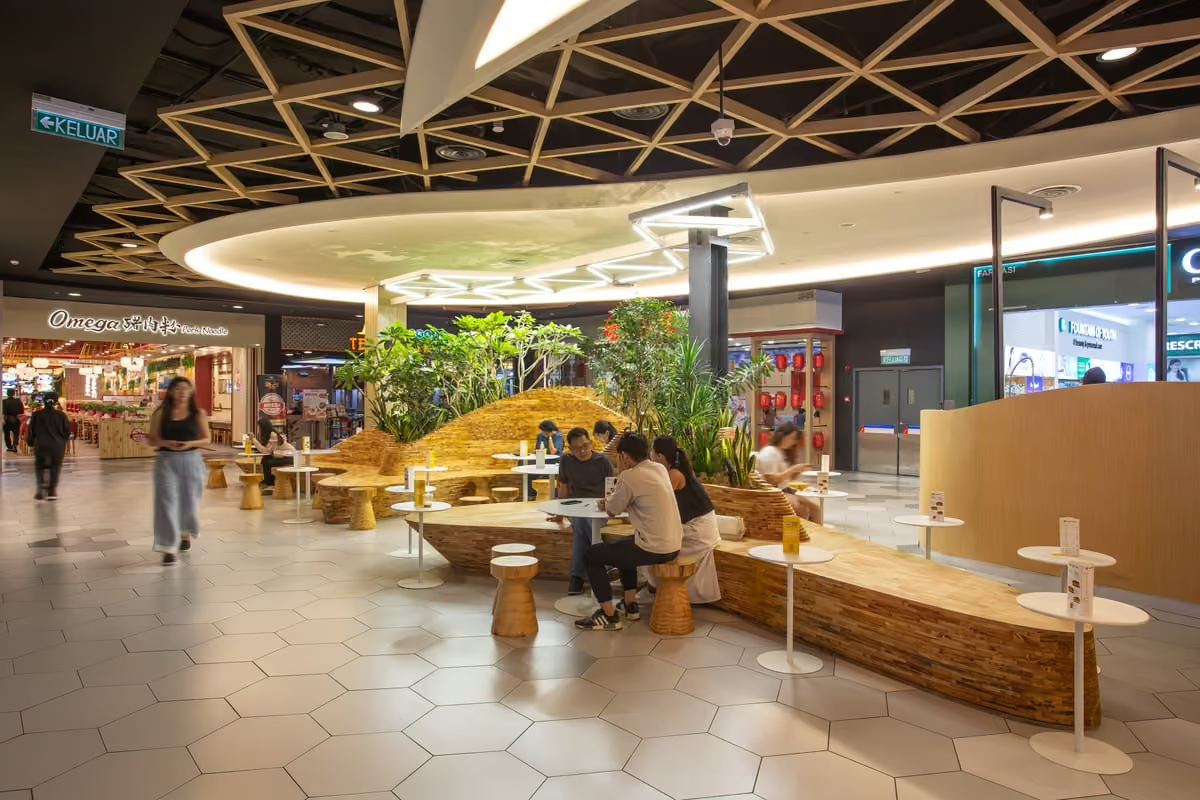
The project is located within the basement level of Mid Valley Megamall, an internalised retail environment characterised by limited natural light and a predominantly artificial spatial condition. The design responds to this constraint by introducing a central planter installation supported by grow-light technology, allowing vegetation to be sustained within the enclosed mall setting. Positioned along a key pedestrian approach from the escalator, the kiosk adopts an open configuration that maximises visibility and accessibility. The landscape strategy was initially conceived as a dense indoor garden; however, the planting was ultimately moderated to maintain visual permeability and ensure clear sightlines to adjacent retail units. This adjustment allows the installation to function as a spatial attractor while remaining integrated with the surrounding commercial circulation. The organic planter island acts as both landscape feature and seating infrastructure, softening the typically hard geometry of the mall concourse. In doing so, it introduces a more informal spatial condition within the otherwise transactional retail environment.