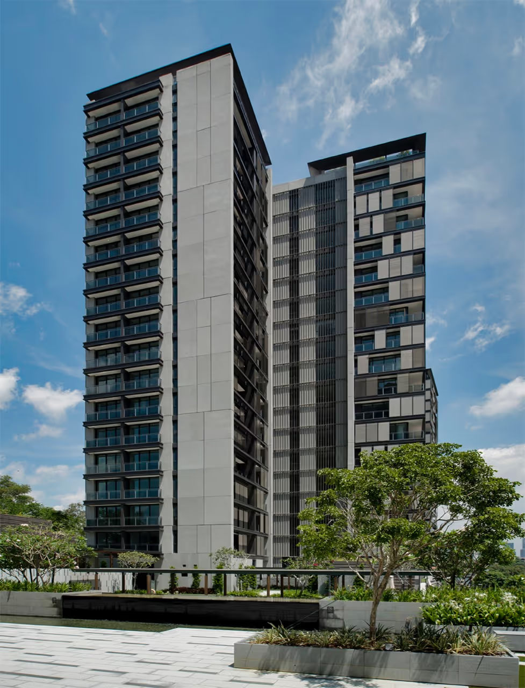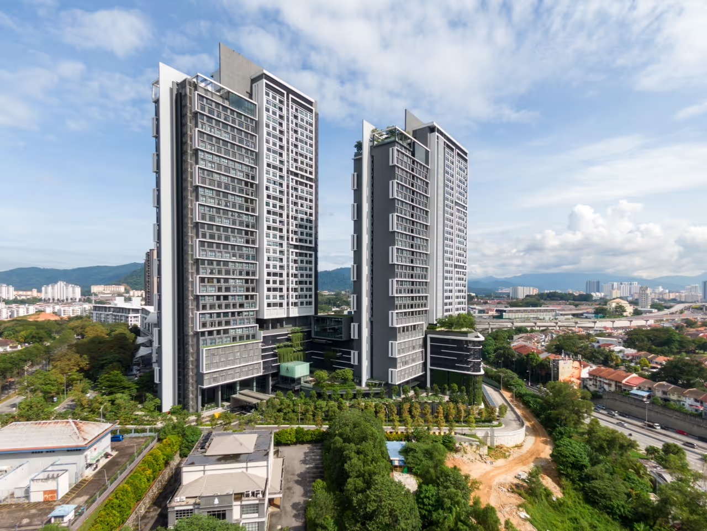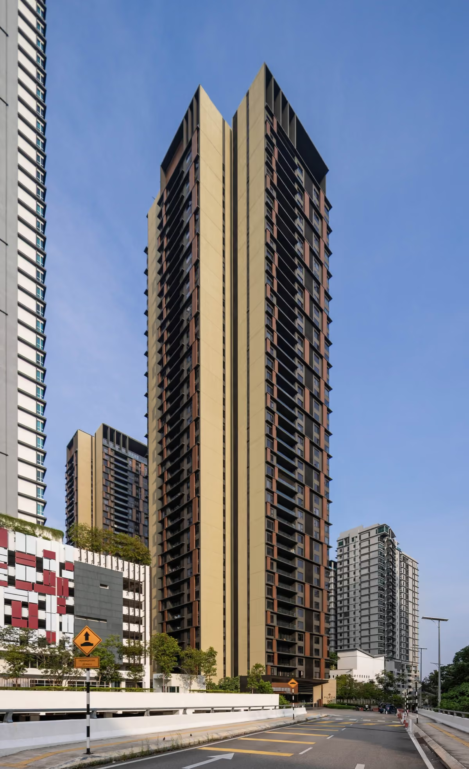
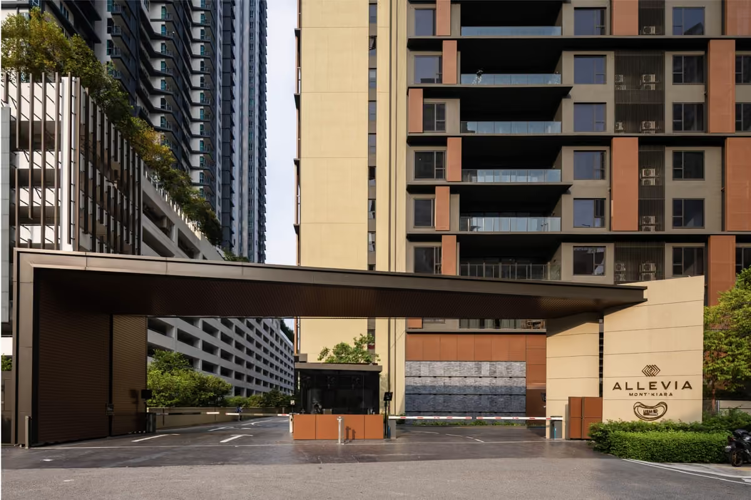
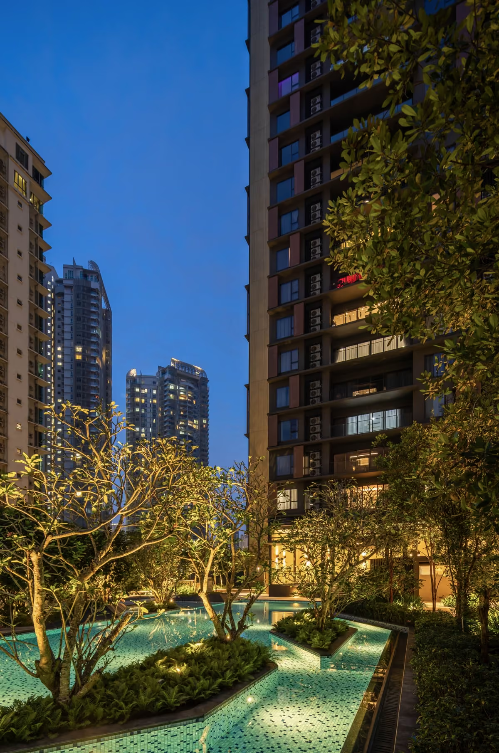
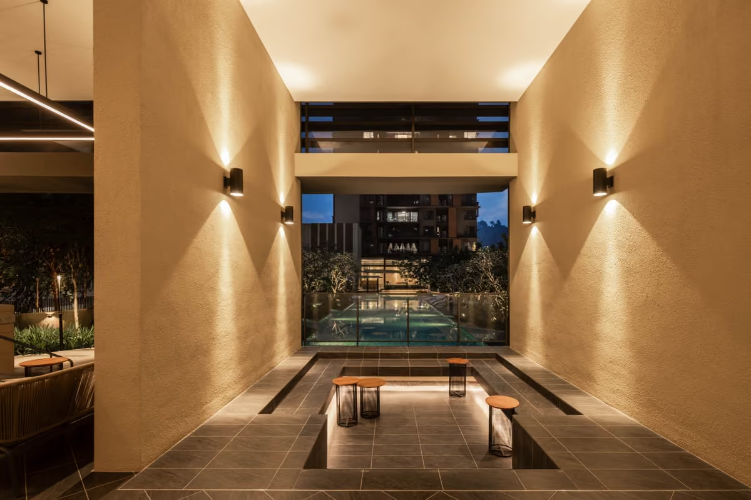
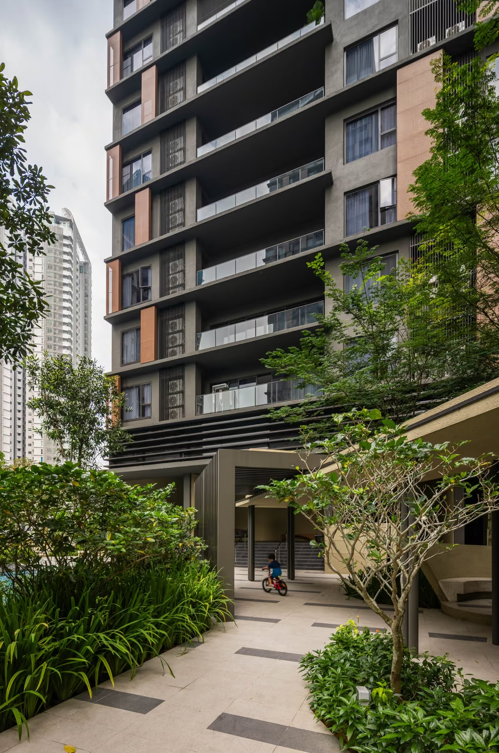
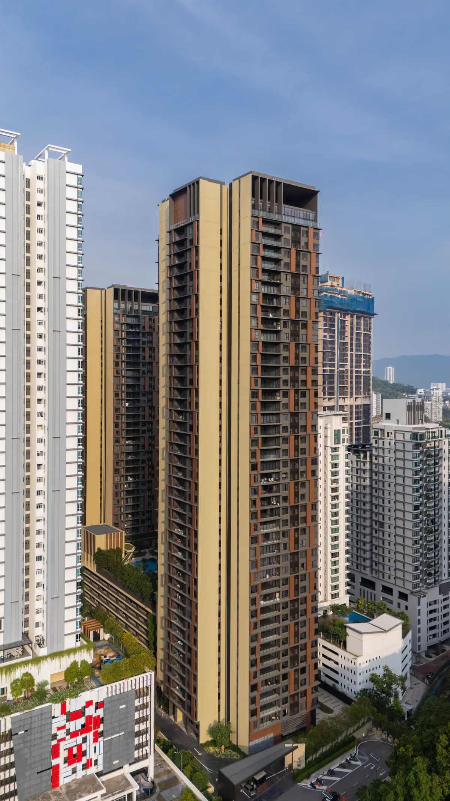
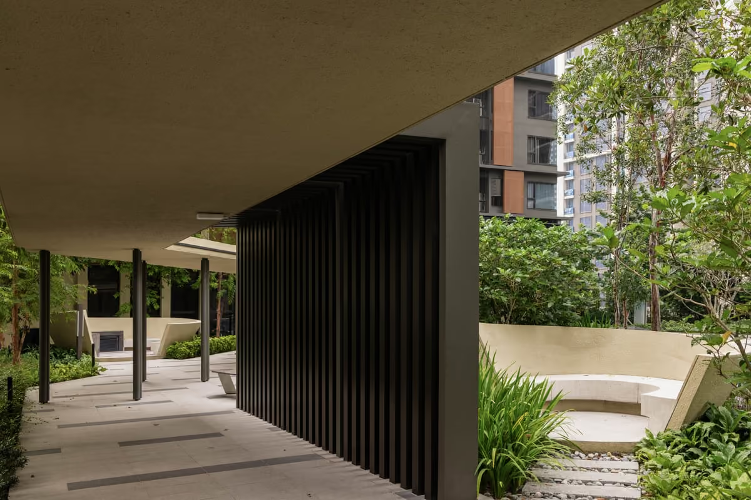
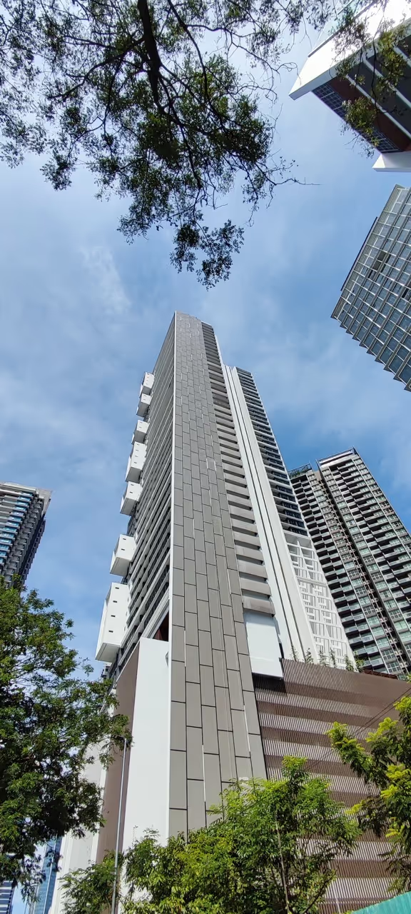
Allevia Mont’ Kiara is a low-density luxury residential development comprising of two residential towers with a mindful “bungalows in the sky” massing, planning, and configuration. The development features dual access, with the main access from Jalan Kiara 4 and a secondary and service access from Jalan Kiara 3. The residences range from approximately 1,700 to 2,700 square feet, offering generous and flexible homes within a refined urban setting. With only four units per floor, the towers are positioned to maximise views, privacy, and natural ventilation, offering a refined, spacious, and tranquil high-rise living environment within an urban setting.
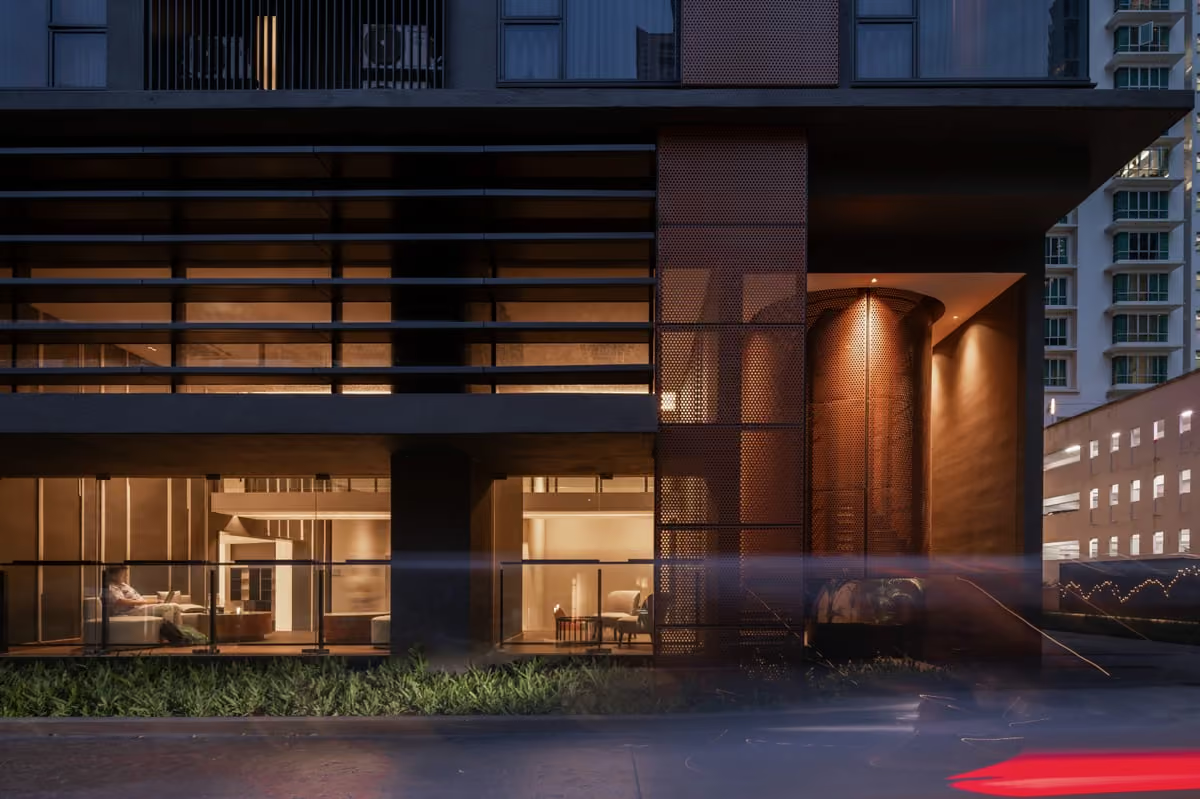
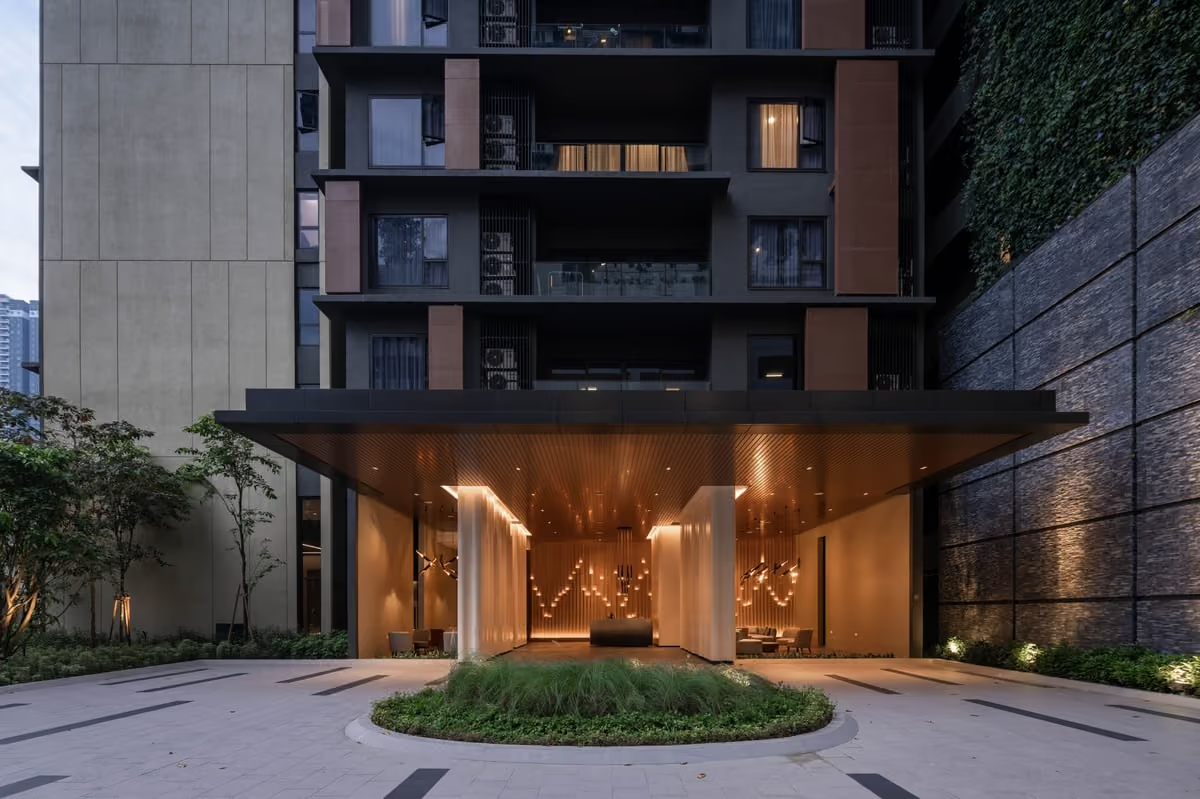
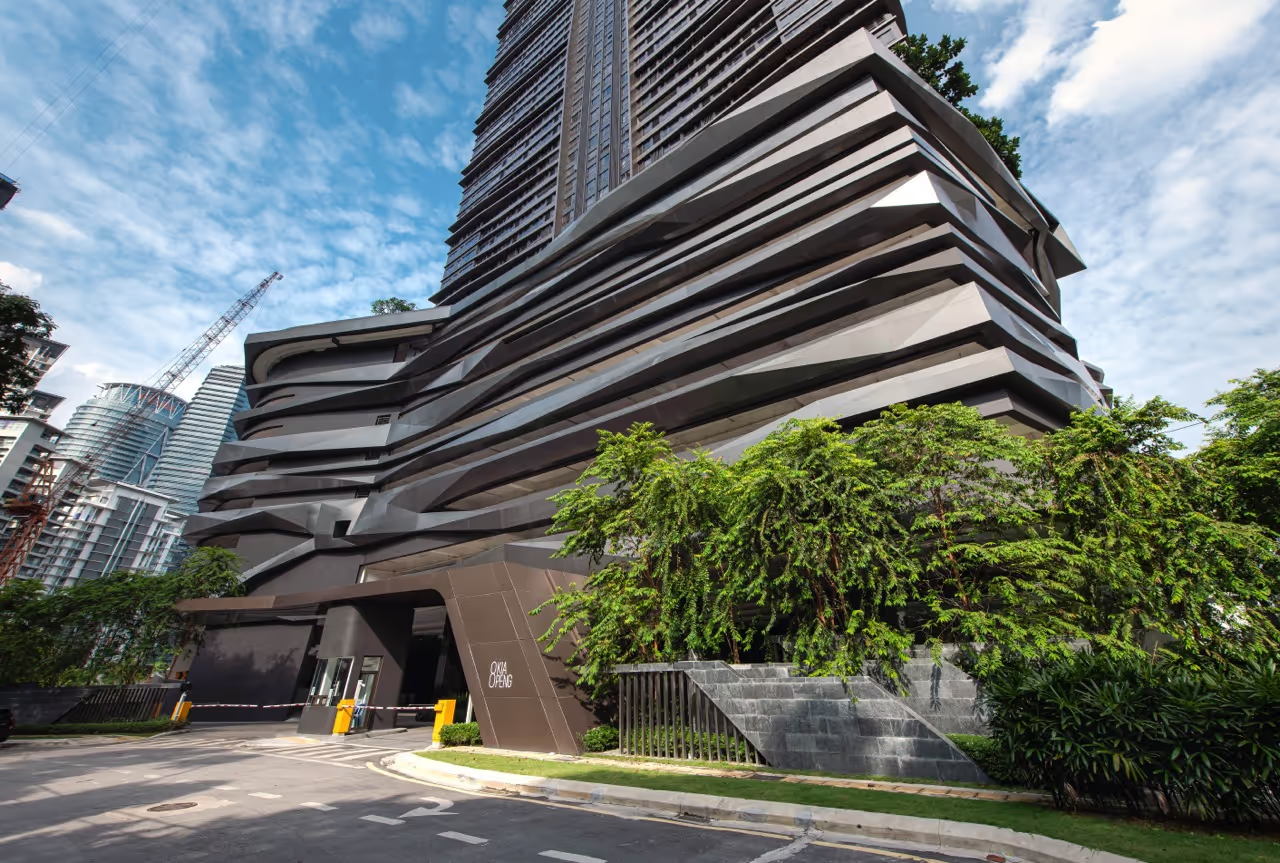
Allevia Mont’ Kiara is conceived around the idea of lightness — spatially, visually, and experientially. Inspired by the ephemeral qualities of clouds, the architecture explores the relationship between the intangible and the tangible, translating softness, calm, and a sense of elevation into a refined built form. The twin towers are carefully positioned to optimise views, privacy, and natural ventilation, with only four units per floor envisioned as true “bungalows in the sky.” The car parking podium is tucked in between the two towers, allowing both towers to command a strong presence along the urban interface and to humanise the streetscape, moving away from the conventional podium-dominated frontage. The tower façades employ perforated panels derived from the characteristics of clouds — embracing irregularity, gradients, transparency, organic lines, and the interplay of light and shadow — creating a dynamic yet restrained architectural expression that responds sensitively to its urban context.
Located on a 2.94-acre site in the dense "concrete jungle" of Mont' Kiara, the project is designed to feel open and light rather than bulky. The two towers are strategically placed to maximize the distance between them, ensuring privacy and better airflow for residents. Unlike most high-rises that have a massive parking block at the front, Allevia hides its parking podium between the towers to make the street level feel more welcoming and human-scaled.









%20SH%20Large.avif)