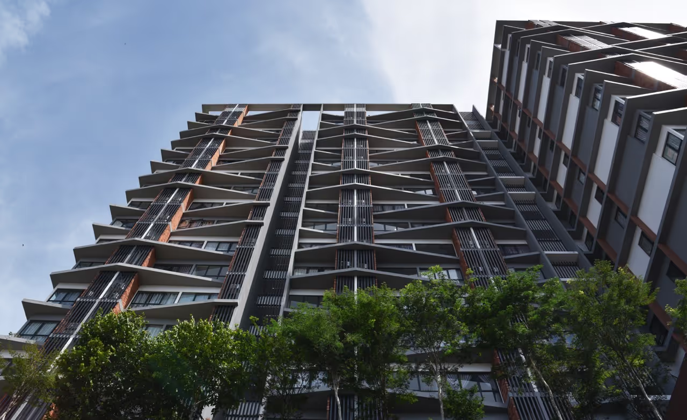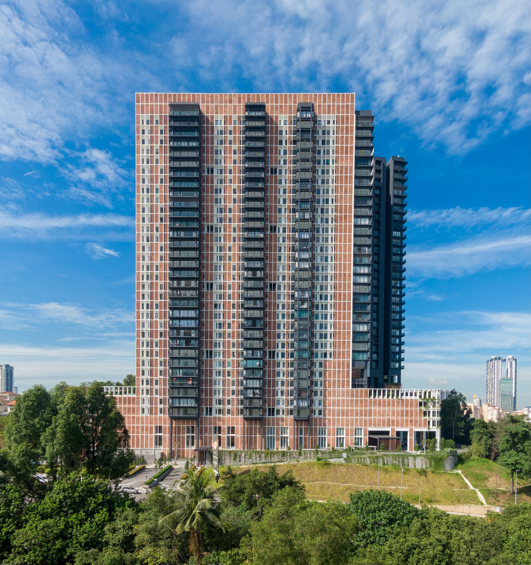
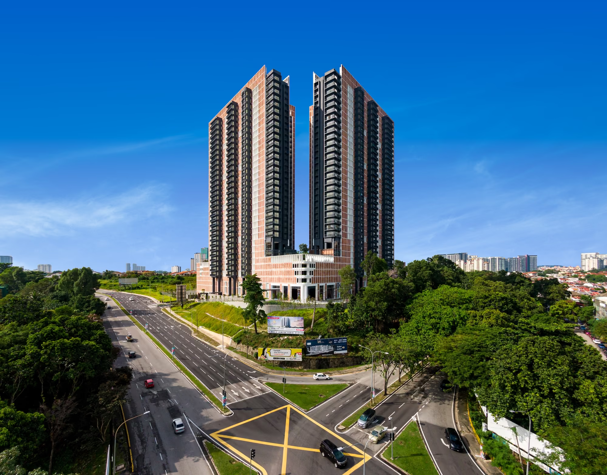
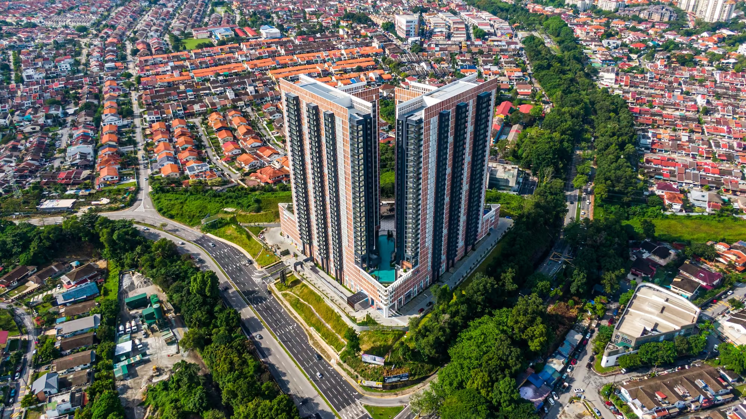
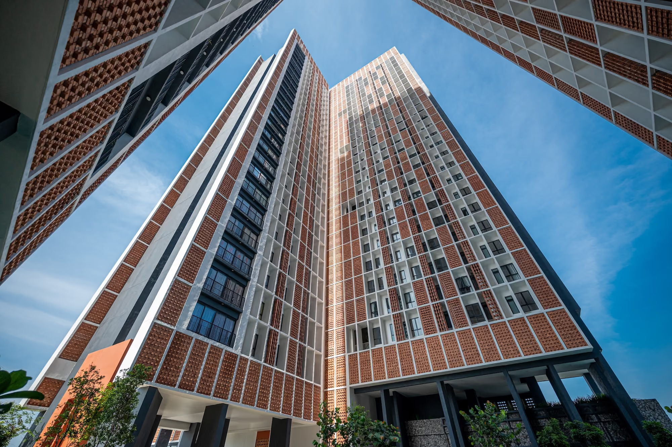
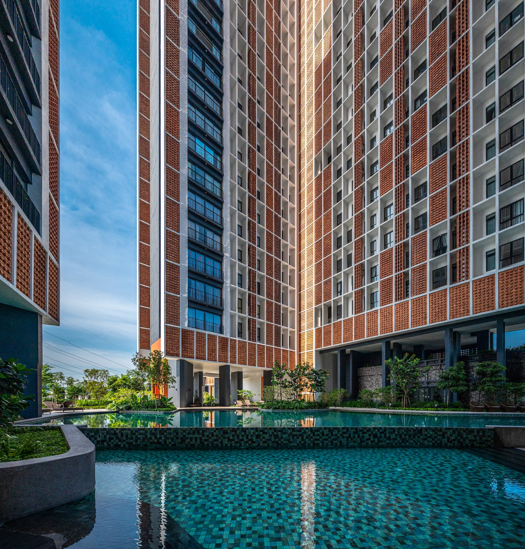
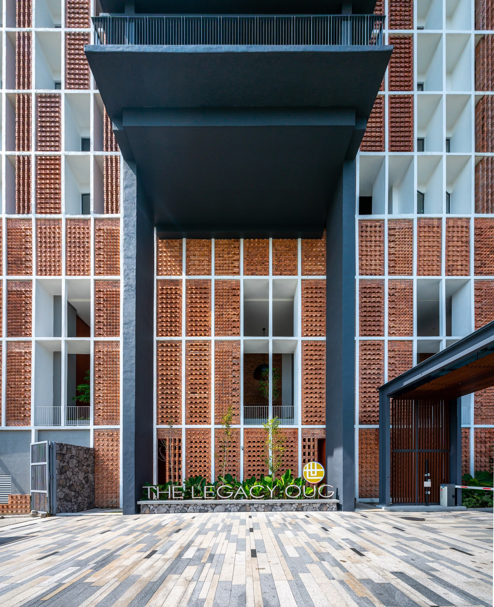
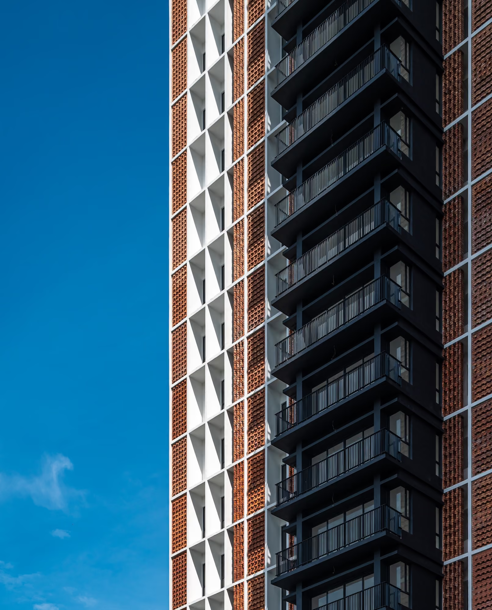
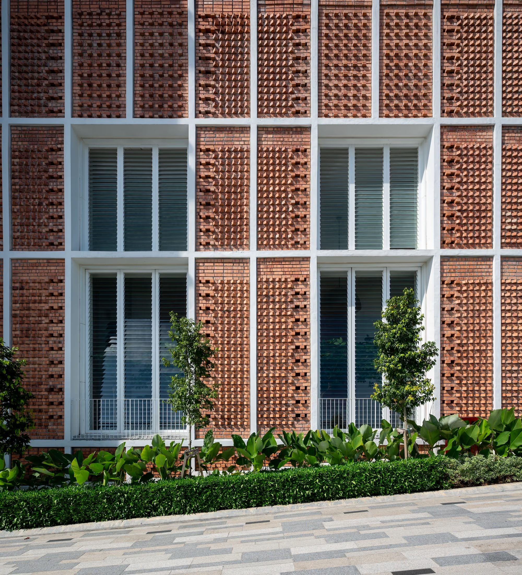
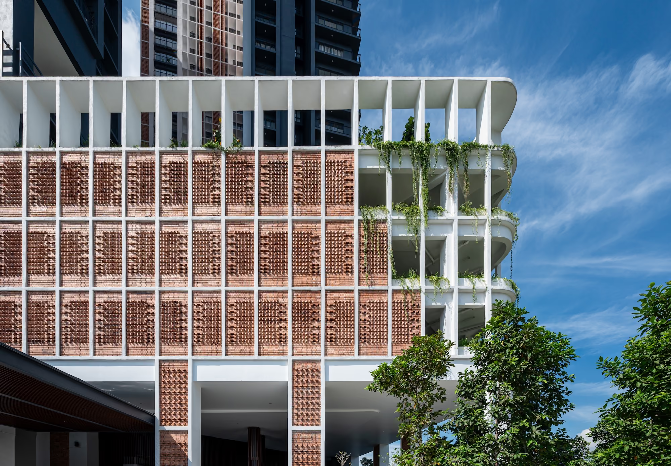
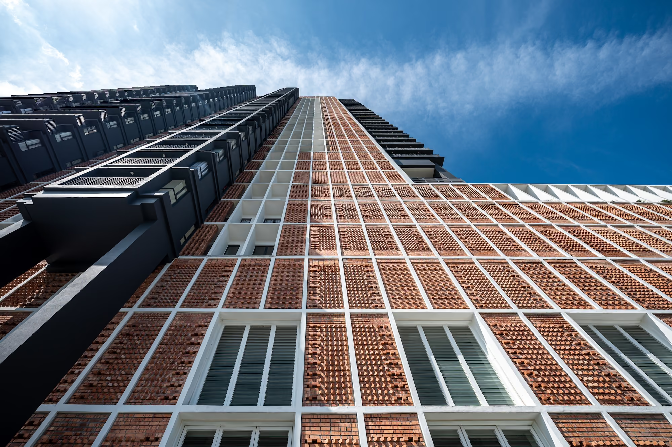
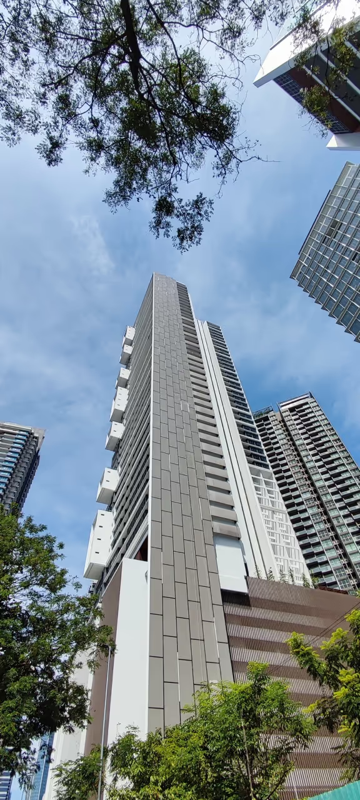
Perched on a higher level of Taman OUG, The Legacy OUG is the pioneering development that initiated the area's transformation. The building’s facade is thoughtfully designed to harmonize with its surroundings, using brick to complement the natural greenery. A double-skin facade with varied brick patterns not only enhances comfort by offering deeper shade but also adds an elegant touch to the city skyline. Departing from typical Malaysian housing layouts, the living and dining areas are extended outward, offering a 180-degree view, while maintaining a seamless flow between public and private spaces.
This project reimagines high-rise living by respecting the last green pocket in OUG, transforming it into a vertical extension of nature. Surrounded by a low-rise residential fabric, the lower is envisioned as a distinctive yet sensitive landmark that rises with the landscape rather than against it. We adopt brick as the primary facade material-bringing a grounded tactile quality uncommon in vertical architecture. the brickwork evolves into a double-skin facade, composed with rhythmic variations that subtly reveal the spatial organisatin within. Intergrated overhangs and layering not only enhance the building's visual depth but also serve as passive design strategies. These elements provide natural sun-shading, promote ventilation, and regulate internal temperatures, addressing the demands of the local tropical climate. The result is a high-rise that breathes, shades, and cools-merging architecture with nature in a meaningful dialogue that celebrates materiality, sustainability, and place.
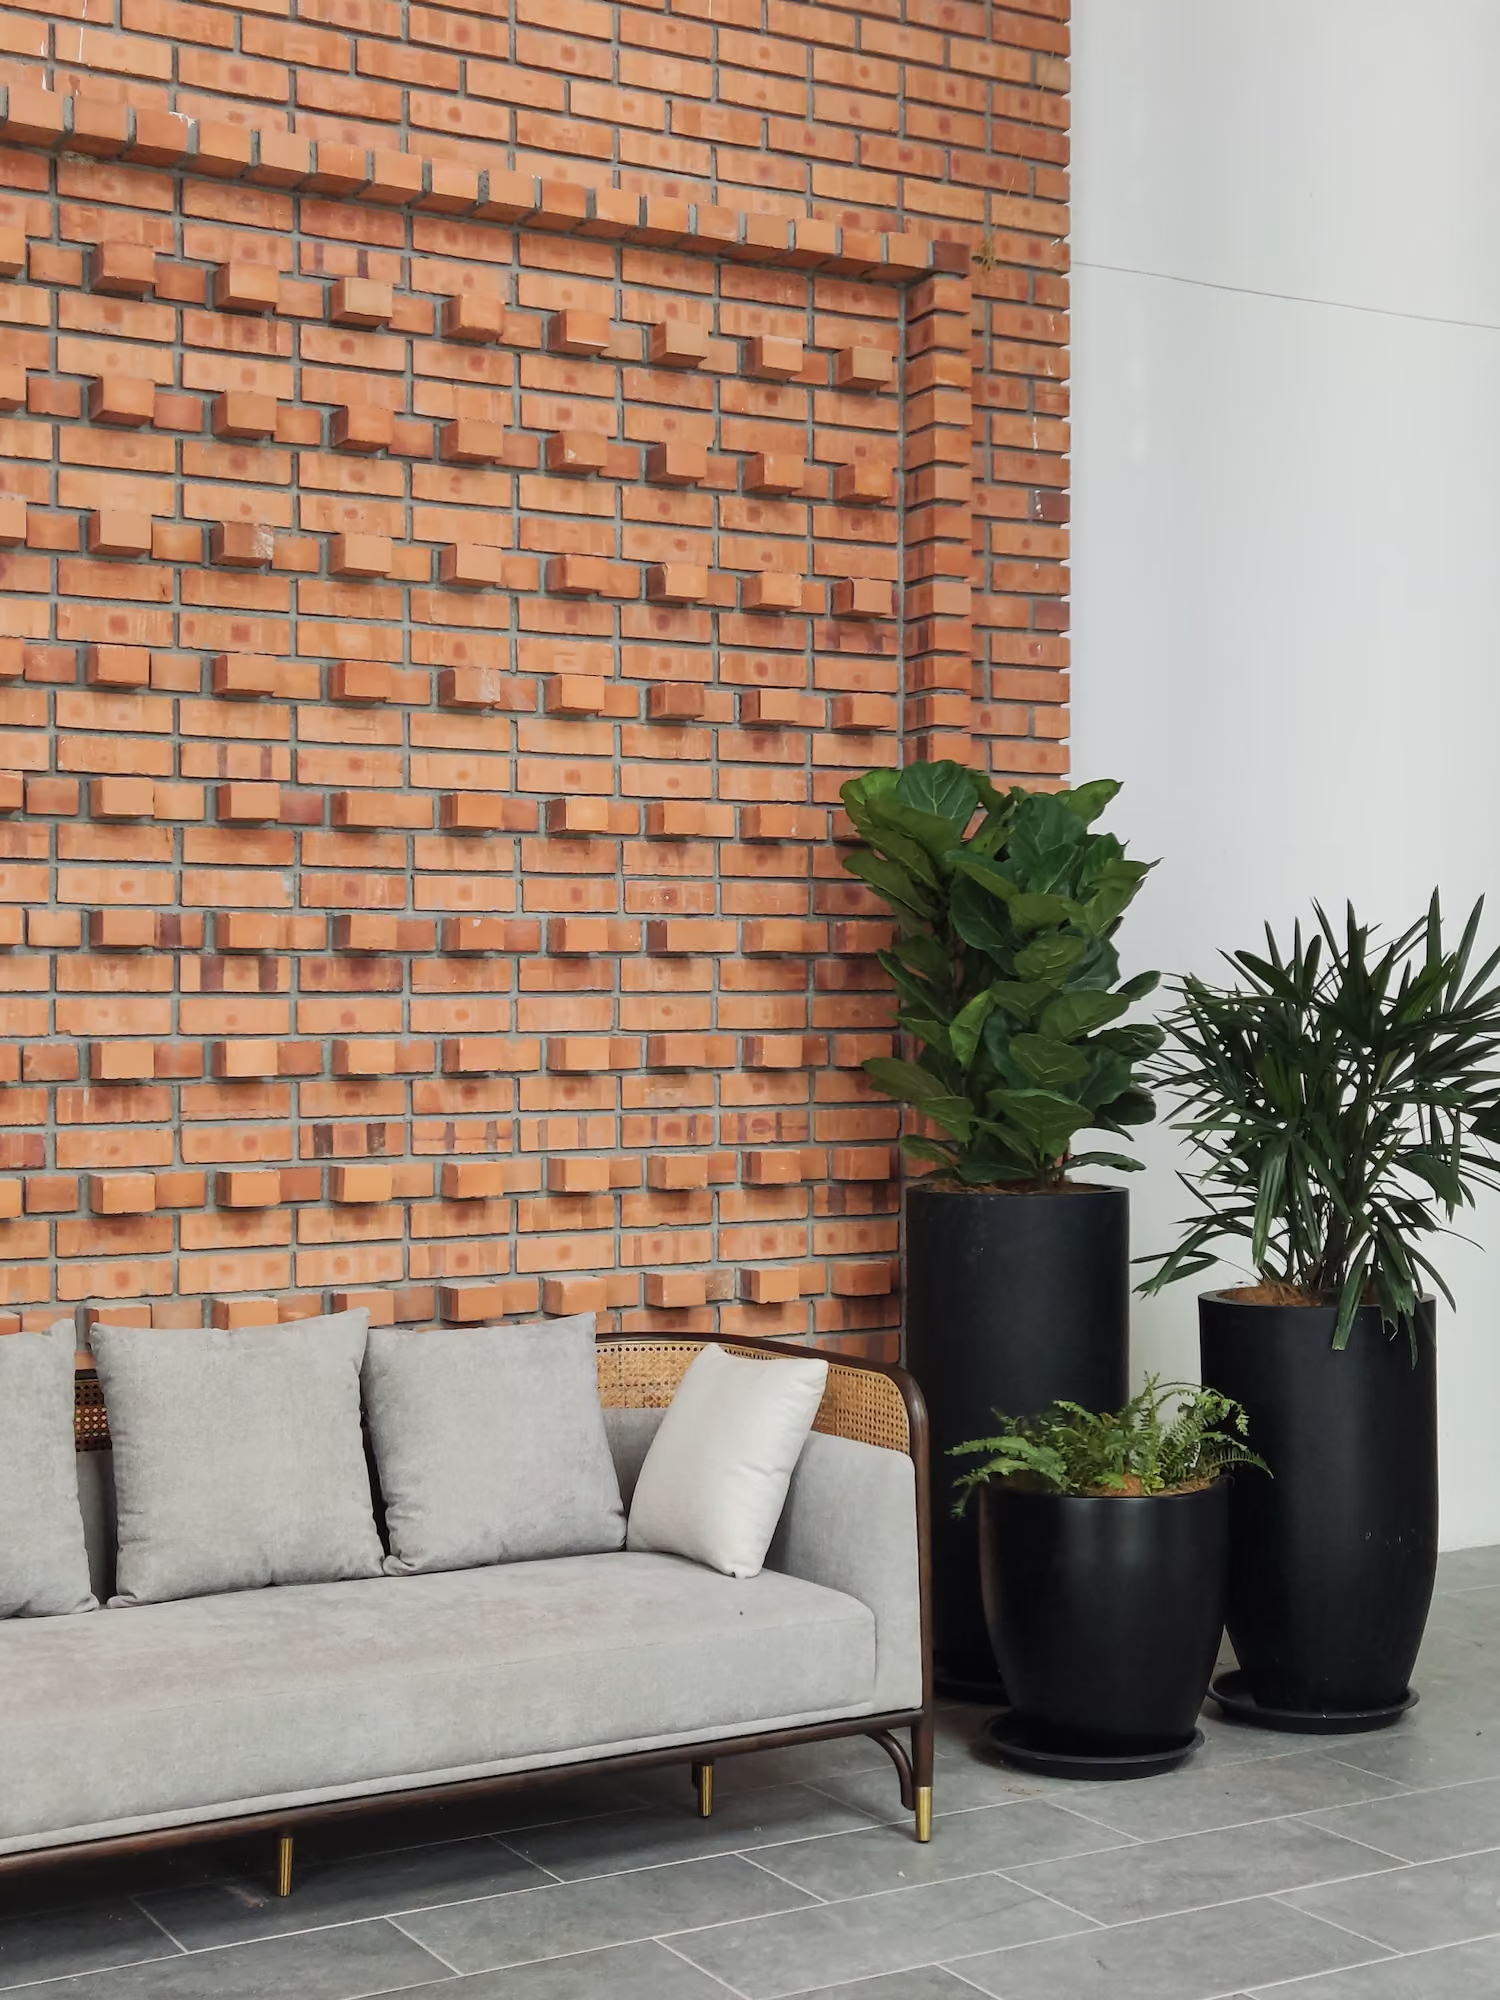
A delightful interplay of brickwork, interspersed with voids and open spaces, creating a visually inviting, very open and welcoming environment


%20SH%20Large.avif)