.avif)
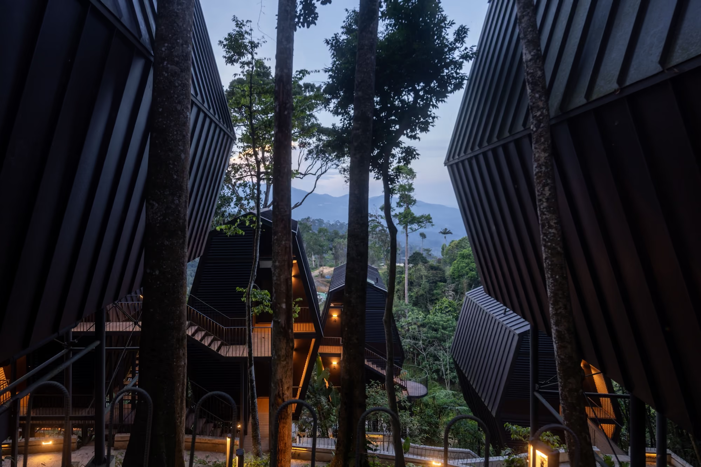
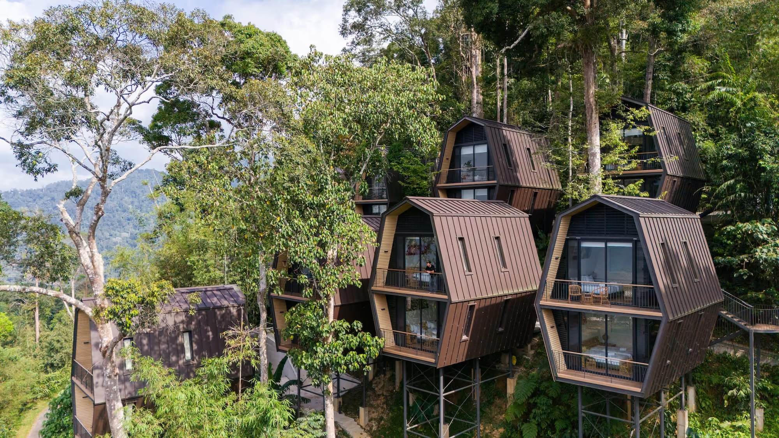
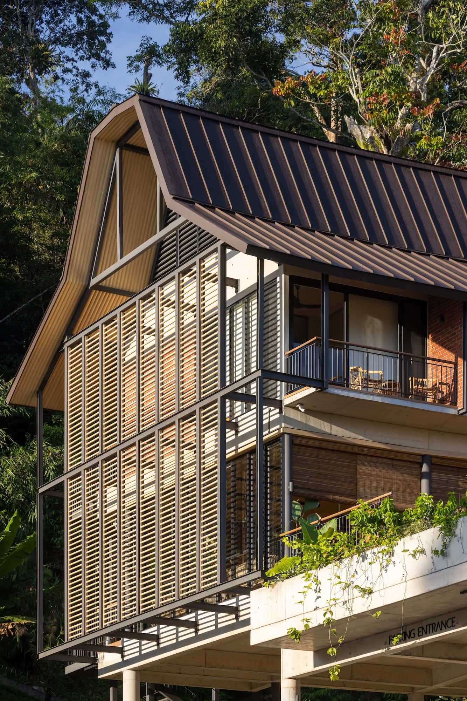
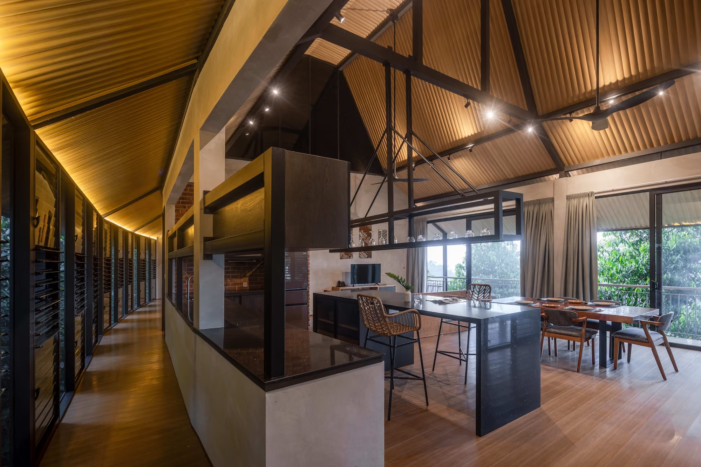
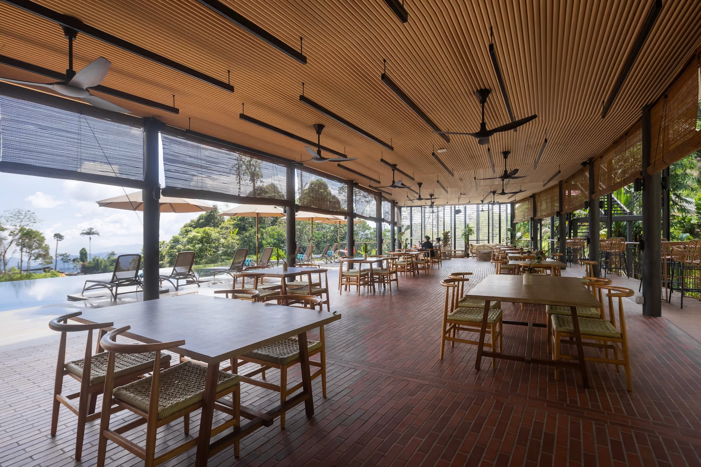
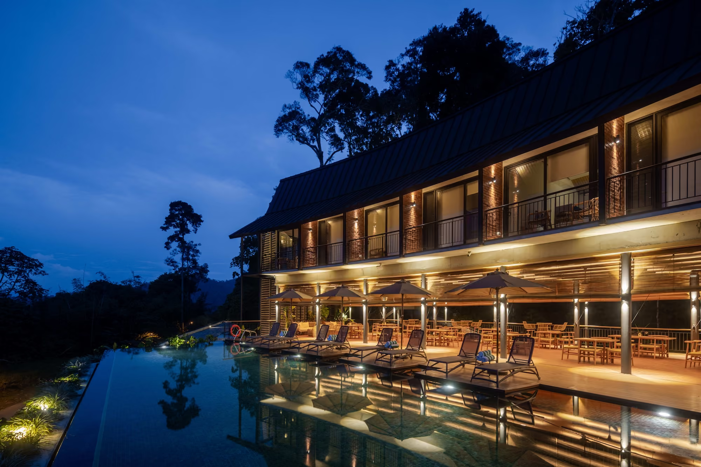
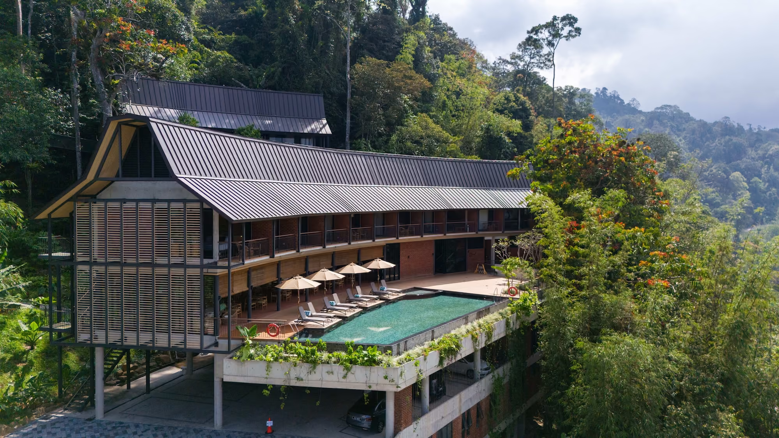
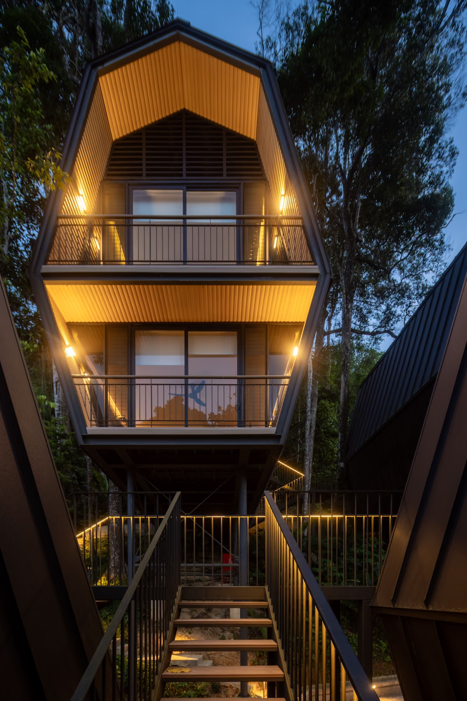
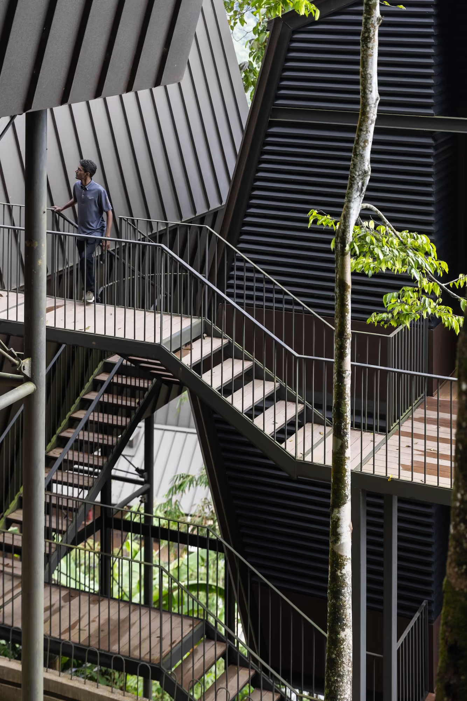
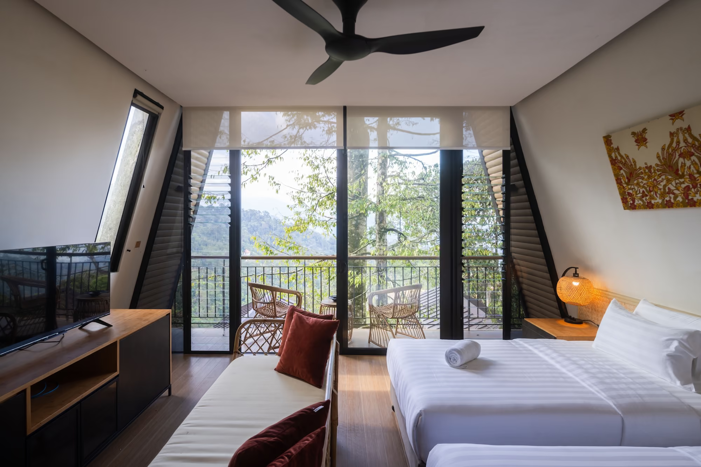
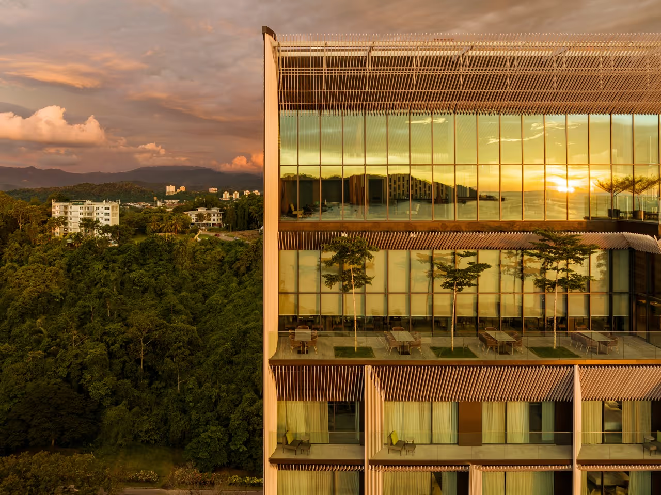
The resort on 2 acres, by the hillsides of Tanarimba, Janda Baik incorporates 30 rooms. The main building houses carpark facilities below. A restaurant and lounge, flanked by a pool, are on the first floor. The second floor has bedrooms with balconies, facing the highlands. Connected to the main building via buggy tracks are 10 chalets, 2 units per chalet, sporadically placed, carefully integrating trees. The project achieved Gold Certification by GreenRE for its eco-friendly approach, including cross ventilation to regulate temperature, and also has insulated roofs, RWHT tanks, water-efficient water fittings, low VOC materials, LED lighting and so forth.
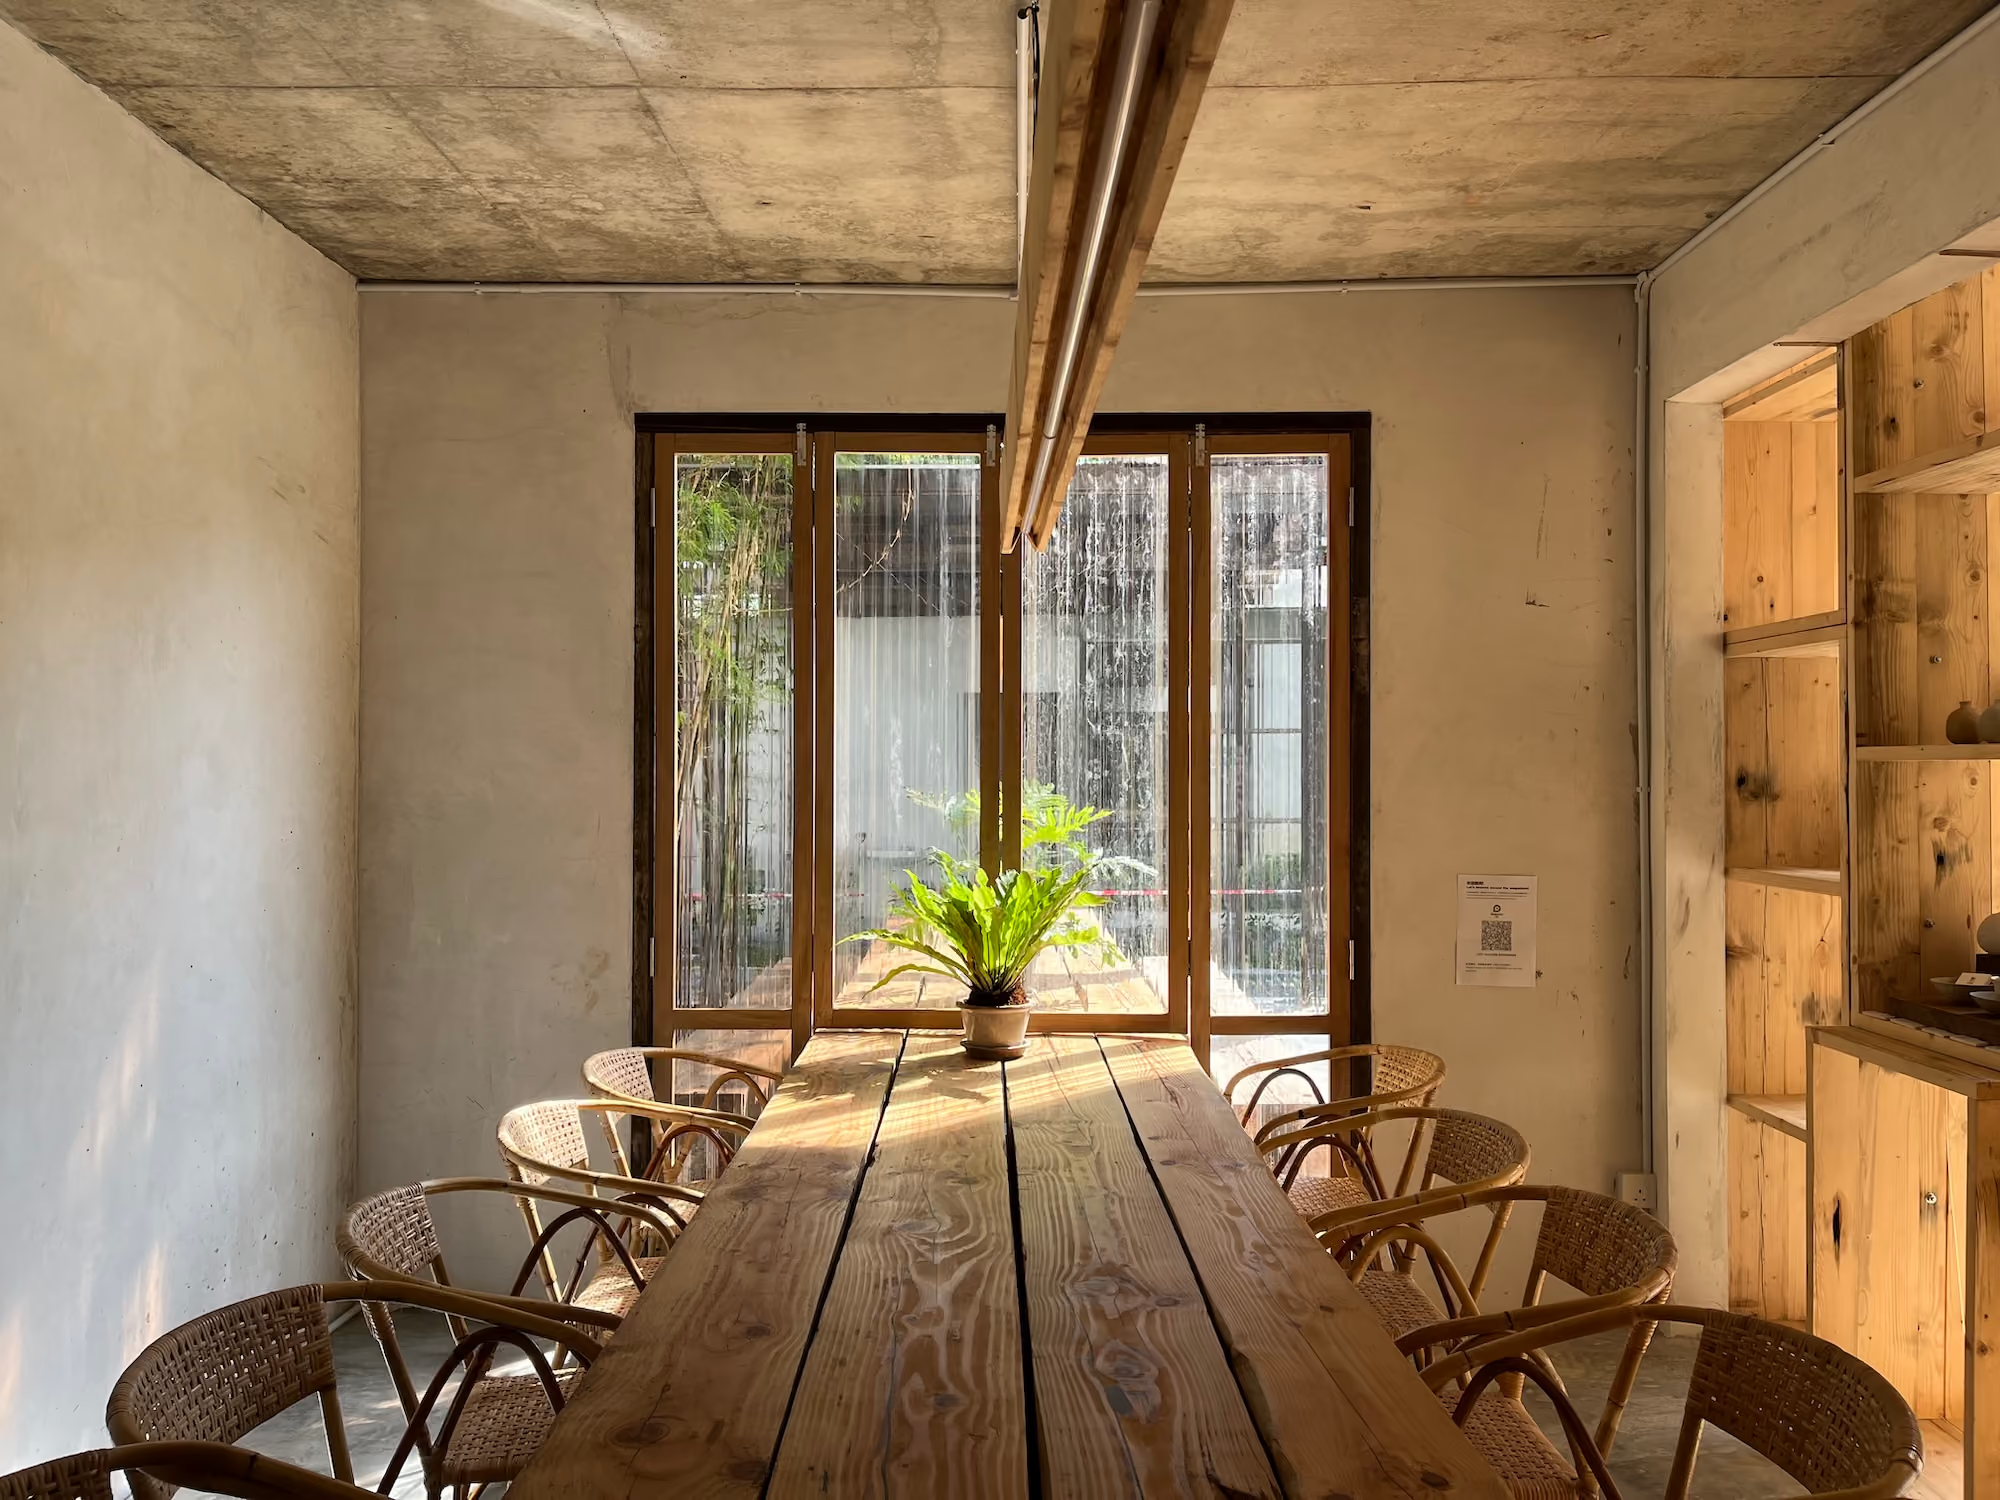
Vanavasa means ‘living in the forest’ in Sanskrit inspired the concept of designing for the forest rather than in the forest. The main building was constructed in off-form concrete, exposed brickwork and unpainted cement walls to blend in the environment, whilst the chalets were constructed out of steel and lightweight dry walls in order for them to be lifted up the slopes manually thus avoiding machinery and saving almost all the trees on site. The pod like shapes of the chalets were inspired by the tent like glamping structures popular in Jandabaik as well as vernacular rice barns found is south-east Asia which often sit on stilts. The cladding material chosen was Colorbond metal roofing to create the effect of the pods. By stacking one room above the other, a narrow floor plate could be achieved allowing the pods to be carefully placed in between the trees.
VanaVasa - An excellent marvel development for an ideal get away from the hustle bustle of the city life. It is easily accessible from your nearest Urban locality. A credible Gold Award effort.