.avif)
.avif)
.avif)
.avif)
.avif)
.avif)
.avif)
.avif)
.avif)
.avif)
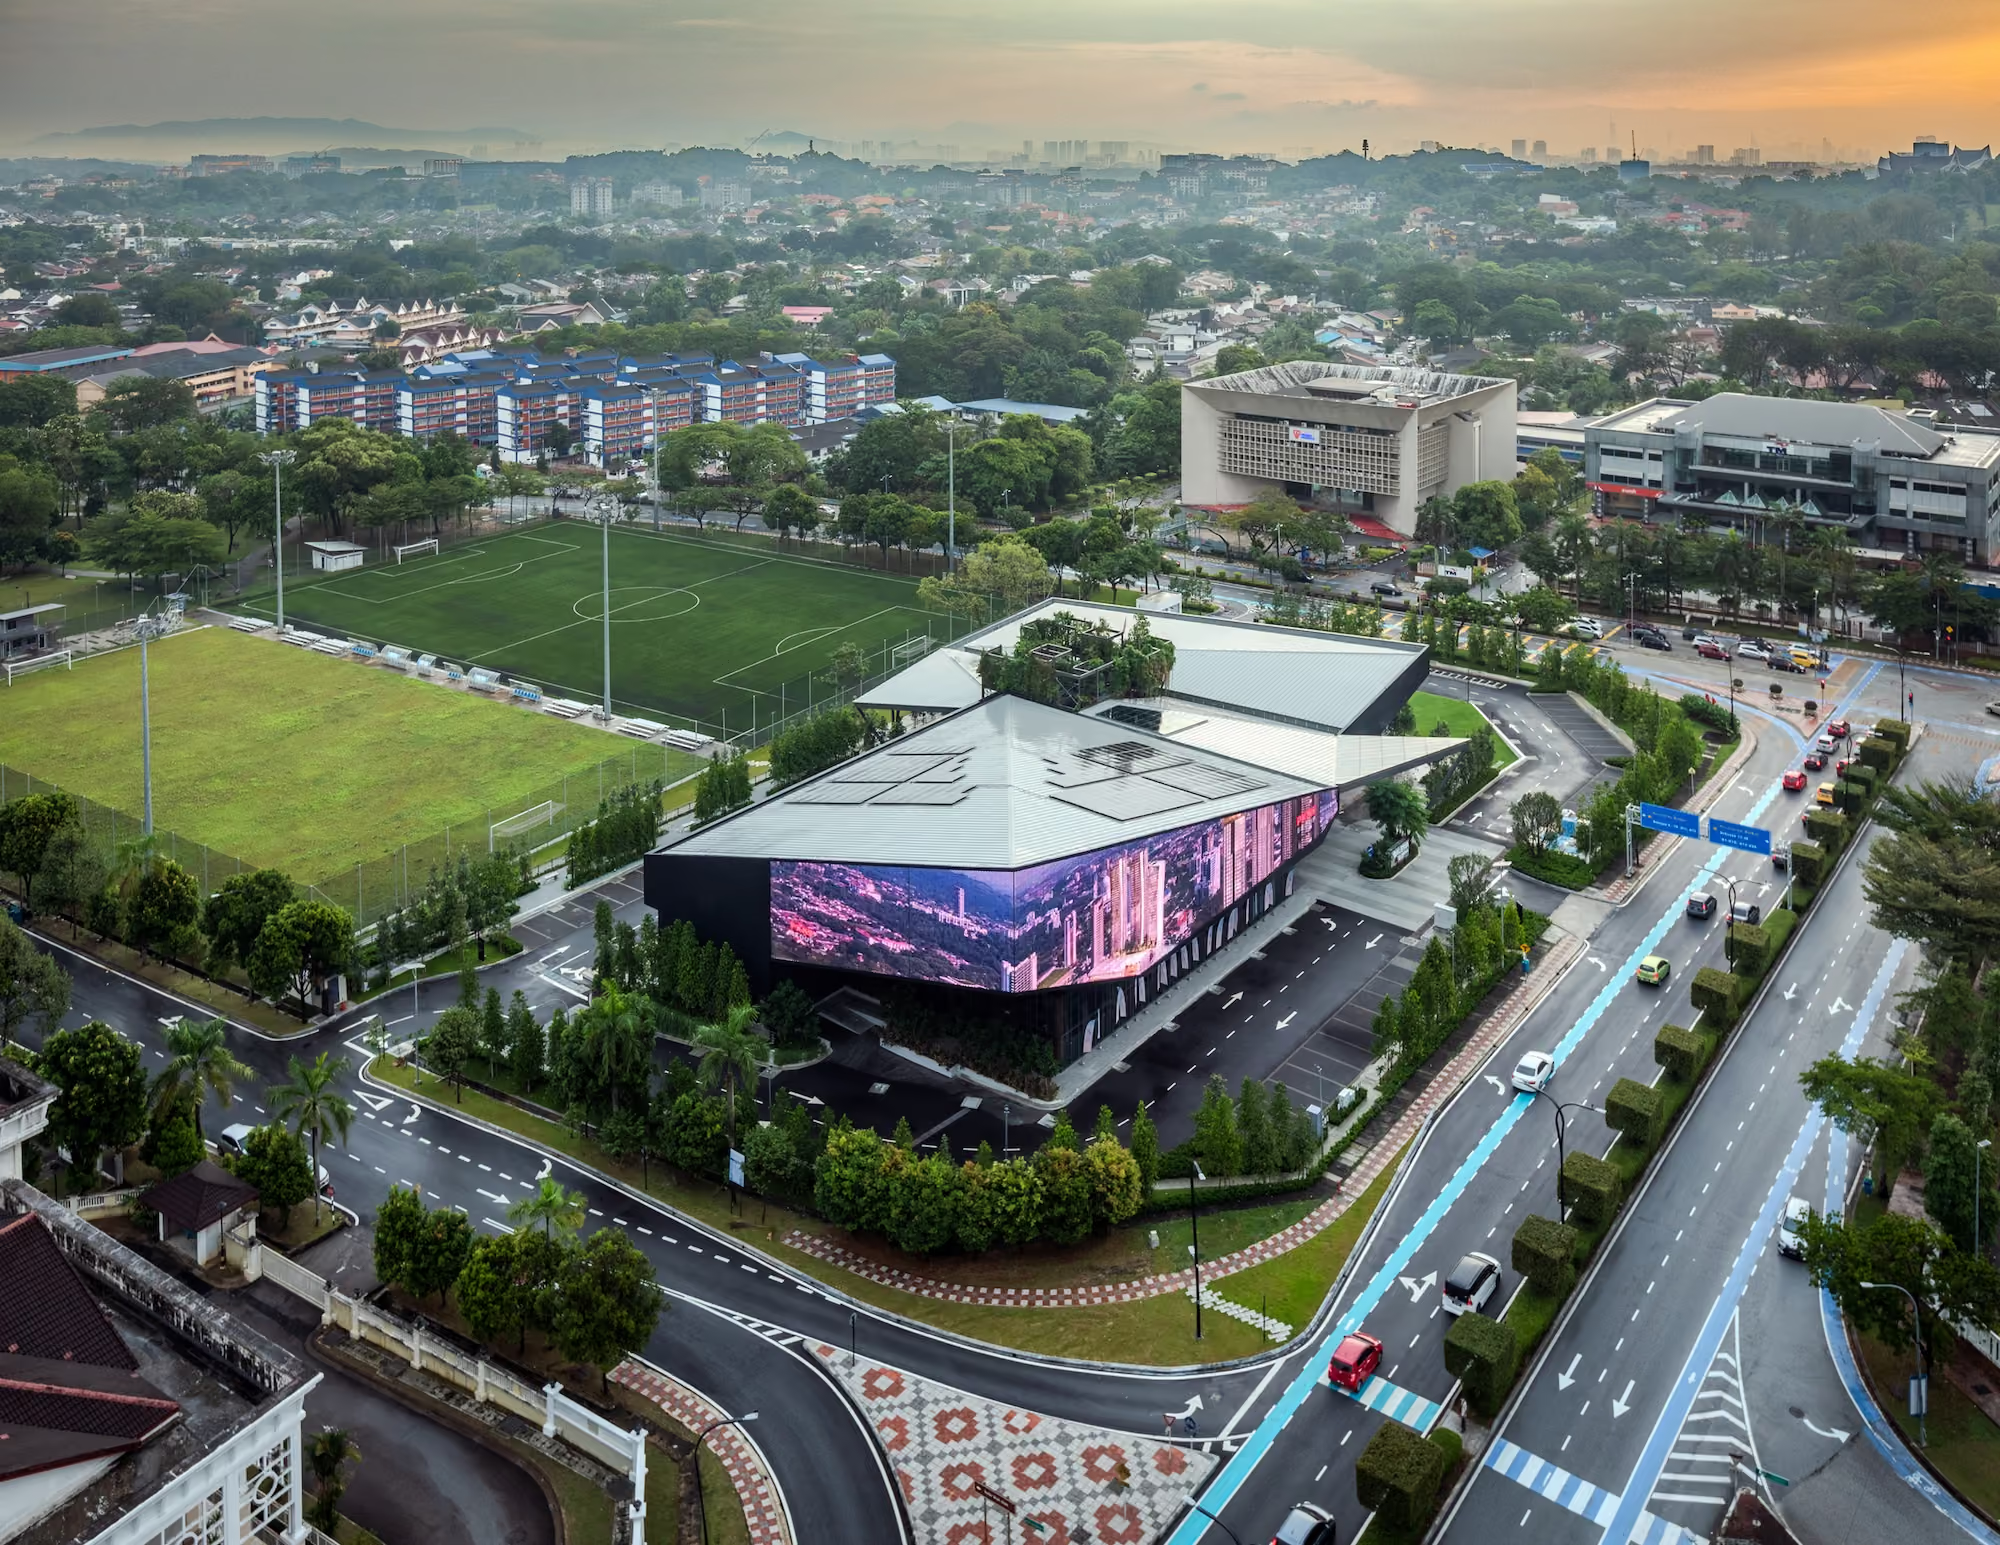
Iringan Bayu Gallery in Seremban 2 is designed to showcase the vision of a new township, highlighting its expansive ecological parks. The brief calls for a seamless integration of a sales gallery and project office with the surrounding landscape. The design journey began with the discovery of a hidden rubber tree forest, inspiring an architectural form that respects and enhances the site's natural topography. The result is a space that harmonizes with nature, creating an immersive experience for visitors while reflecting the township’s commitment to sustainability and thoughtful urban planning.
The design of Iringan Bayu Gallery began with the discovery of an abandoned rubber plantation, prompting a rethinking of the relationship between agricultural landscapes and the built environment. Initially hidden within oil palm plantations and rare grasslands, the site’s natural features inspired the architects to persuade the client to relocate the sales gallery, transforming the rubber forest into a public entrance park. The design prioritizes experience over form, guiding visitors along an elevated path through the forest before unveiling the striking red facade. Inside, a contrasting white interior creates a cave-like journey, encouraging exploration. The gallery’s black roof mimics the natural topography, with varied spatial sequences shaped by shifting ceiling heights and framed views. A zig-zag corridor leads to a central courtyard, echoing the sensation of navigating a forest. As visitors depart, the full building form emerges, seamlessly blending with the landscape.
A natural organic community hub potential, shaped from this jaggety shaped mountain mimicking building. It reflects the locii with the hilly range surround. A fully matured Gold Award Standard submission.