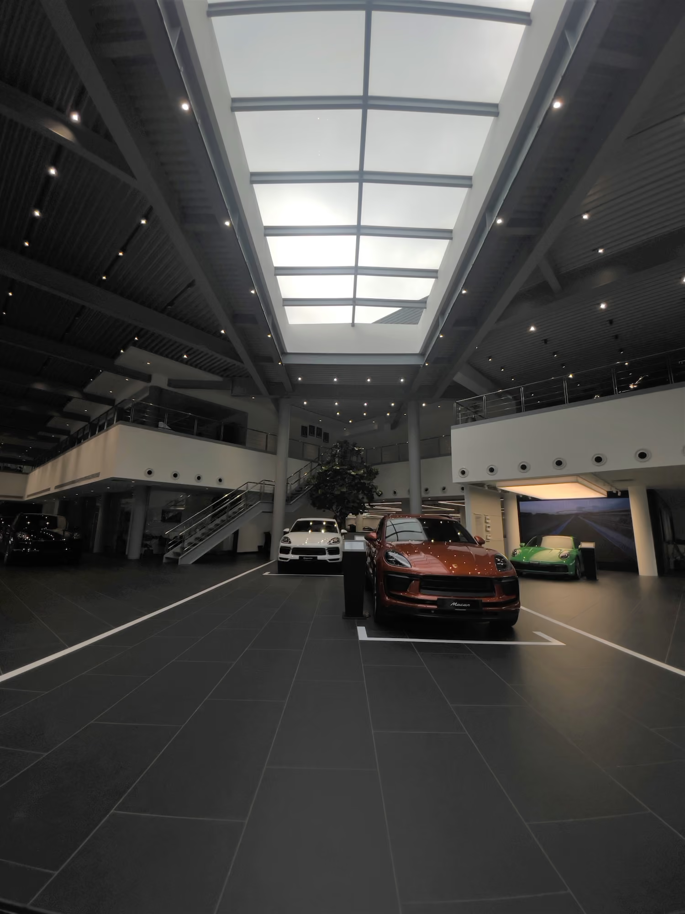
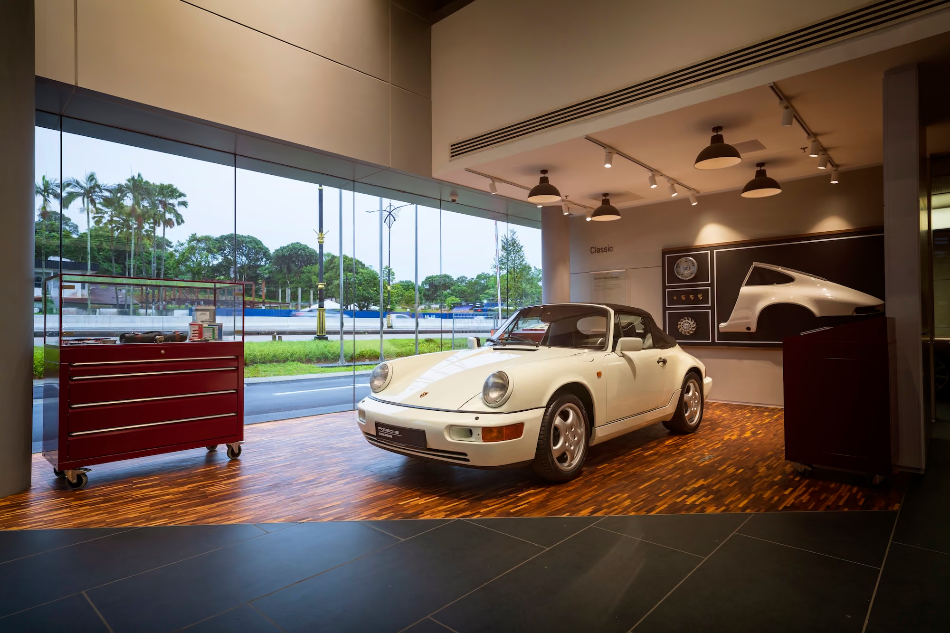
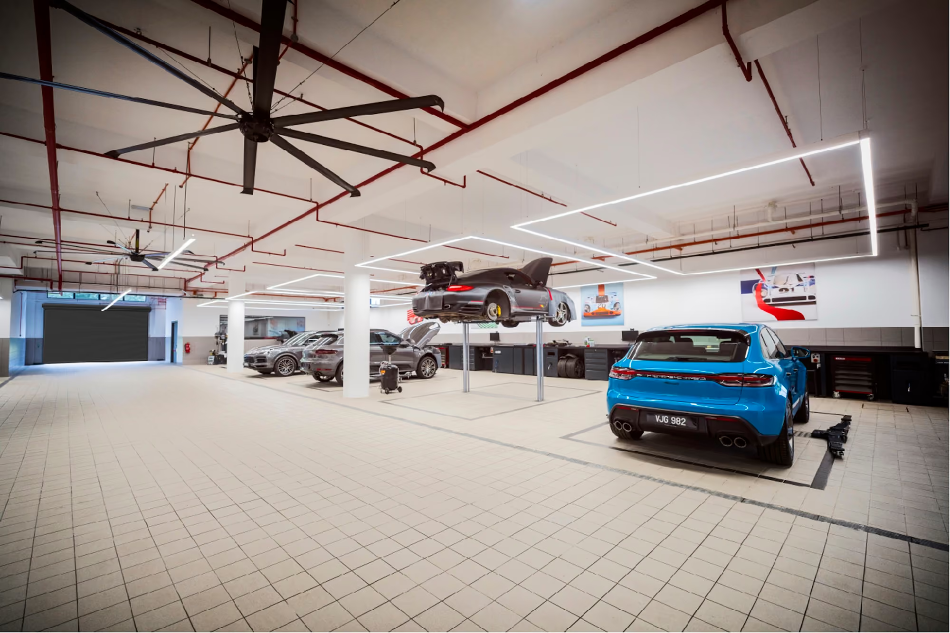
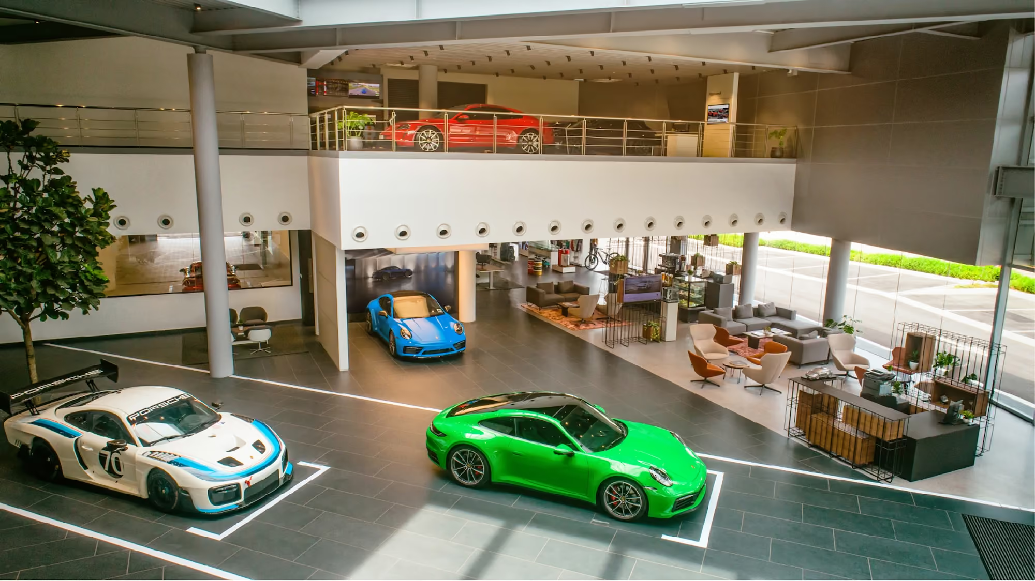
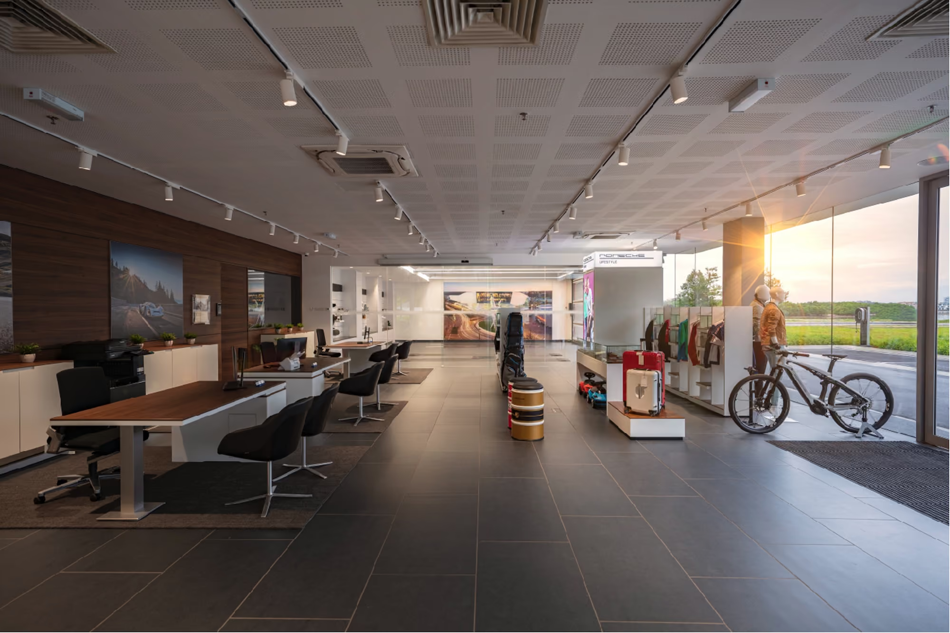

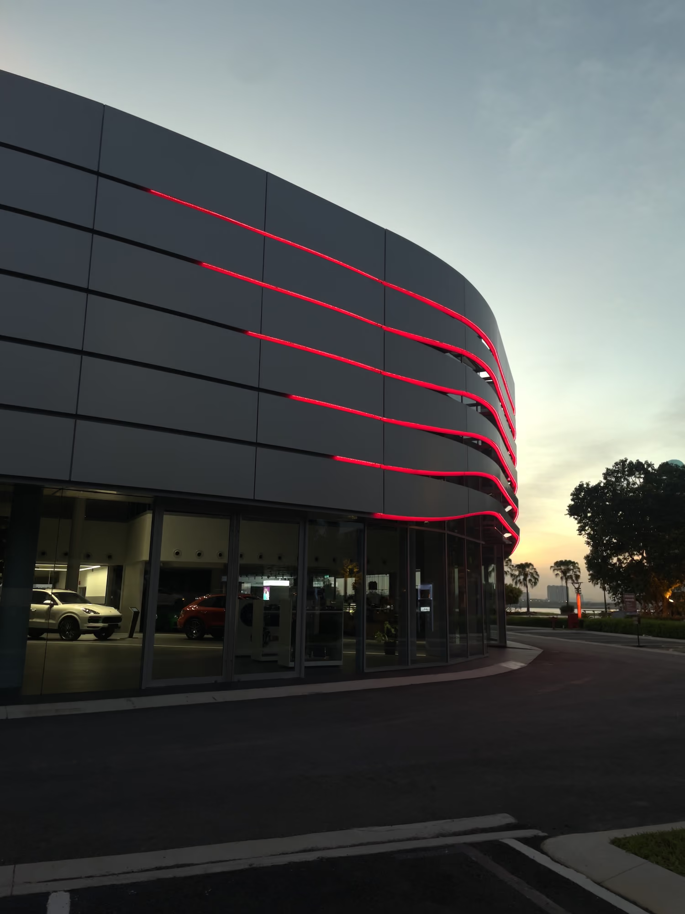
This 3-storey 5,000 sm flagship Porsche Center is the first of Porsche’s ‘new corporate identity’ showroom outside of Germany that accentuates the continued elegance of its branding and precision for supercars and clean technology mobility. The exterior façade of the showroom on the ground floor is fully glazed to allow maximum transparency of a full-height glass façade while lifting the strong geometric box above that encapsulates offices on the upper floor. This massing is further accentuated by a signature 3D façade skin-wall which filters natural lighting and refreshes the dynamic vision of the brand.
The Porsche conceptual cornerstone are customization of modular Brand Space focusing on creating Showroom that encompasses a complete Destination Porsche experience. The architectural concept of the Porsche Centre is a modular approach. Each module offers something new to awaken visitors’ fascination and curiosity, and immerse them in the world of Porsche. Interchangeable 3x3m grid modular concept provides a flexible, future-proof construction kit to allow project scalability and customisation, and ensures brand consistency and recognition across formats. The orthogonal spatial design serves as the ideal basis to allow flexibility, making space for main Racing Line thoroughfare, and allows model showcase-focused theme within the centre. Signature exterior design with red LED stripes accentuating the dynamic entrance portal, where the lamellas welcome visitors into the Racing Line. The façade panel modules evoke sense of linearity and acceleration, while the transparent glazing ensures a generous presentation are for eye-catching windo


.avif)