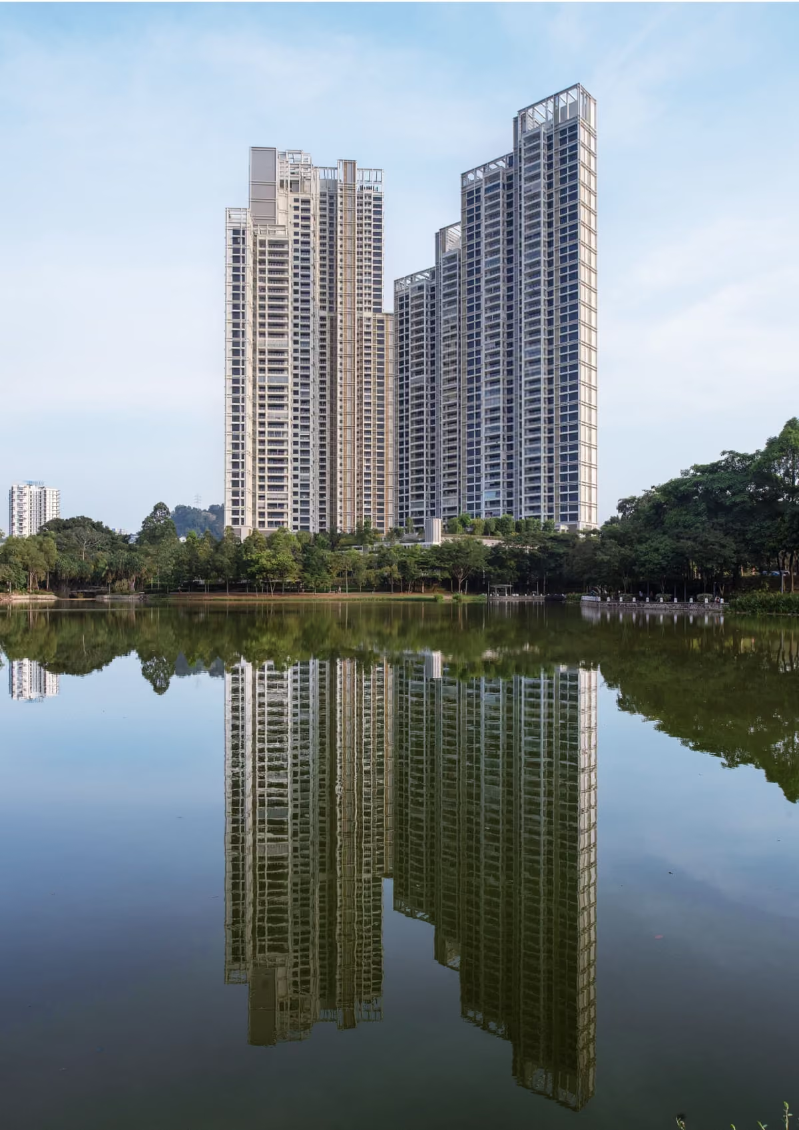
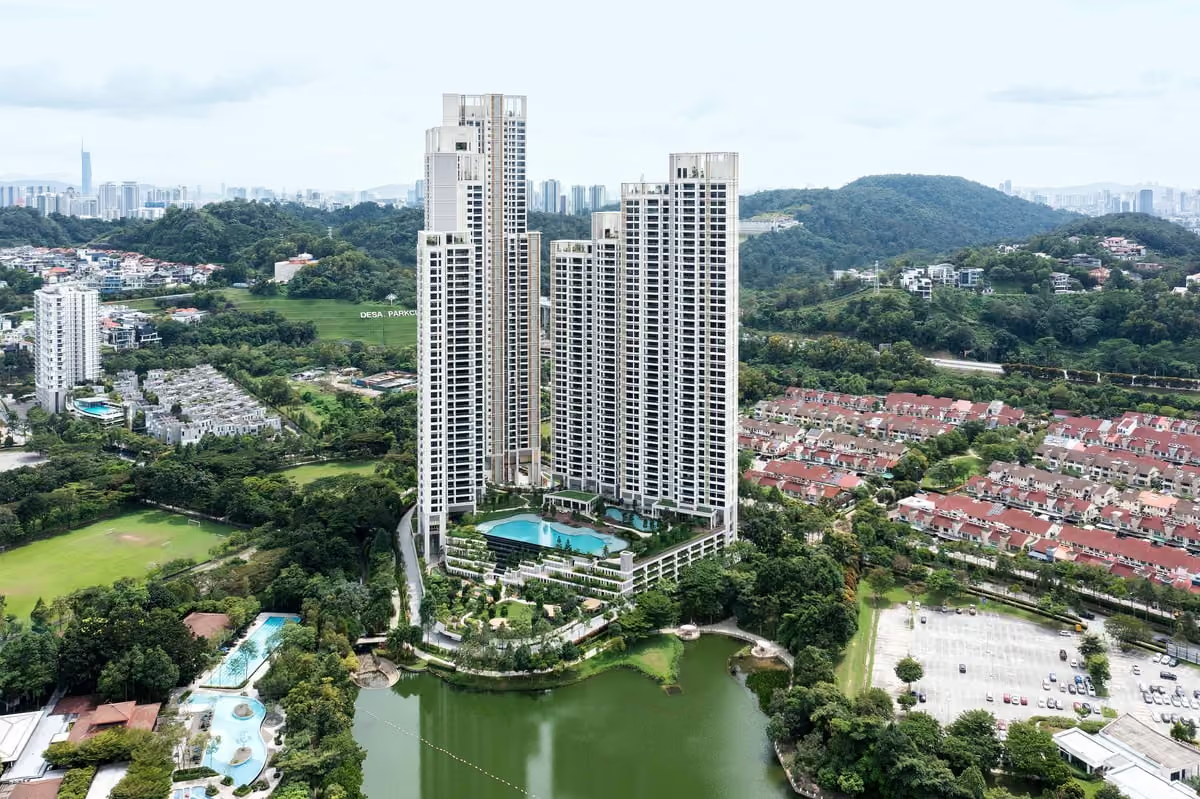
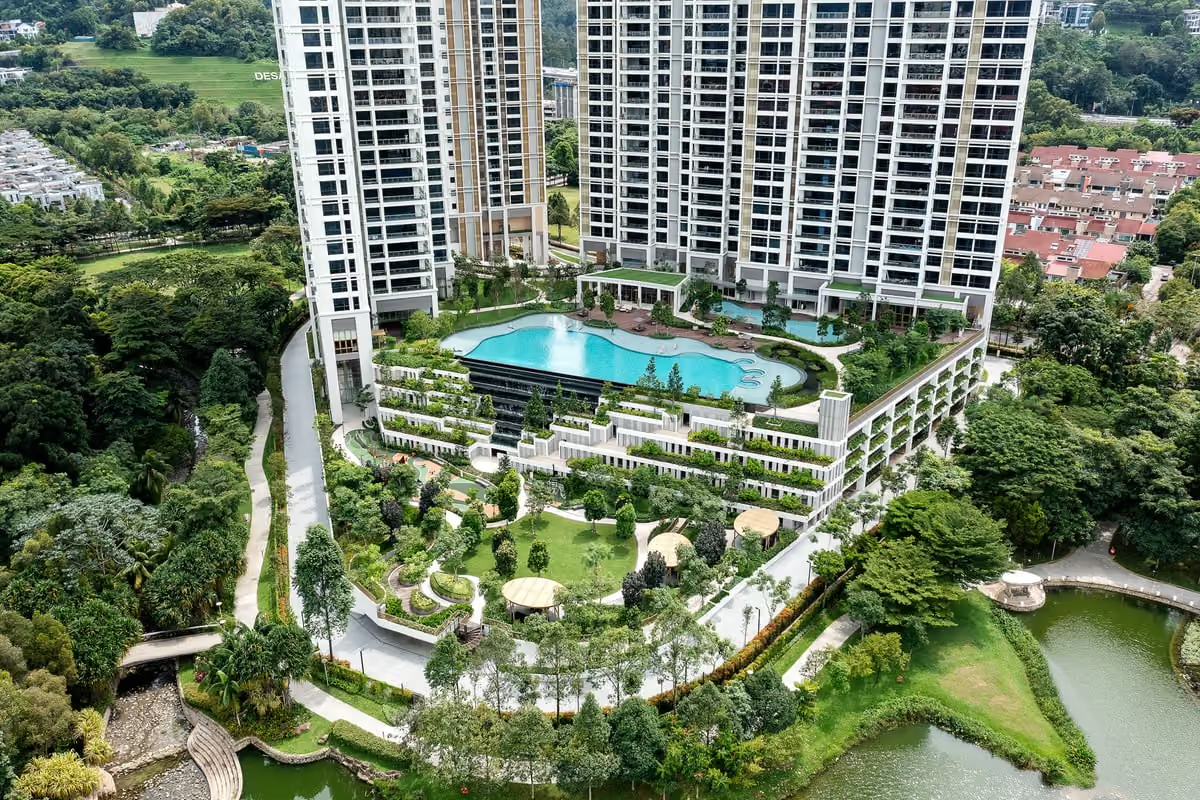
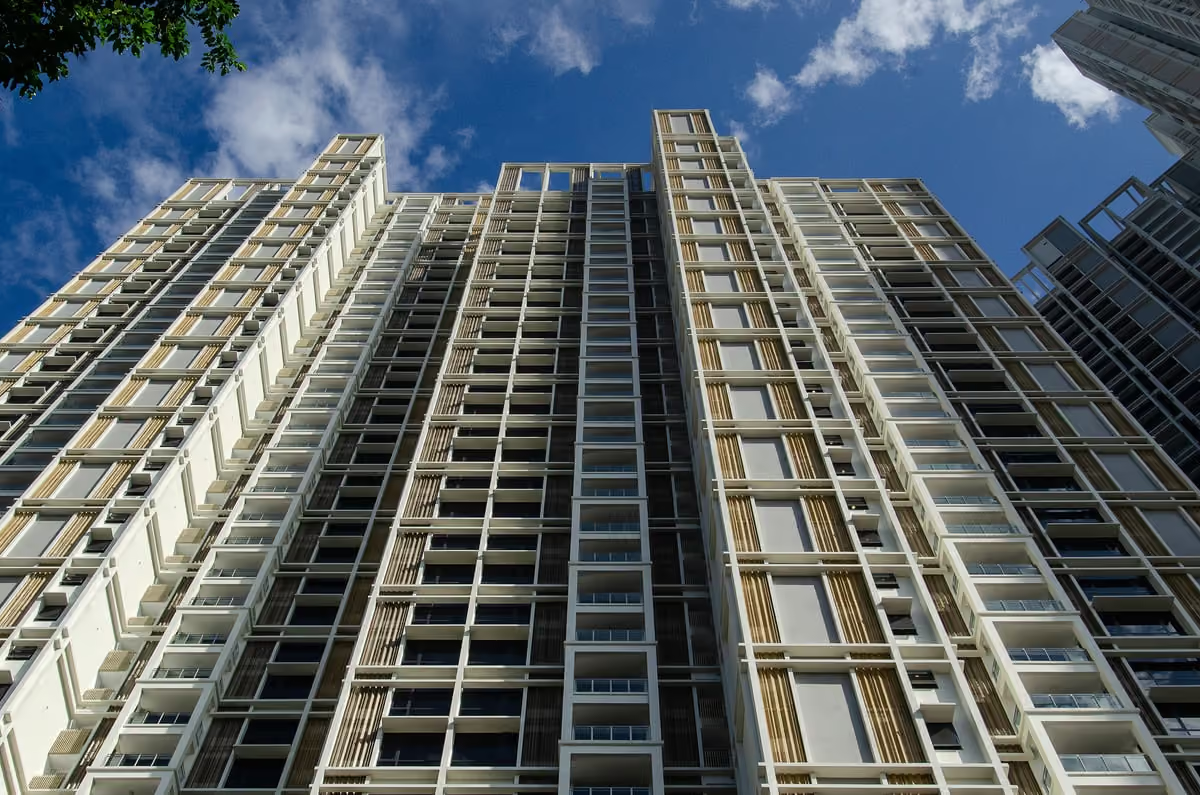
Park Regent is a GBI-certified high-rise residential development comprising two cascading towers strategically oriented to optimise daylight, natural ventilation, and visual connection with the adjoining central park and lake. Sustainability is integral to the architectural strategy, where massing, façade articulation, and landscape collectively moderate heat gain, enhance indoor comfort and reduce dependence on mechanical systems. Renewable energy integration, naturally ventilated common areas, and low-emission materials support healthy living and long-term operational efficiency. Water-sensitive site planning, extensive greenery, responsible construction practices reinforce environmental stewardship, while ongoing performance verification under the GBI framework affirms Park Regent’s commitment to resilient, future-ready urban living.
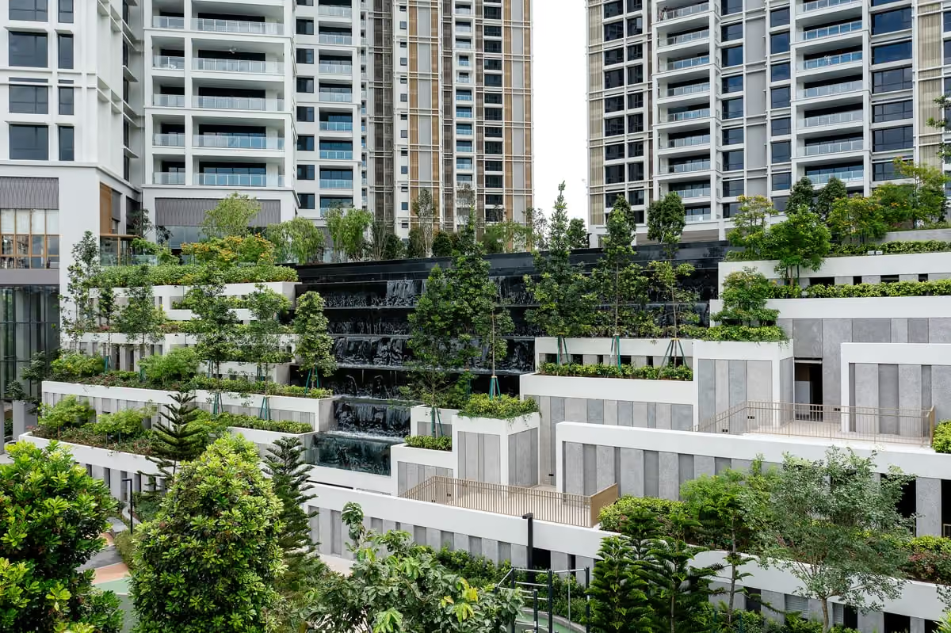
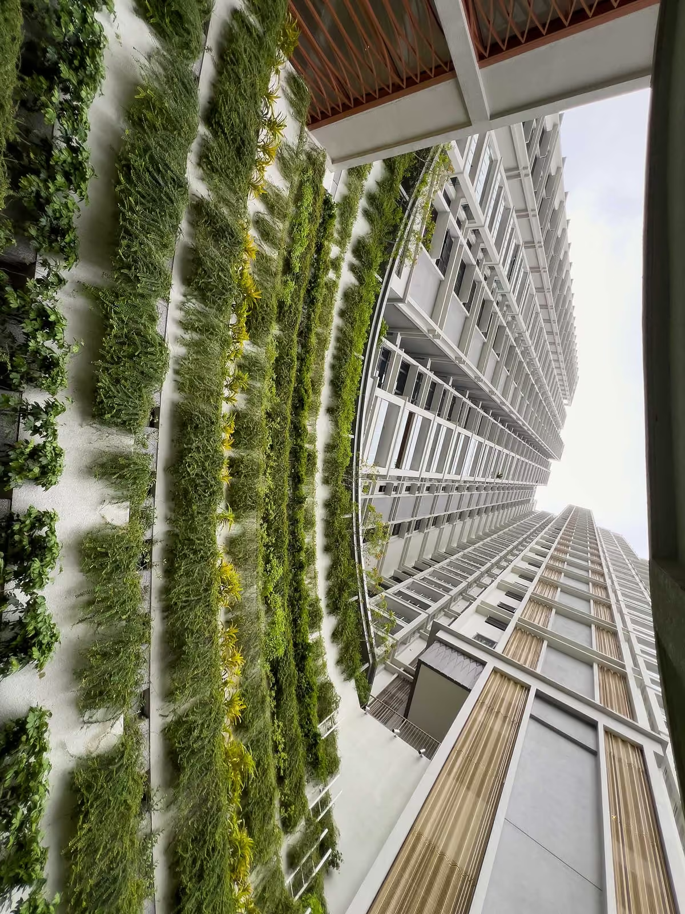
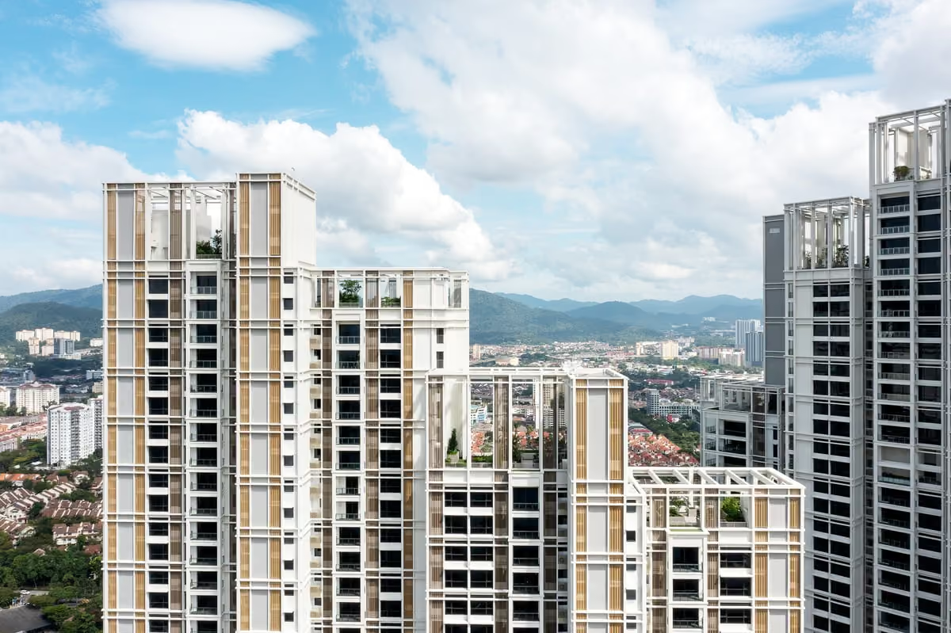
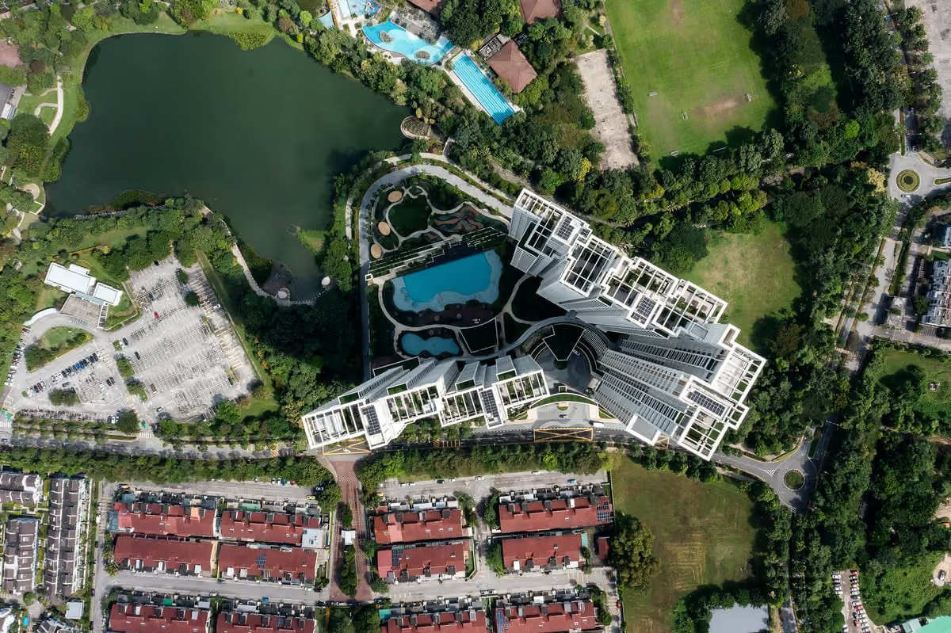
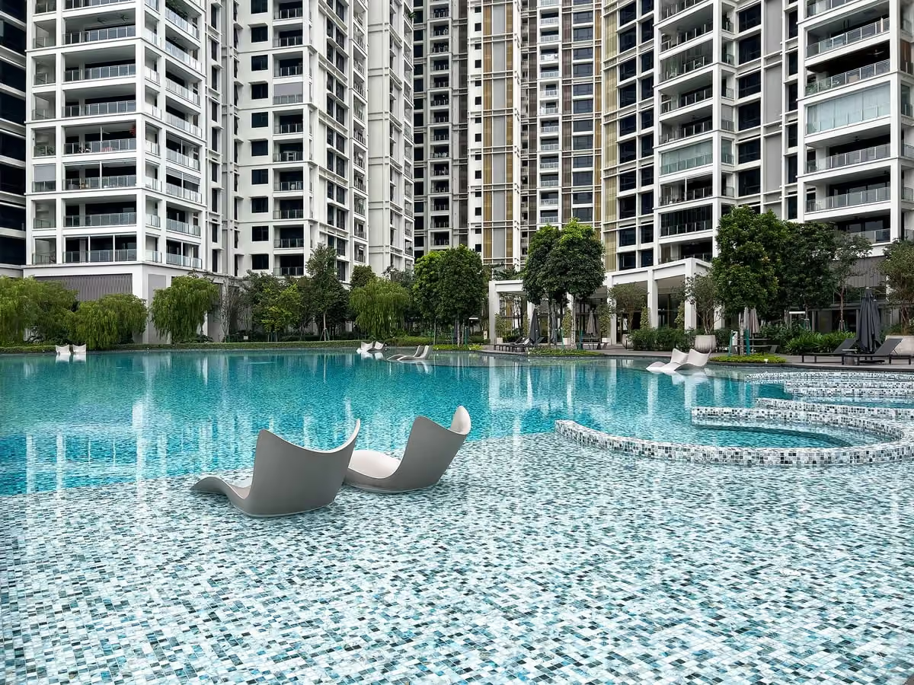
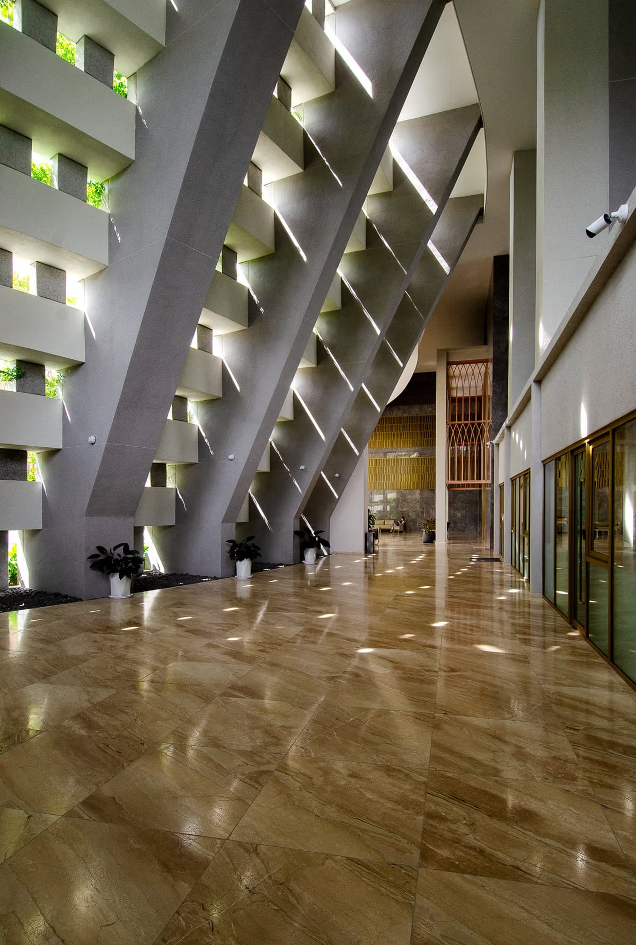
Park Regent redefines sustainability by integrating passive design. By optimising building orientation, the design minimises solar exposure while maximizing prevailing wind flow, external views and daylight penetration. This enhances indoor environment quality and the holistic well-being of the occupants. Thermal performance is further strengthened through meticulously designed façade that features high-performance glazing and strategic external shading across glazed openings. Inside, residents enjoy natural light, while voluminous, naturally ventilated communal areas reduce reliance on mechanical systems and improve energy efficiency. Beyond the building envelope, expansive softscapes and water bodies significantly mitigate the urban heat island effect. Responsible sustainability practices and material selection reduce embodied carbon, while active systems—such as rooftop solar PV, rainwater harvesting, energy-efficient appliances, and EV charging provisions further ensure the development operates as a resilient, low-carbon ecosystem. Together, these strategies create a refined environment where comfort, sustainability, and contemporary living are seamlessly aligned.
The development is situated adjacent to the central park and waterfront lake within the established residential precinct of Desa ParkCity. The twin towers adopt a predominant east–west orientation to mitigate solar exposure while maintaining visual connectivity towards the adjoining park and water body. Tower spacing and cascading massing are calibrated to optimise prevailing wind flow and daylight penetration, while moderating the overall scale within the landscape setting. Communal areas are oriented to capture views of the park and lake, reinforcing the relationship between the residential environment and its broader green context.









.avif)