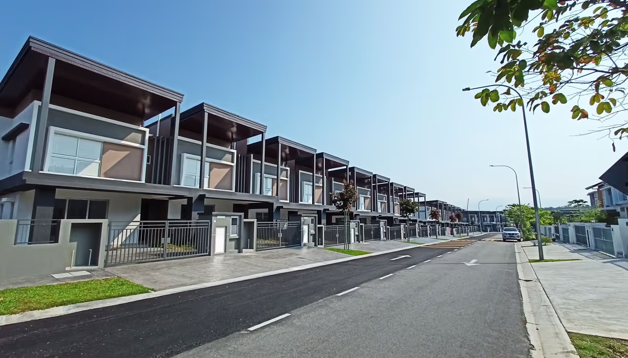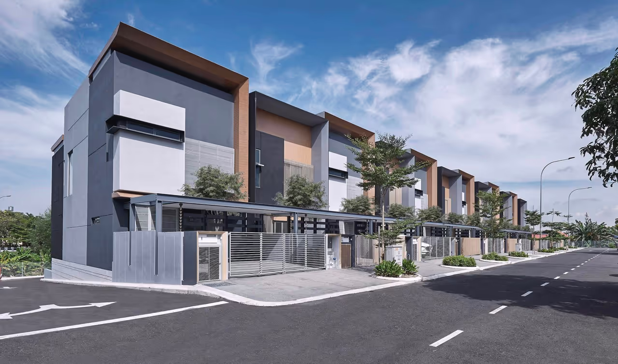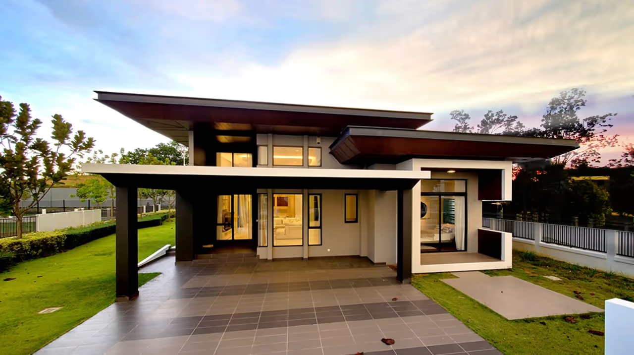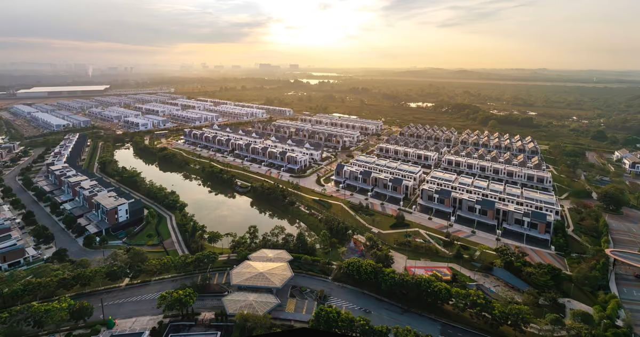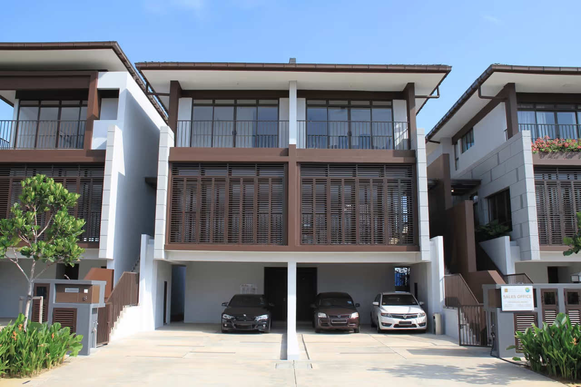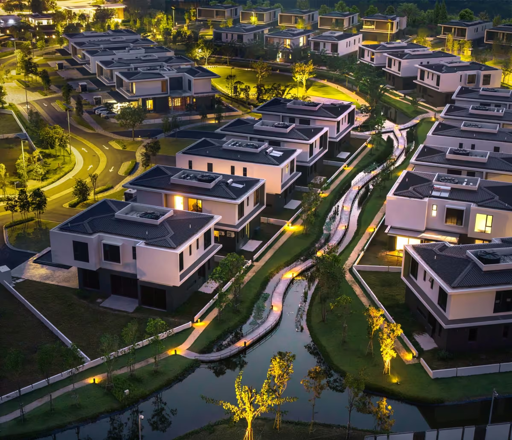
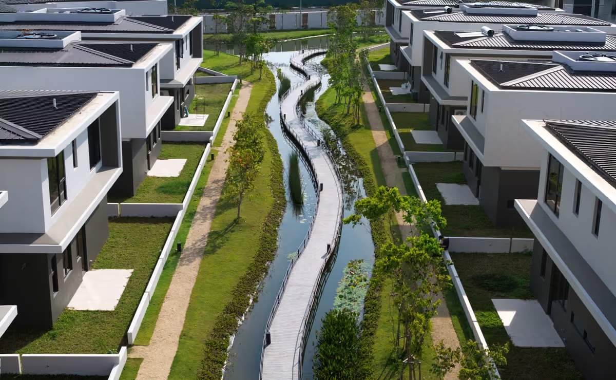
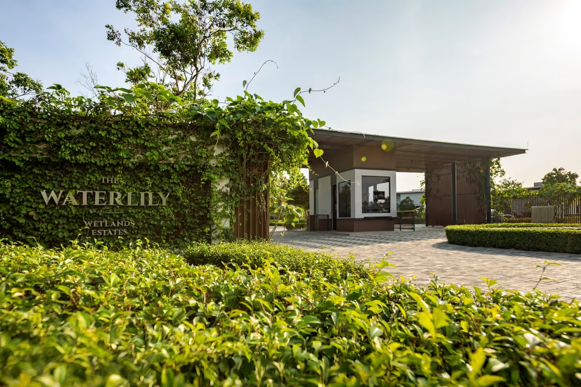
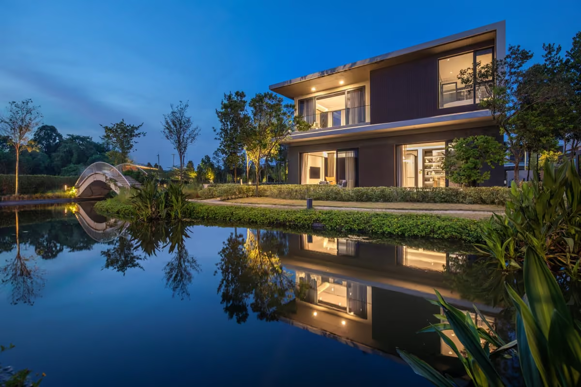
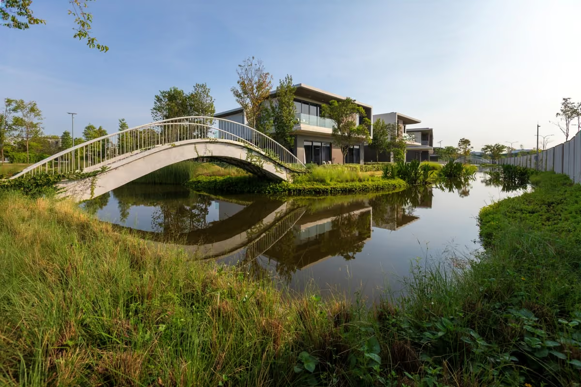
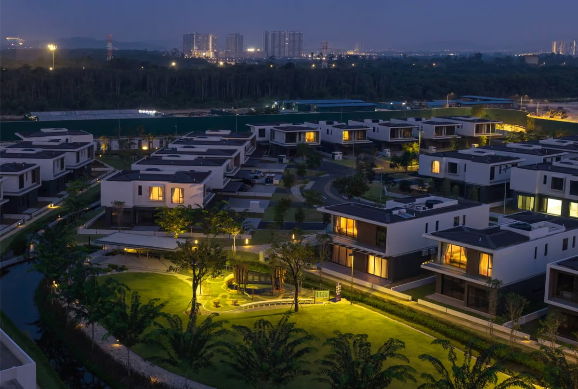
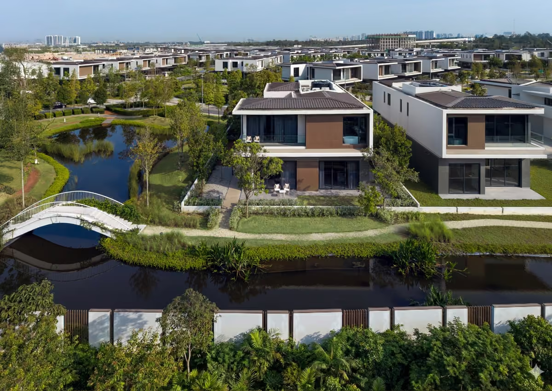
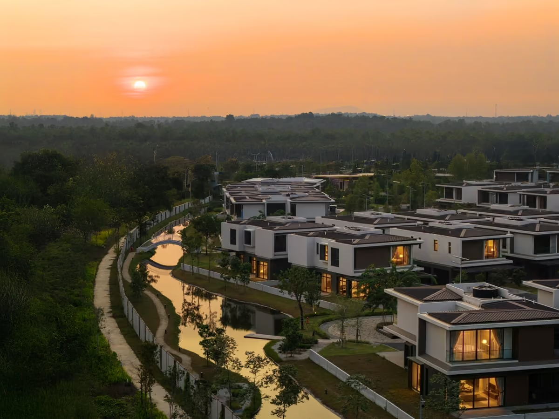
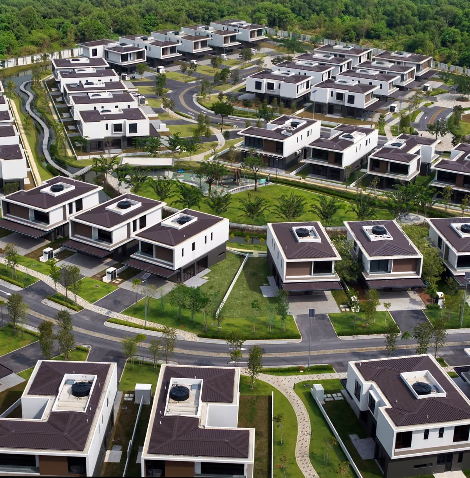
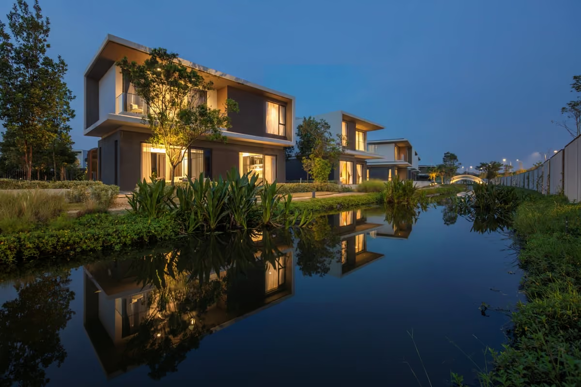
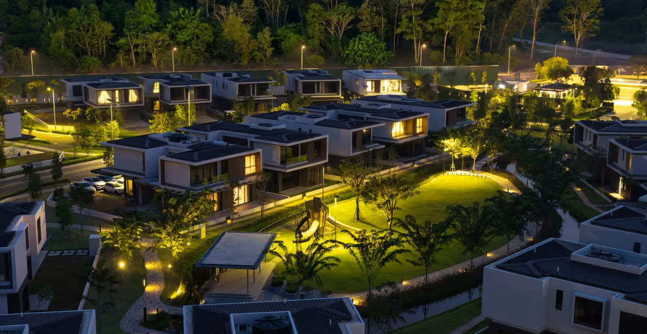
The Waterlily is a low-density residential enclave located within the wetlands of Gamuda Cove. The masterplan is structured by a network of canals, waterways, pocket gardens, and communal green spaces that organise movement and spatial relationships across the site. Homes are positioned along the waterways, with living spaces oriented toward either garden fronts or wetland edges. Four unit layouts are derived from a single residential typology and adapted to different plot conditions while maintaining architectural consistency. Overall scale, massing, and density are carefully managed to support privacy, daylight, and continuity with the surrounding wetlands.
The Waterlily is designed through the integration of architectural form with canals, waterways, and the surrounding landscape. Water functions as primary structuring element, informing house orientation, frontage conditions, and the arrangement of communal spaces. Together, the waterbody and landscape establish spatial continuity across the site. Pocket green spaces are distributed as communal nodes, reinforcing social interaction and visual connection within the neighbourhood.
Spatial sequences are organised front to back, allowing living spaces to engage directly with gardens or canal edges while supporting cross-ventilation. Openings are positioned to maximise daylight, with overhangs and façade articulation providing shading and privacy. A single house typology is refined into four plan variations to respond to differing frontage and site conditions without compromising environmental performance or architectural coherence. Larger plots incorporate additional landscape elements, including a tea pavilion, extending domestic space outdoors. The architectural expression remains restrained, emphasising proportion, material clarity, and spatial comfort.
In responding to its urban, landscape, geographical and topological context, The Waterlily demonstrates a carefully considered integration with the wetland environment of Gamuda Cove. The masterplan is structured around a network of canals and waterways, allowing water to function as the primary organising element rather than merely a secondary aesthetic feature, while housing blocks are systematically arranged along these canals and green corridors. Residential units are positioned along canal edges with primary living spaces oriented toward garden fronts or wetland views, reinforcing visual continuity with the surrounding landscape. The low-density configuration, controlled building massing, calibrated spacing, and thoughtful orientation preserve long views, privacy, environmental continuity, natural ventilation, and daylight access. Pocket green spaces are distributed as communal nodes to support ecological integration and neighbourhood interaction. Architecturally, the restrained expression and consistent typology contribute to a coherent built environment that does not overpower its natural setting. Overall, the project reflects a sensitive, context-driven approach in which hydrological structure, landscape integration, spatial organisation, and environmental responsiveness collectively shape a residential enclave aligned with its geographical and topological conditions.