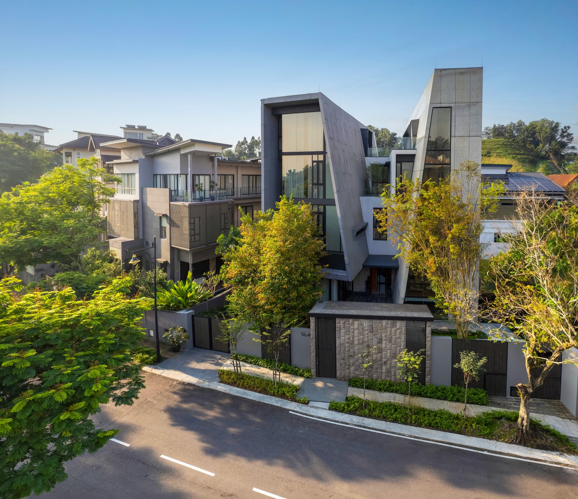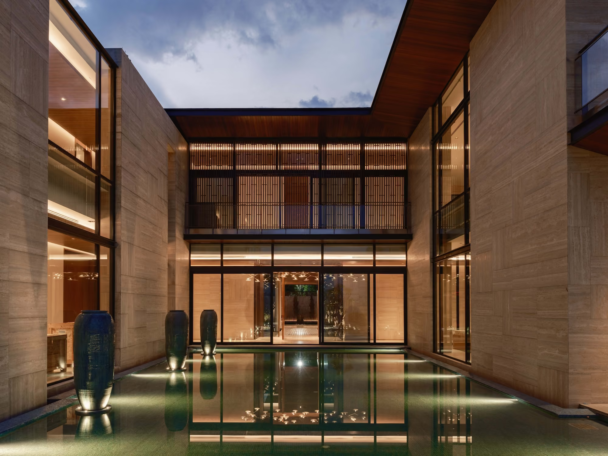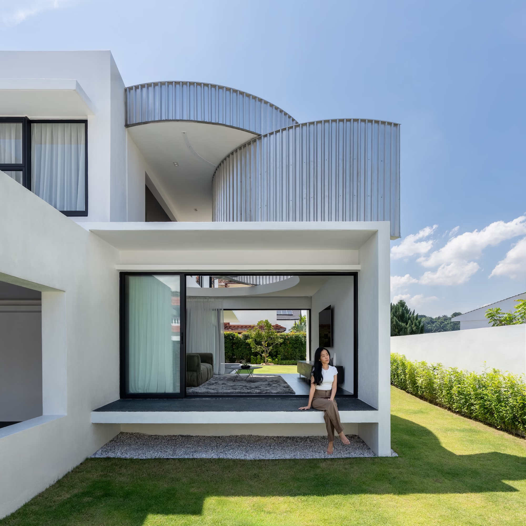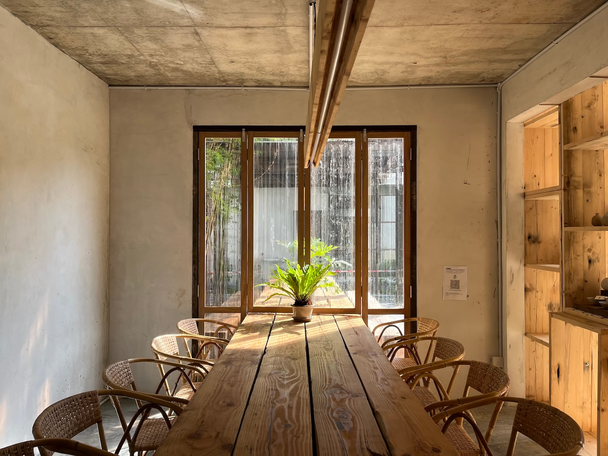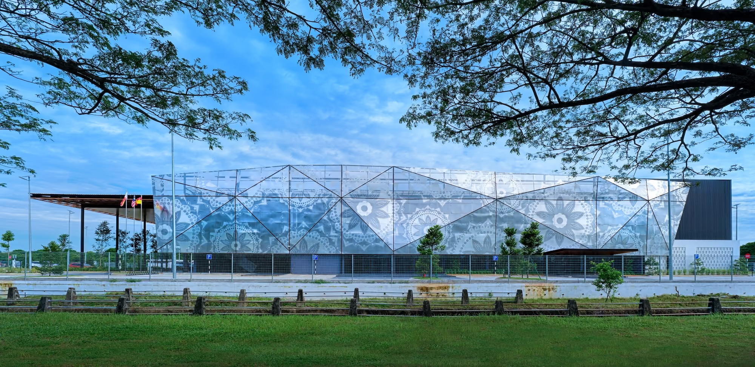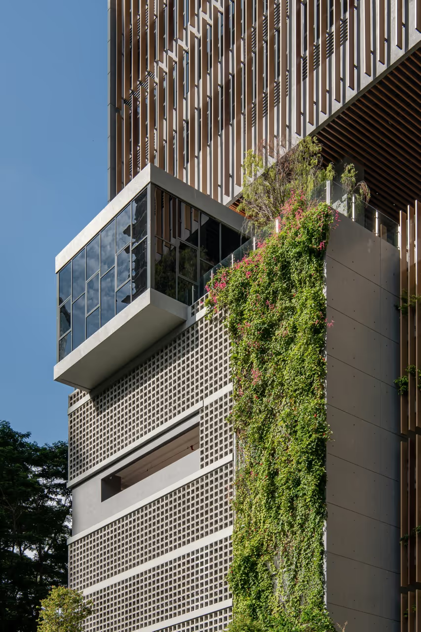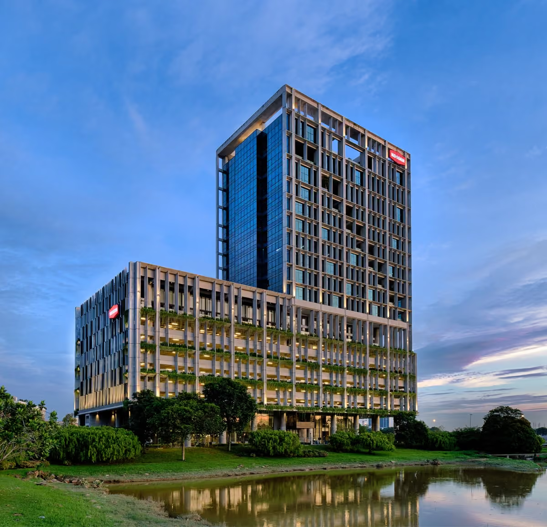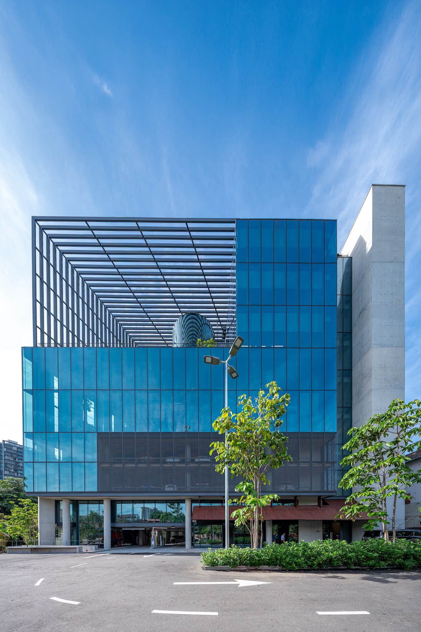
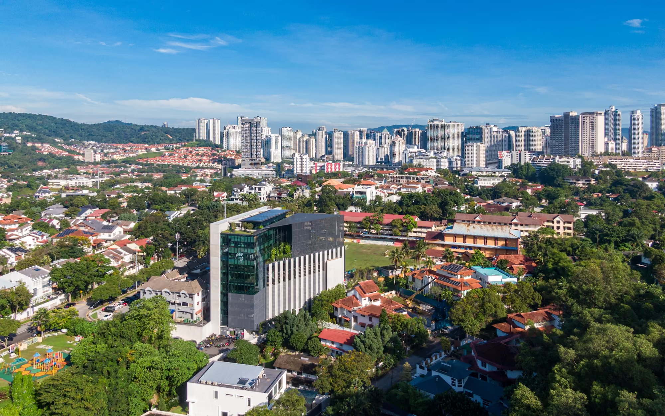
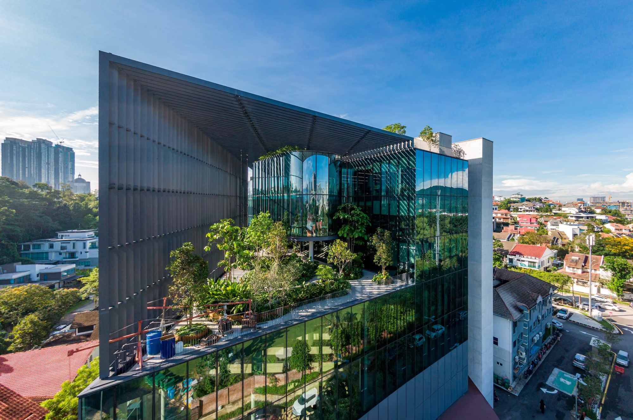
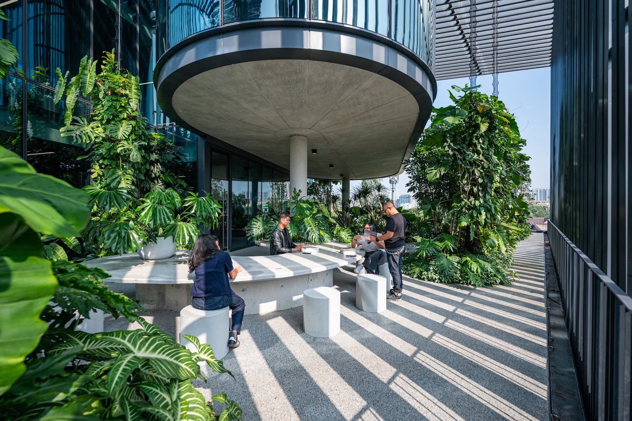
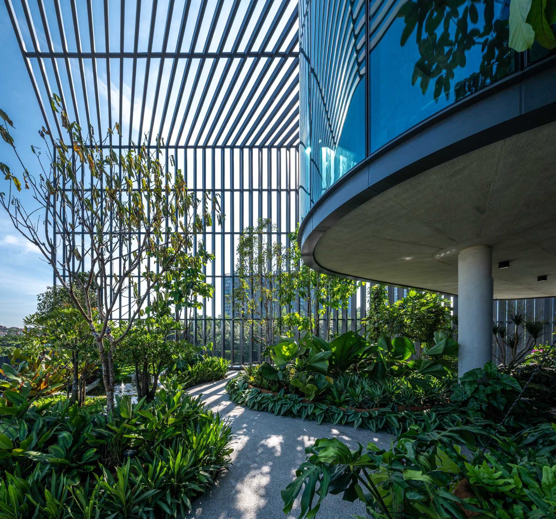
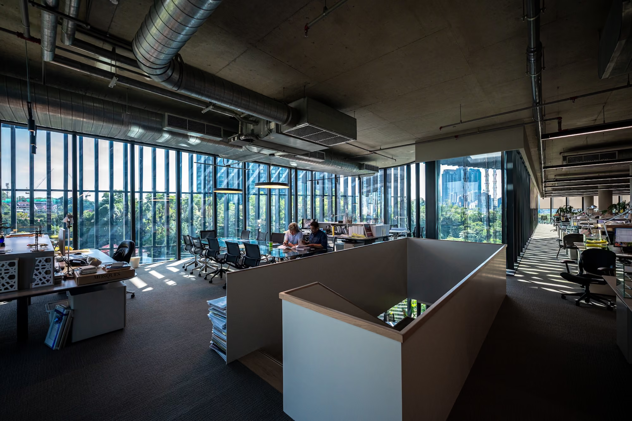
Measuring at 0.344AC with plot ratio 1:3:45, site located in the enclave of a low-key housing development along Jalan Setia Bakti. The office space five floors above the car park podium with outdoor terraced garden open-air roof.GDPCampus features an exposed concrete core strategically placed on the west-facing facade. The east side is designed with alternating concrete and double-glazed panels, optimising natural lighting and providing expansive views. With interior finishes boasting a raw,fair-faced finish providing durability and cost-effective maintenance and honest expression of the material. Externally,the building stands as a quiet statement, blending seamlessly into the neighbourhood
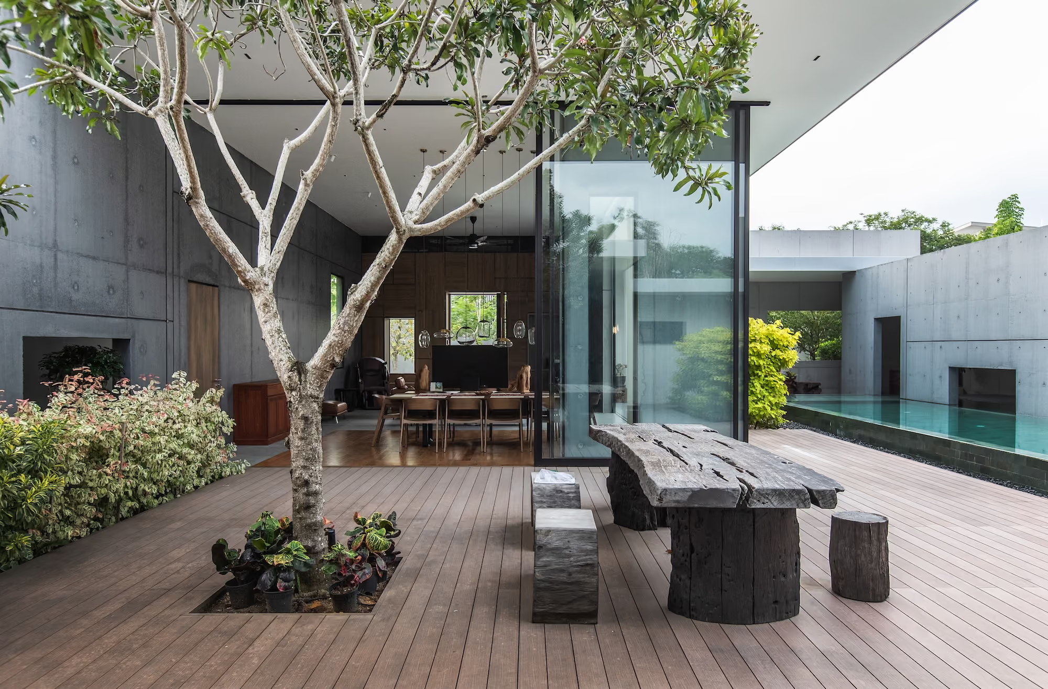
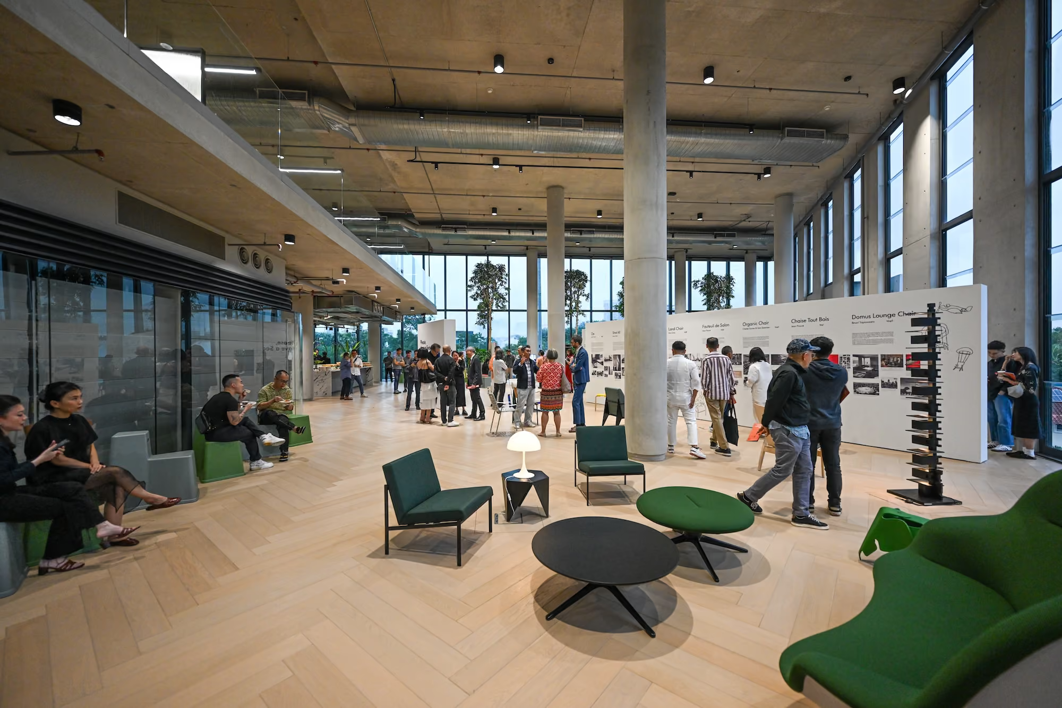
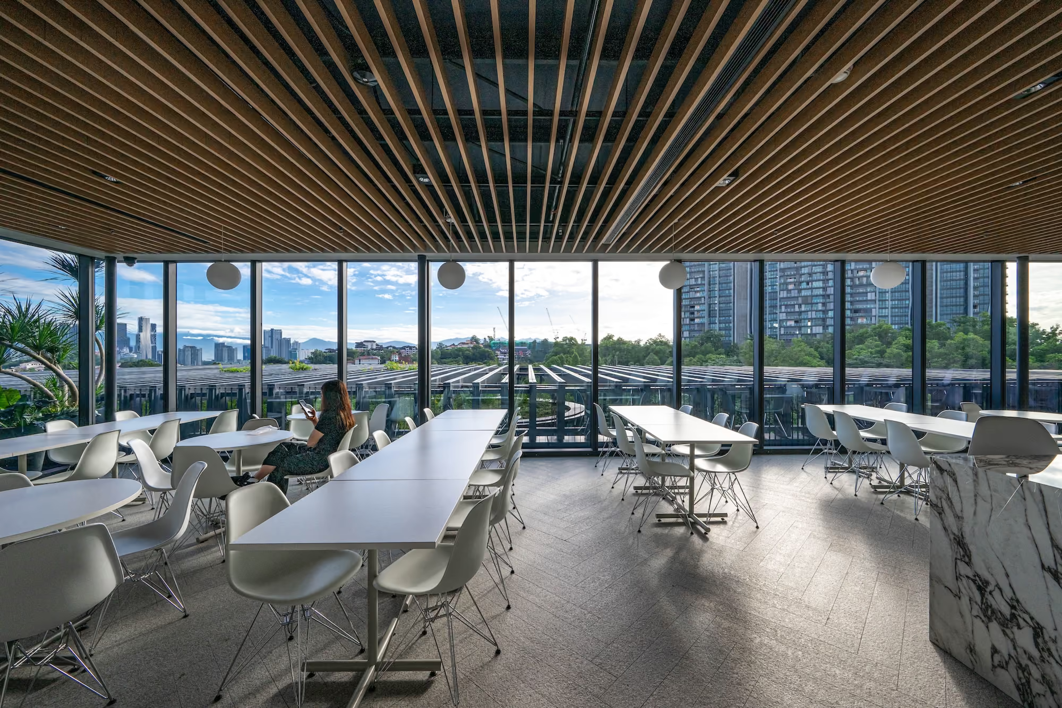
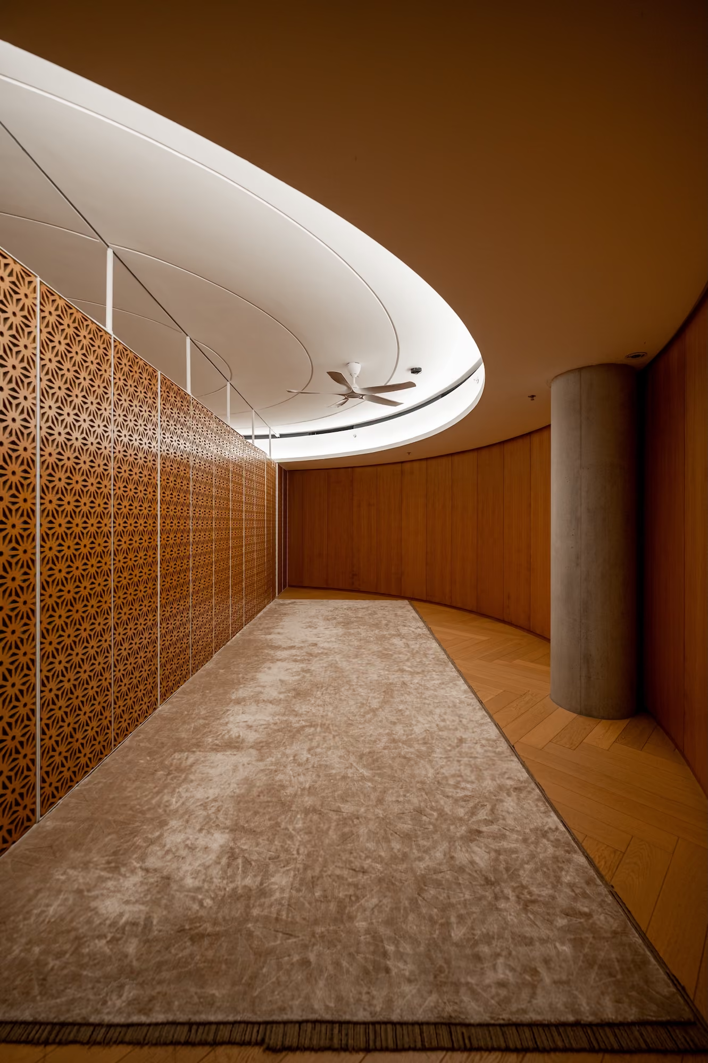
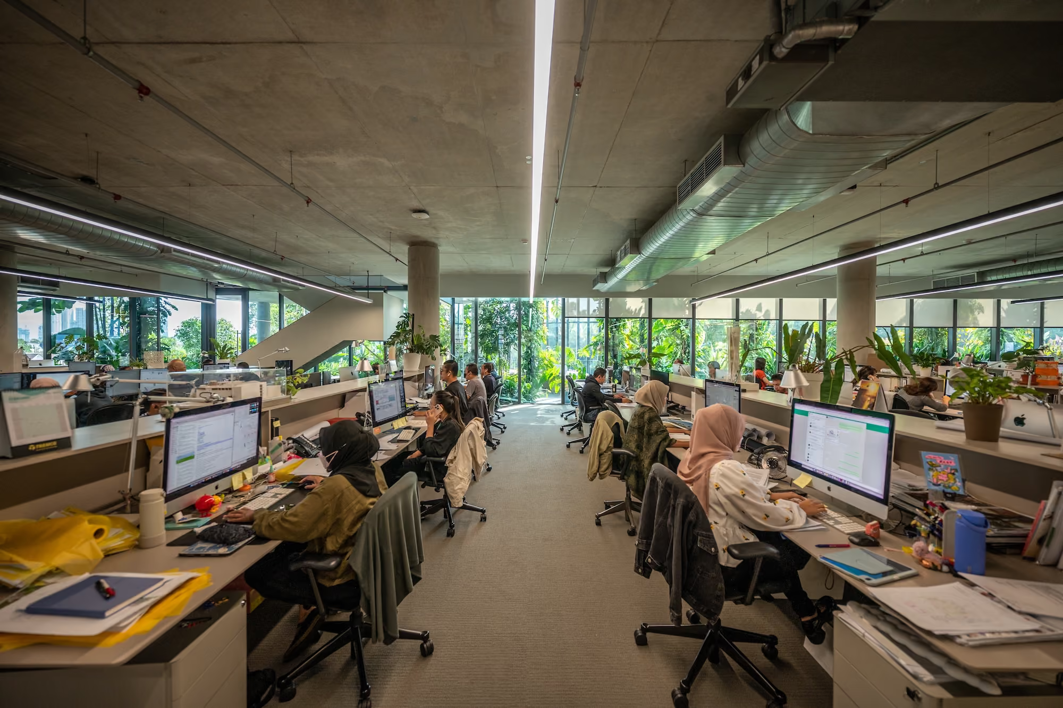
We want to create a space that adds creative energy and variety to the workplace with interactive yet sophisticated, minimal and utilitarian office space.The intent for GDP Campus is to promote collaboration and communication. Designed with maximum transparency for daylighting and boasts features like a private outdoor terrace, chromatized steel doors, and tons of furniture and lighting. The east side is designed with alternating concrete and double-glazed panels, optimising natural lighting and providing expansive views. Not forgetting the fifth facade - the roof is equipped with photovoltaic panels, ensuring sustainable energy production for the building.Externally, the building stands as a quiet statement, blending seamlessly into the neighbourhood.In alignment with the architectural elegance of the exterior, many interior finishes boast a raw, fair-faced finish. Beyond providing durability and cost-effective maintenance, it is honest expression of the material.
GDP Campus defines architectural relevance by addressing workplace evolution through functional, user-centric spaces, establishing a transformative benchmark that transcends norms and embodies excellence in shaping future progress.