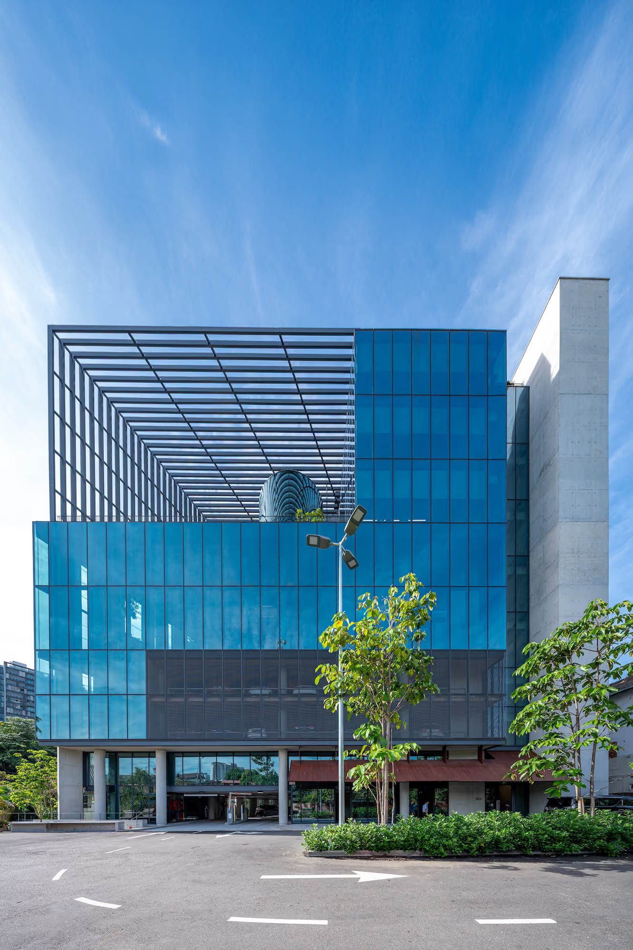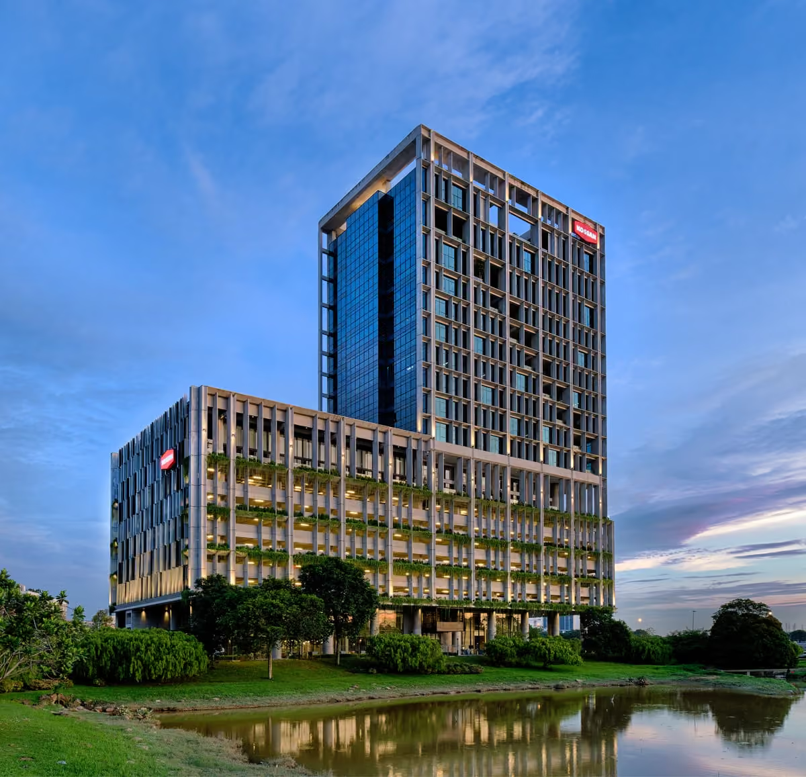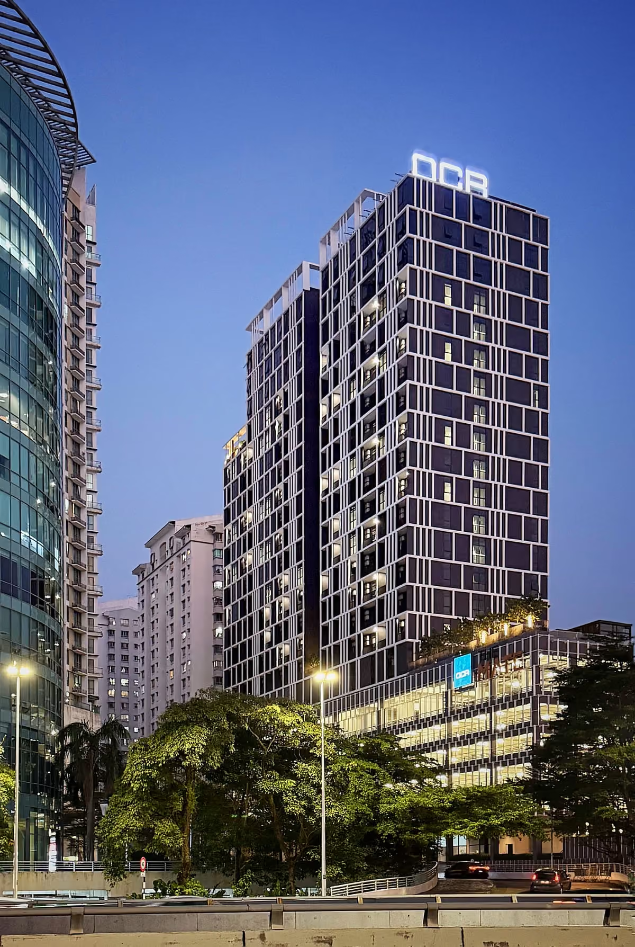
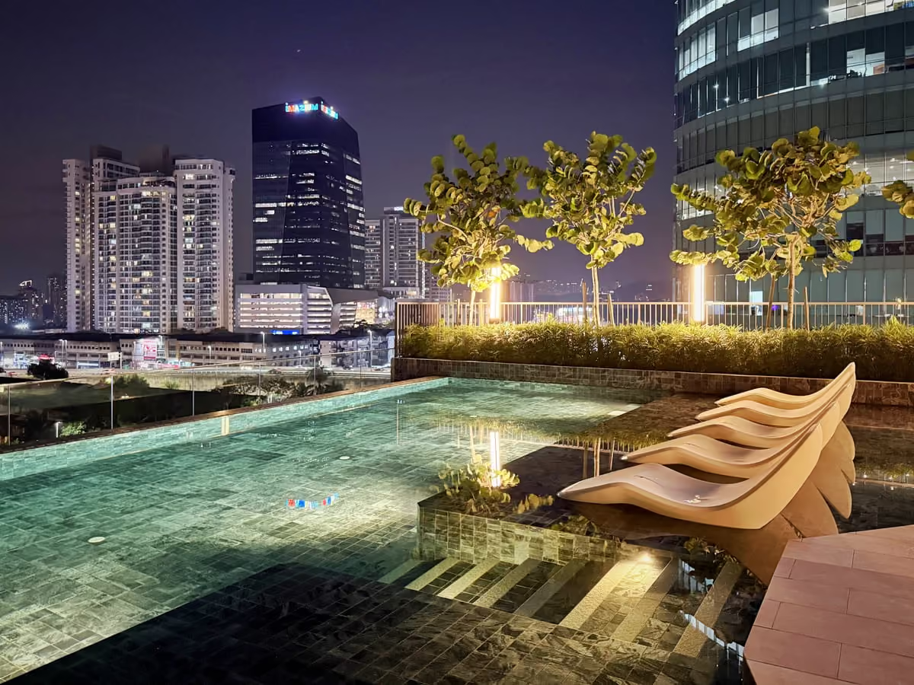
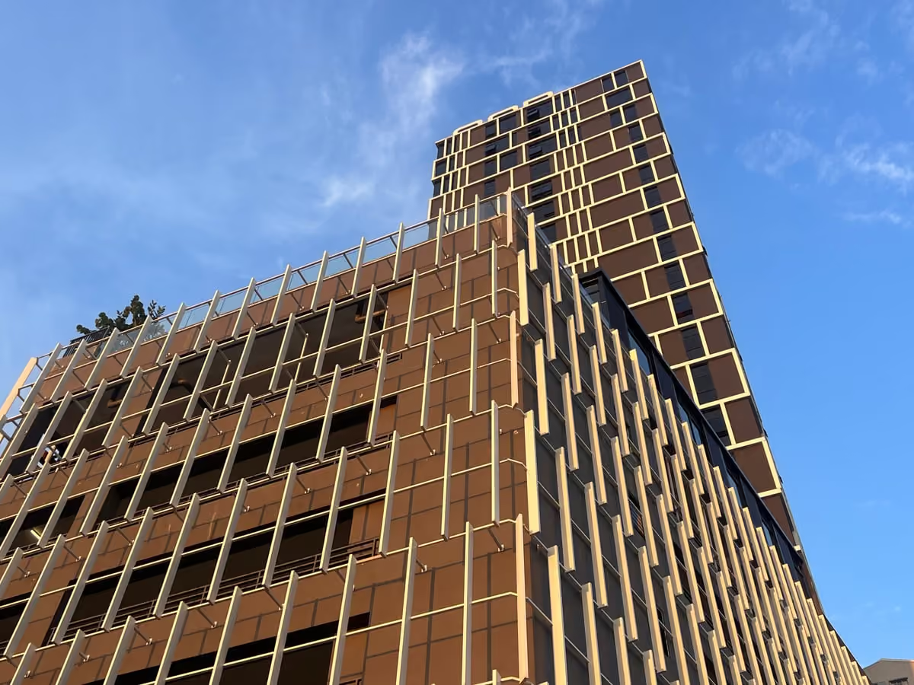
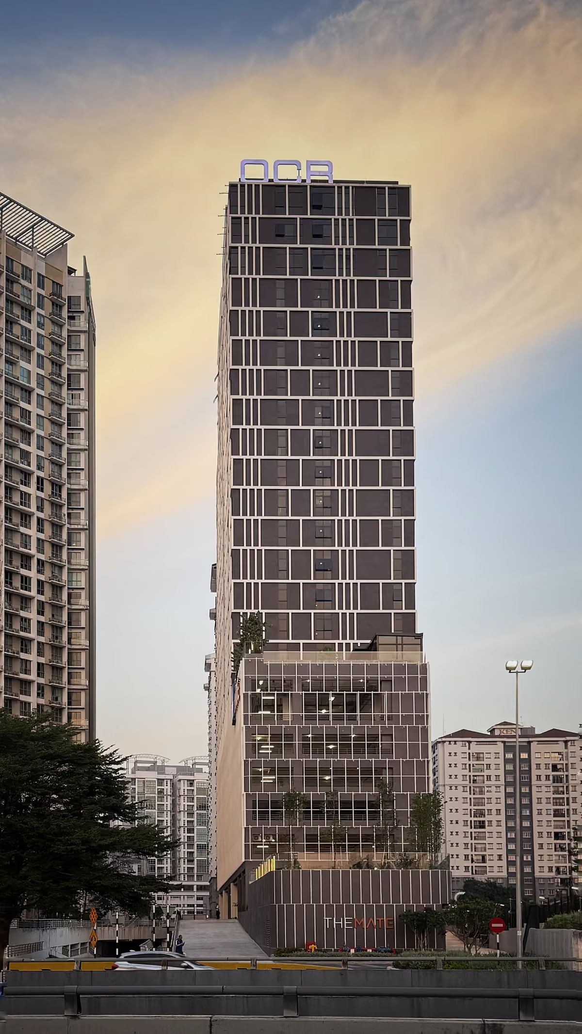
Menara The Mate, a signature 22-storey vertical ecosystem by OCR Construction Sdn Bhd, designed for the post-pandemic paradigm. Spanning 1.01 acres in Petaling Jaya, the 89-meter tower seamlessly integrates 15 storeys of innovative office suites atop a seven-level podium. The podium comprises one level of facilities spaces, five levels of elevated parking, and ground-floor lobbies supported by three levels of sub-basement. By blurring the boundaries between professional rigor and domestic comfort, the development serves as a "Third Space" for a distributed workforce. It redefines modern typology, offering a collaborative sanctuary where entrepreneurs, freelancers and startups can truly live their work.
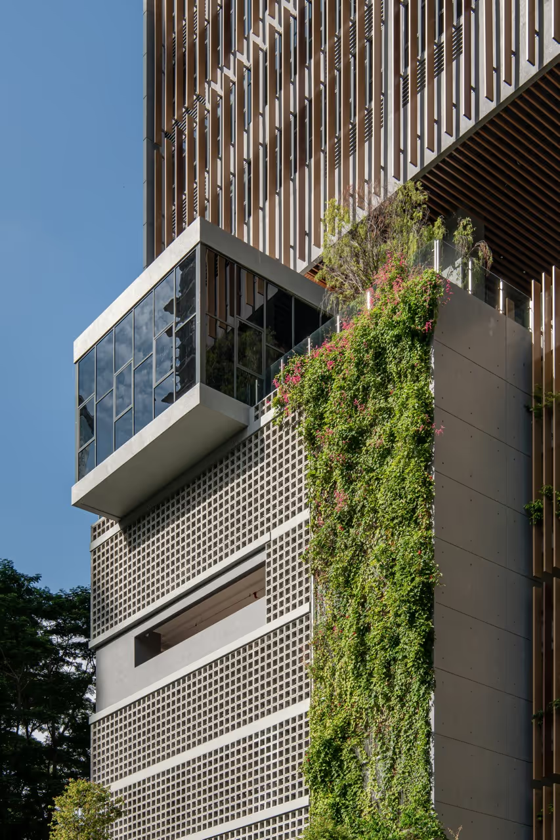
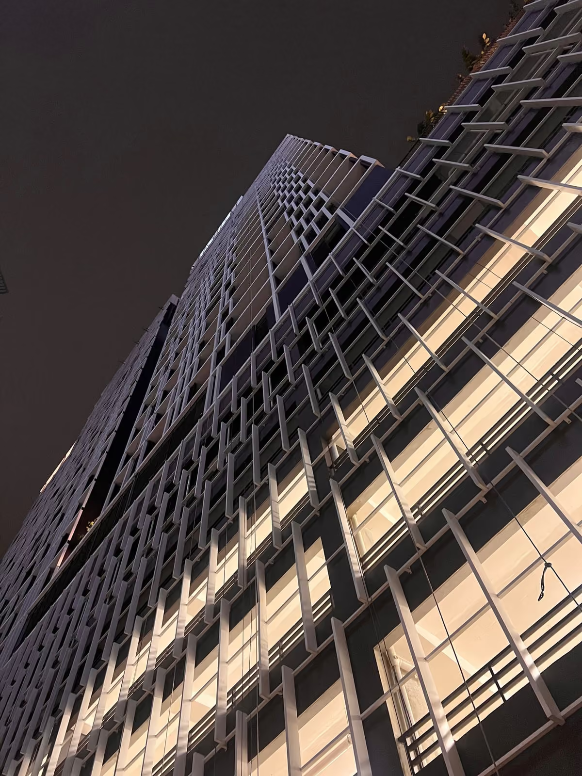
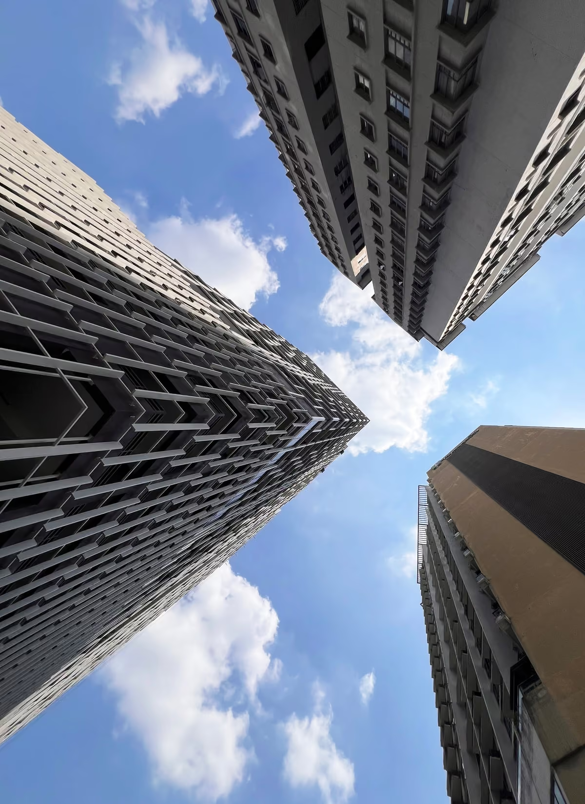
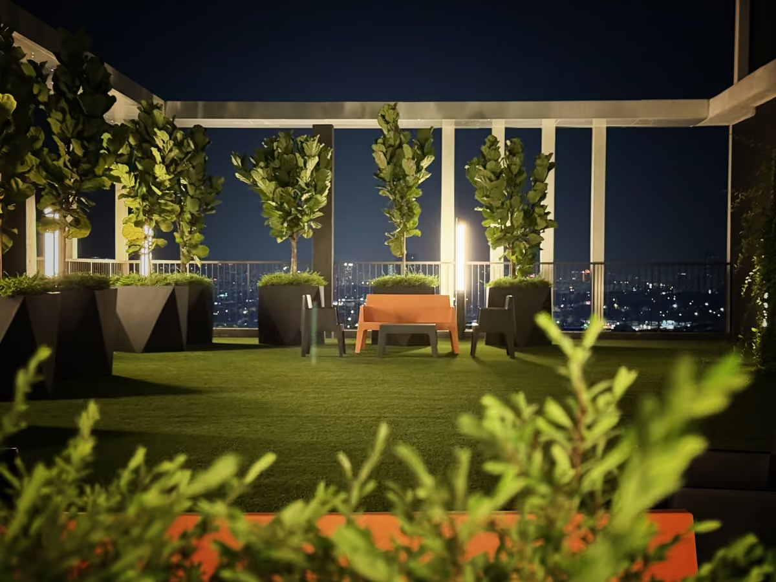
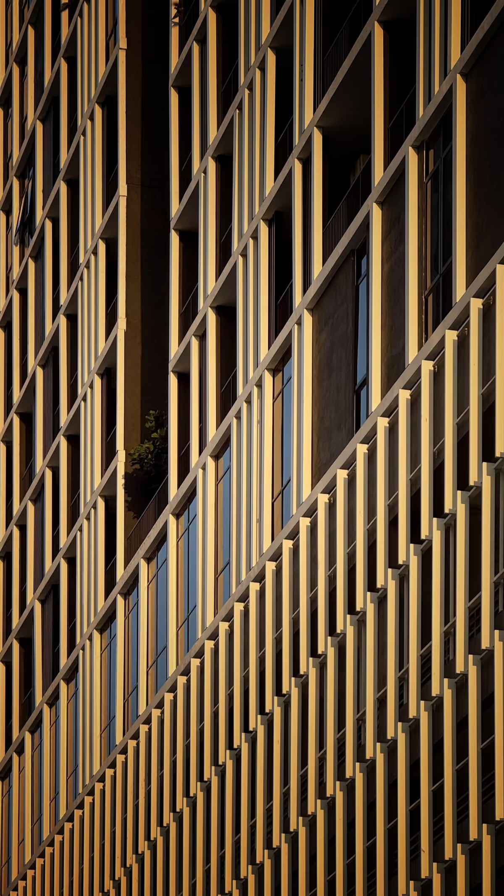
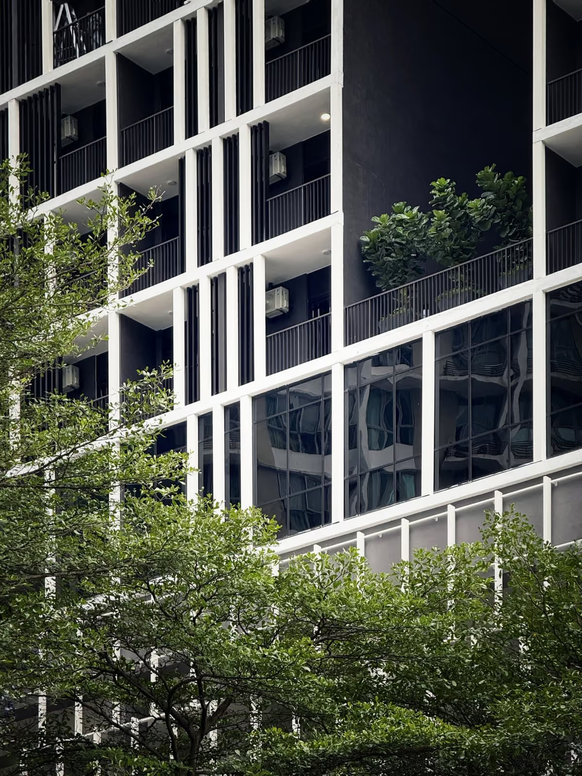
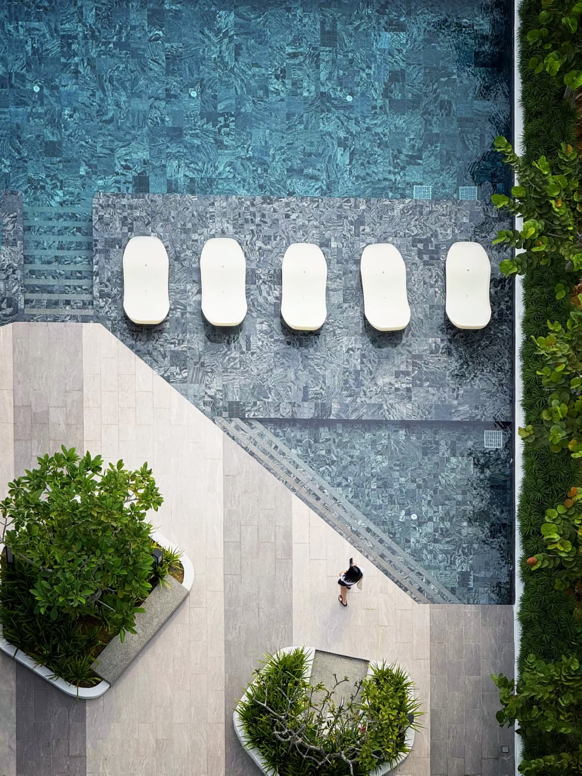
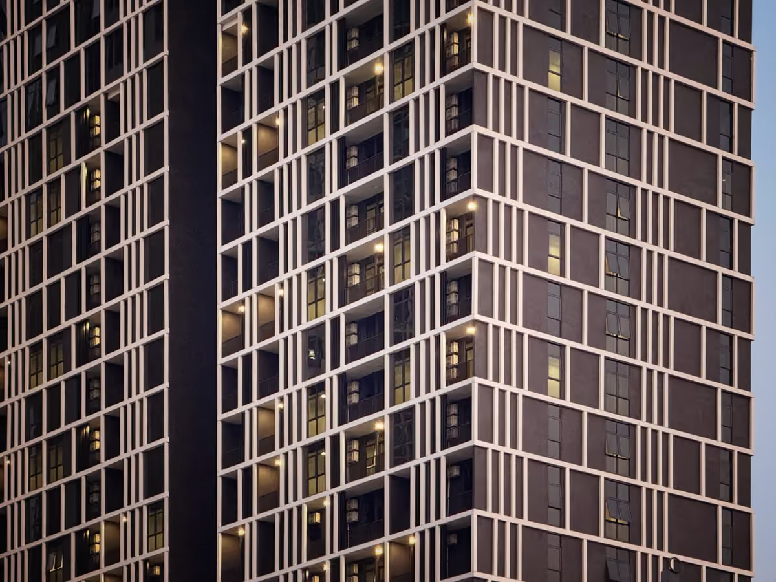
The architectural narrative of Menara The Mate centers on the concept of the Social Condenser - a deliberate response to the isolation of the post-pandemic era. By introducing a liminal "Third Space" of communal gardens and facilities decks between private office suites and public zones, the architecture synthesizes domestic comfort with professional rigor. This shared environment brings together entrepreneurs, freelancers and startups, encouraging collaboration and exchange while enabling occupants to "live" their work. The architectural identity is articulated through its Gallery-Wall facade. Staggered, light-colored vertical fins form a rhythmic grid that frames individual units, allowing occupants to project a distinct professional identity to the urban streetscape. At strategic intervals, the fins recede to create subtle crevices—private outdoor pockets that frame the Petaling Jaya cityscape. Beyond its visual aesthetics, the high-contrast envelope functions as a passive solar filter, reducing thermal gain while establishing a recognizable silhouette within the city skyline.
Menara The Mate engages with the urban fabric of Petaling Jaya by aligning its main façade with the existing street axis, while thoughtfully respecting the scale and height of surrounding developments. In response to the elongated site, the building’s primary façades are oriented along the north–south axis to minimize solar heat gain and maximize natural daylight penetration.