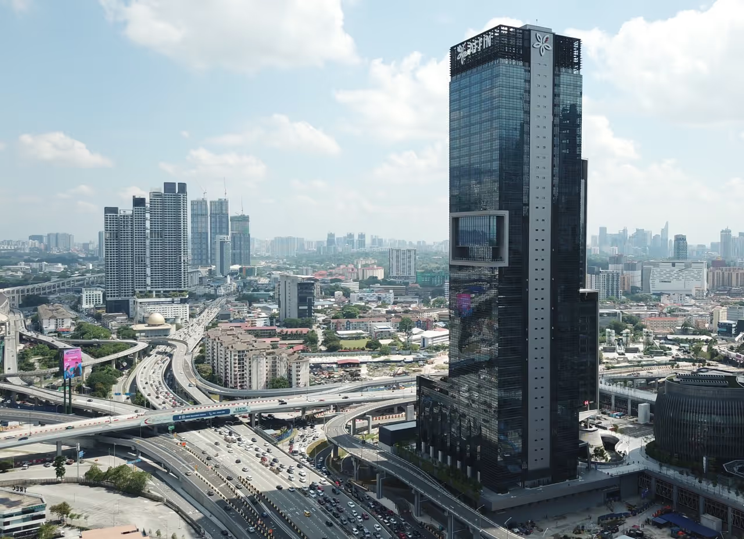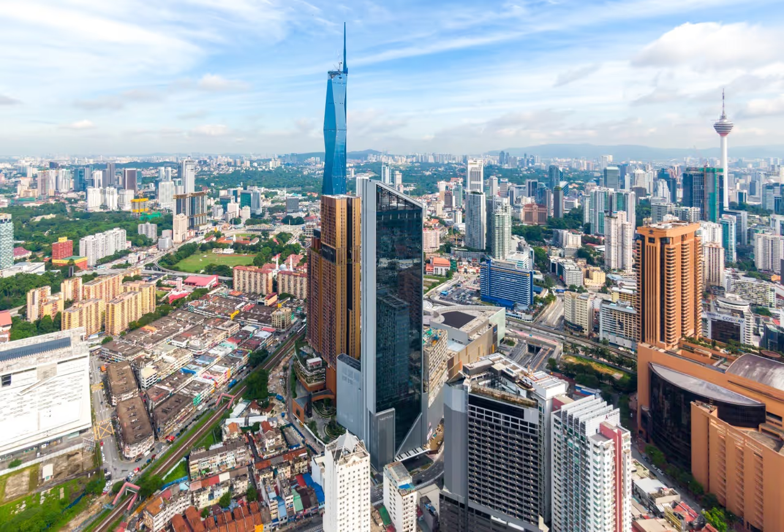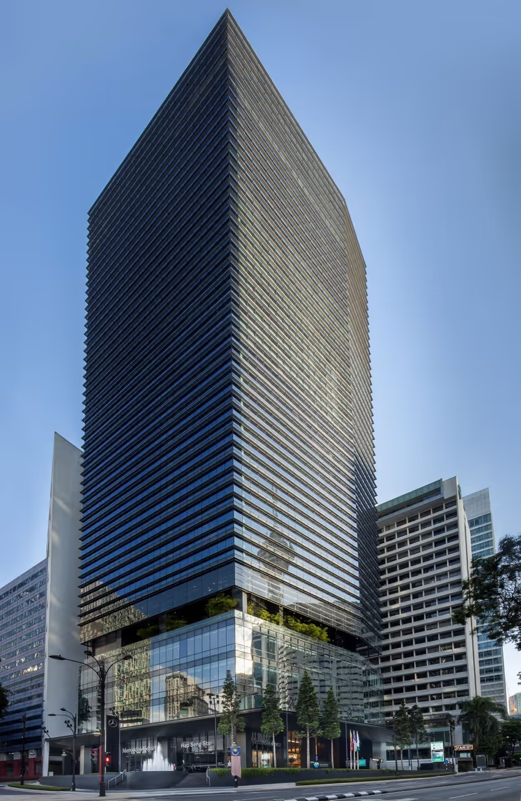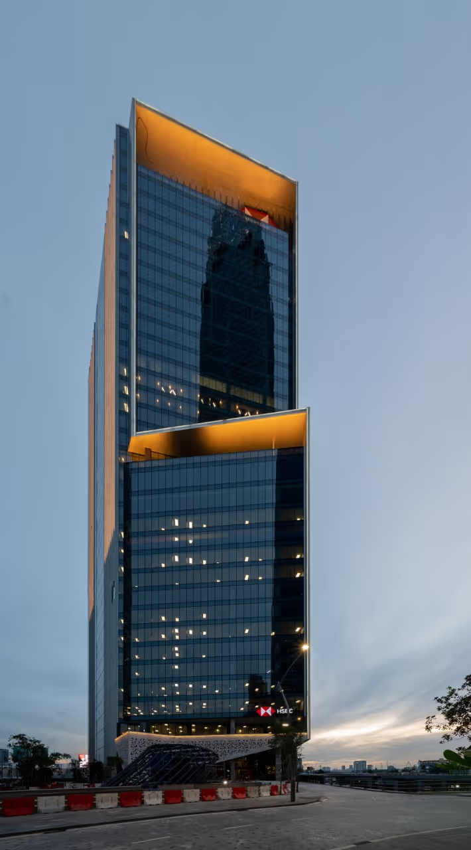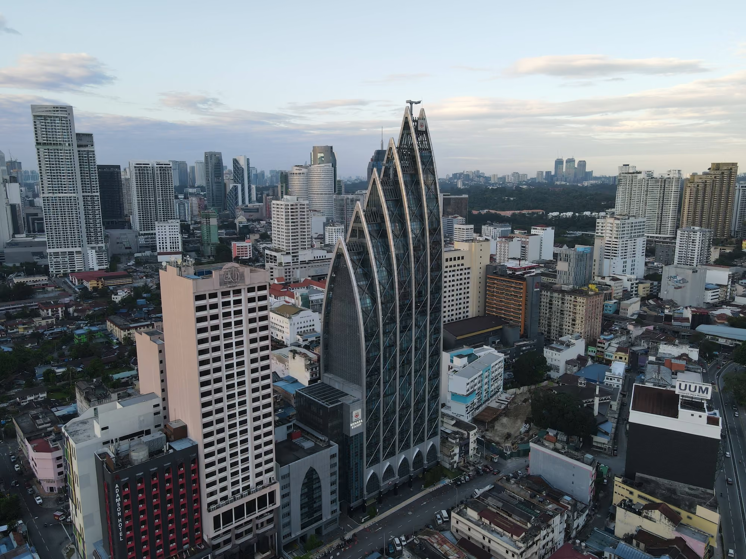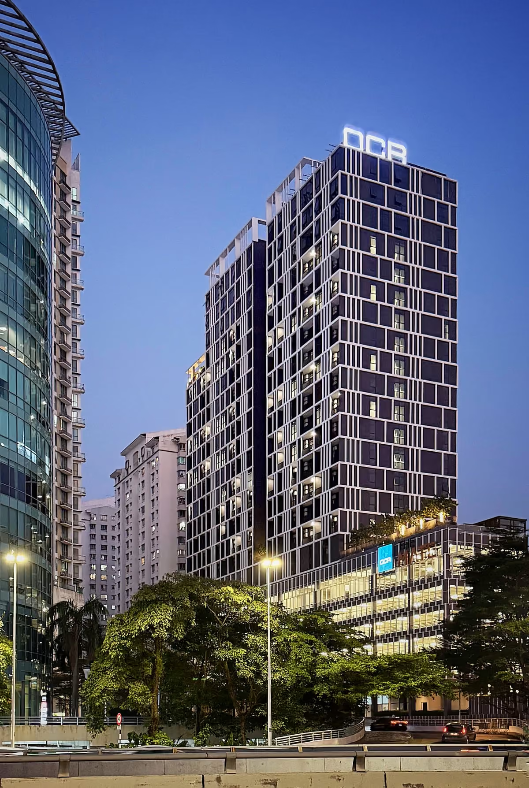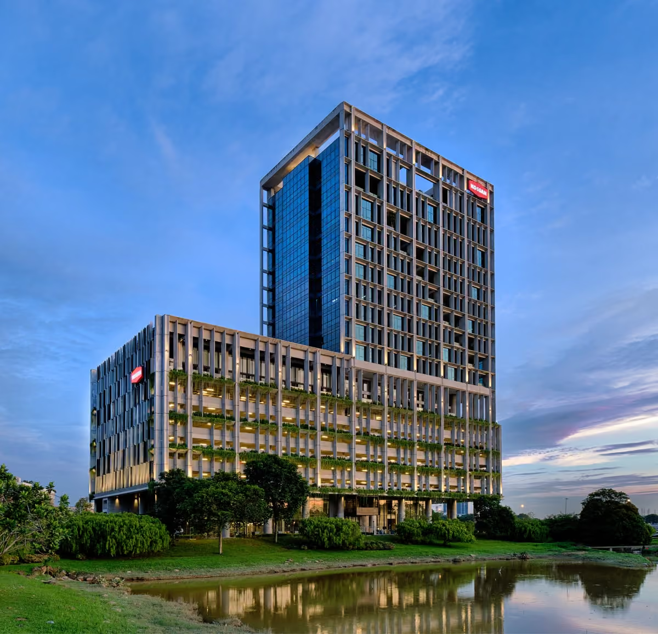
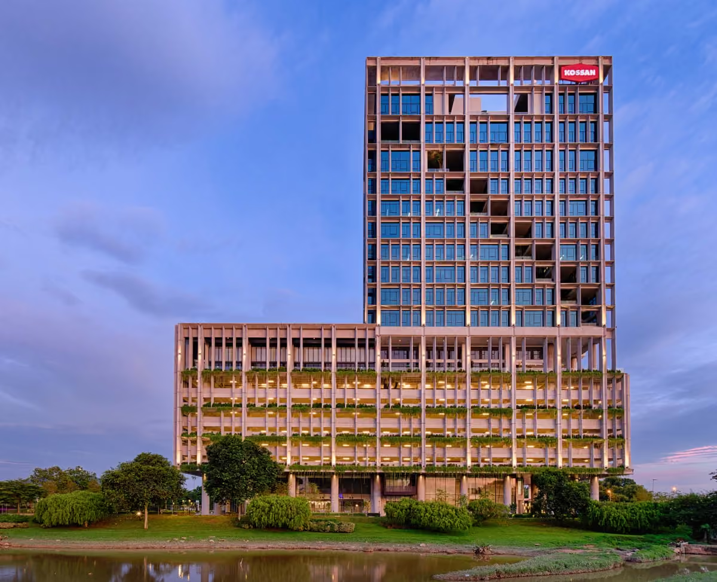
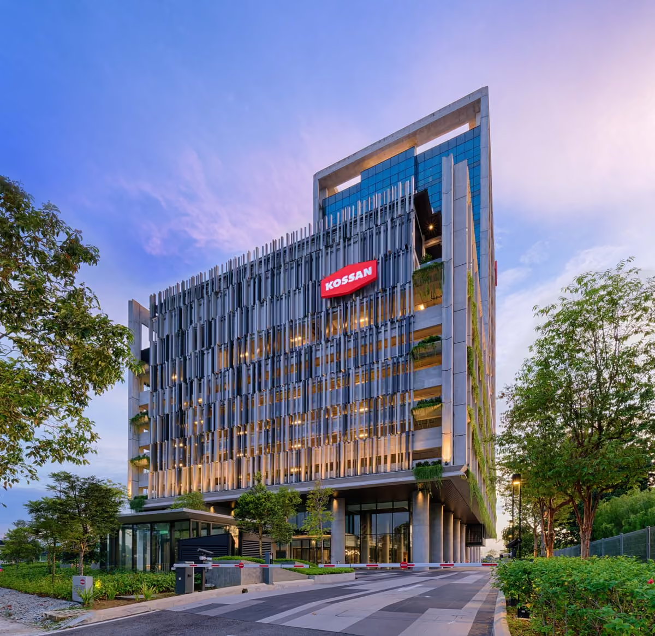
Kossan Corporate Tower is a GBI-Silver office headquarters. The tower sits on a site as a gateway entry into the city, alongside Setia HQ. Kossan Corporate Tower is designed to be a new beacon within the green commercial city of Setia Alam. The biophilic 18 storey tower is Phase 1 of commercial development meant for the workforce to congregate and work cohesively in one office. The site sits adjacent to a pond, integrating with the city biodiversity and participating in the Setia Alam masterplan which was built upon GBI criteria. The design sets new standards for integrating greenspace and workplace.
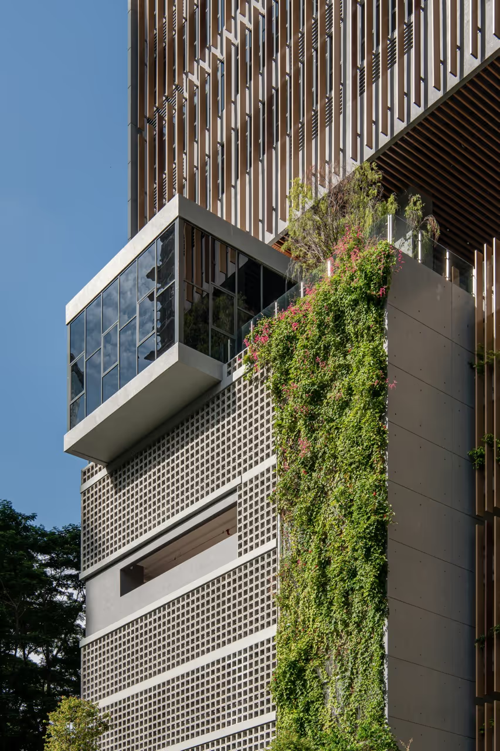
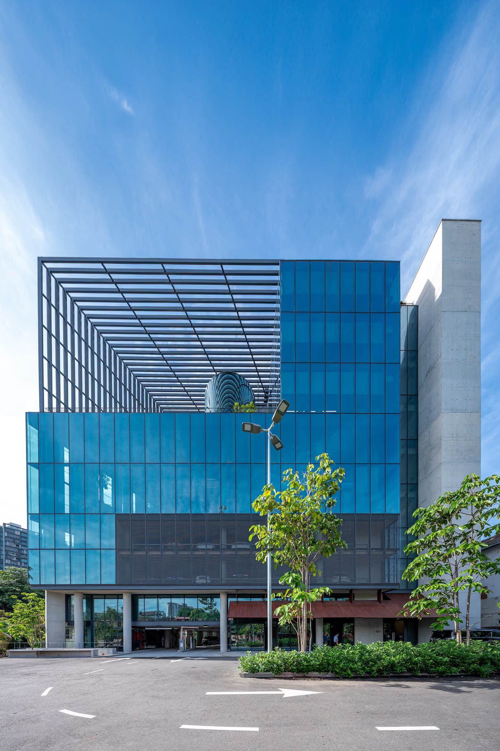
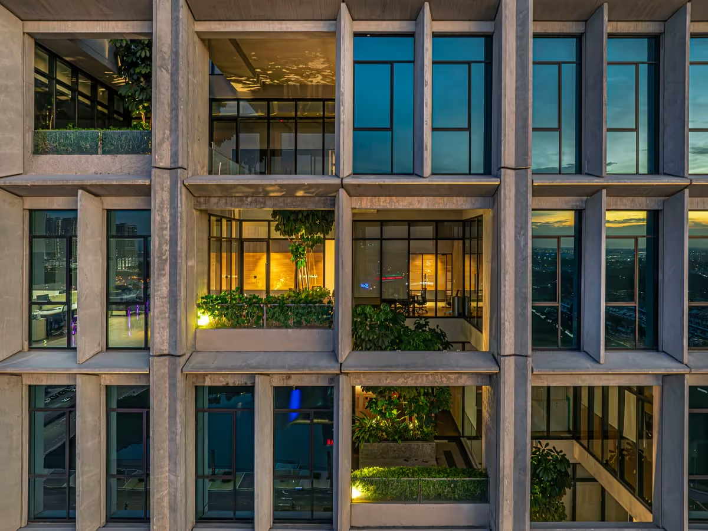
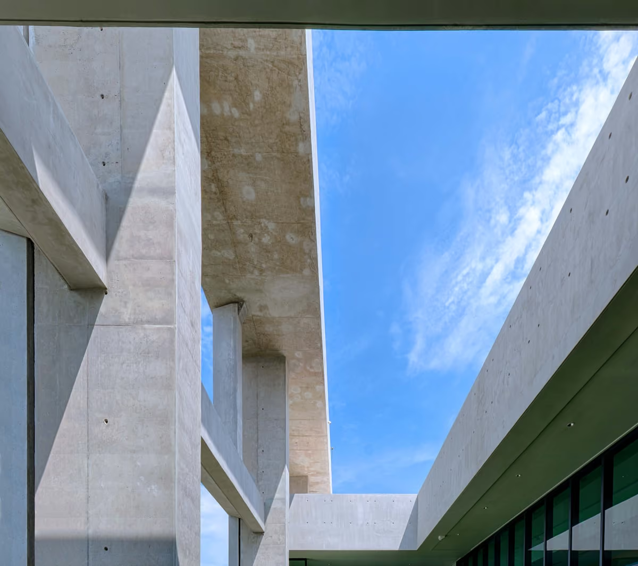
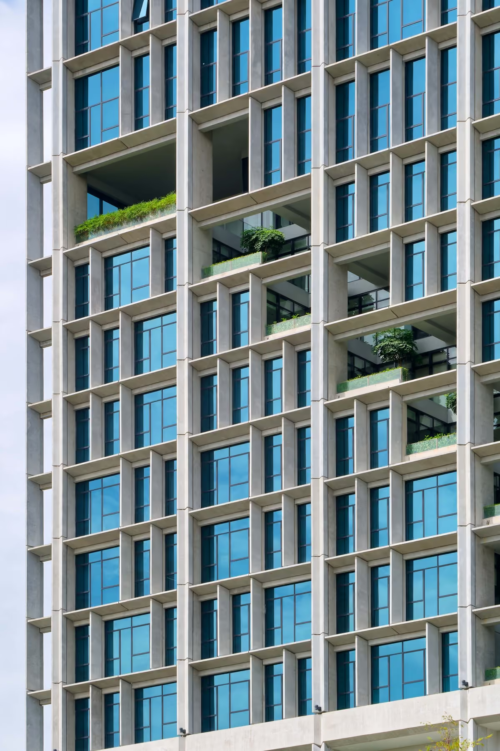
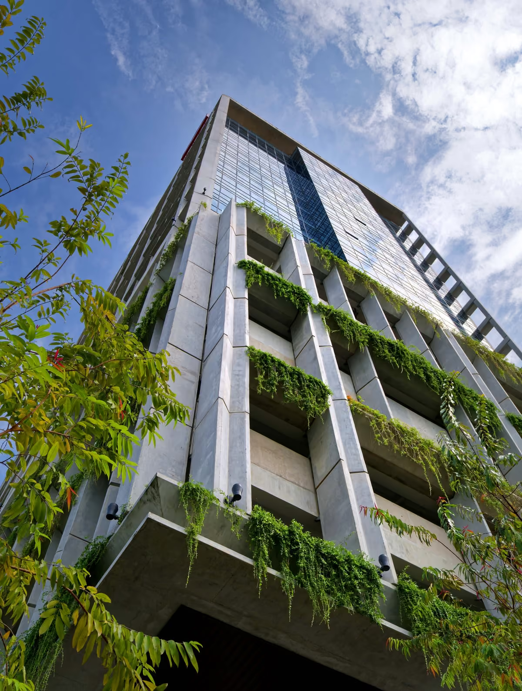
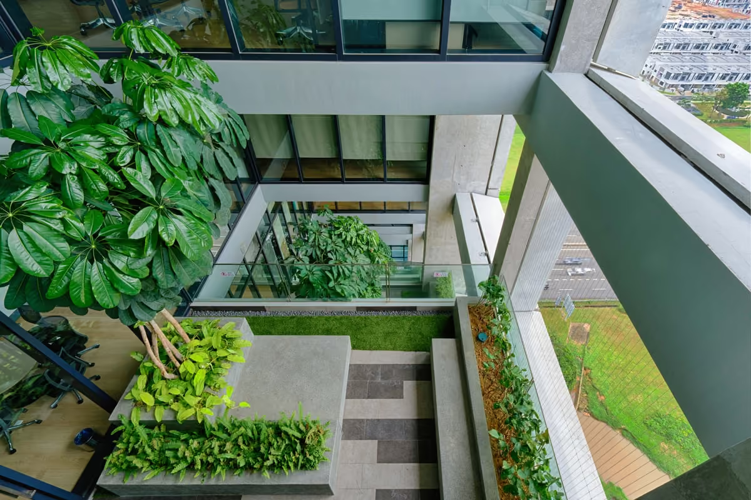
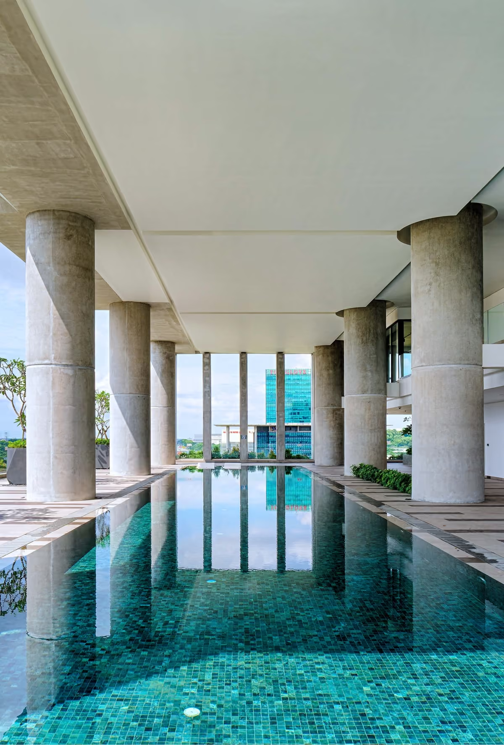
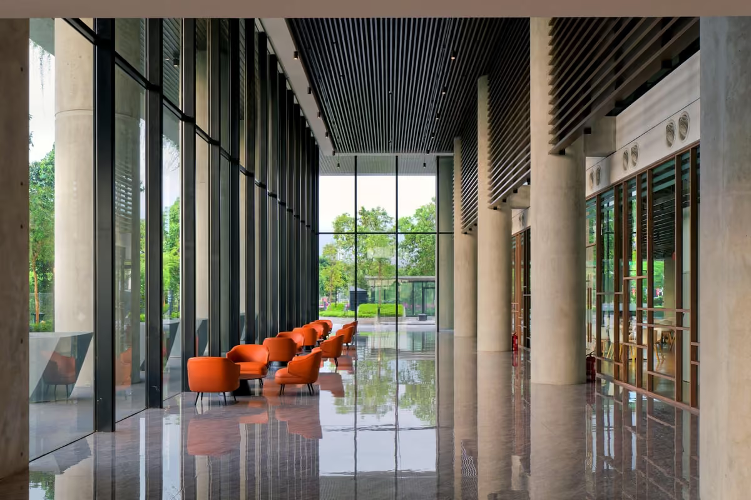
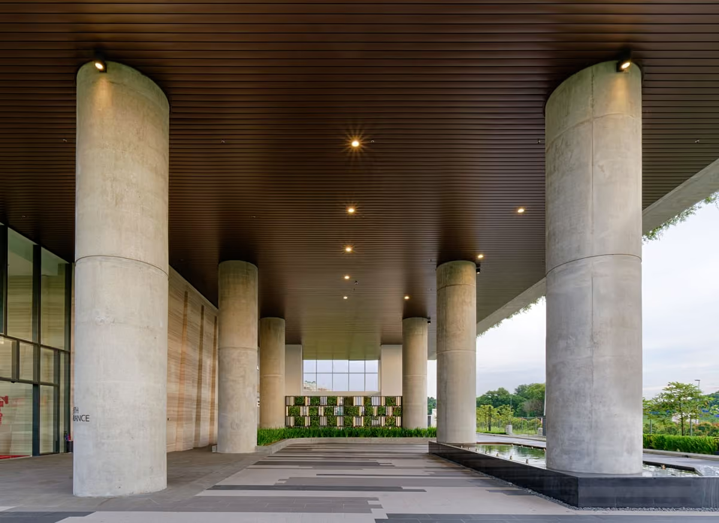
Beton Brut -Structural Expressionism. Dominant use of exposed fair faced concrete, with monochromatic palette, merging together with the tropics through extensive use of greens -Monumentality. Volumetric Colonnade in the main lobby creating an imposing entrance -Pre-casted Concrete Cladding in smooth-faced concrete fins Biophilic Cascading Gardens -Inspired by rubber tapped trees, the facade is slit to insert green spaces on every office floors on the east and west elevations -Cohesive working environment, creating interaction for the occupants through line of sights in the break-out garden spaces. -Merging with Nature, Incorporates a green podium envelope and cascading pocket landscape gardens. Responsive Facade -Brise-Soleil Facade Design, vertical patterns mimic the rhythm of rubber tree plantations. -Constructed with deep Pre Cast- Concrete Brise-Soleil to shield the east & west facades from intense sunlight. -Maximizing Natural Light, double glazed curtain walling to the North & South facades to optimize daylighting and minimize heat gain.
The project is within the Setia City development with easy access from DUKE. The terrain is a flat 2.5 acres land with a plot ratio of 1:5