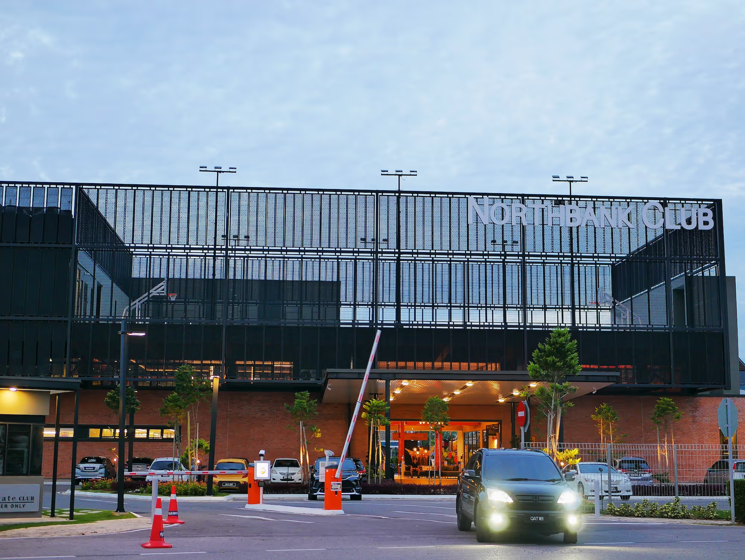
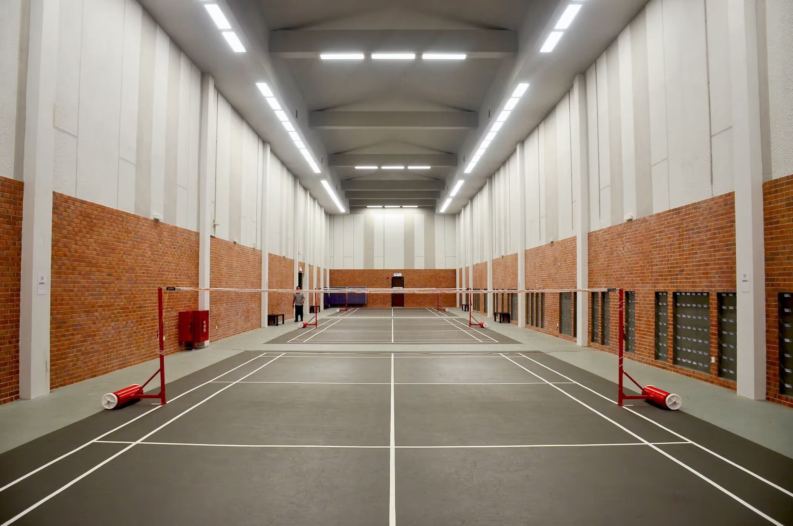
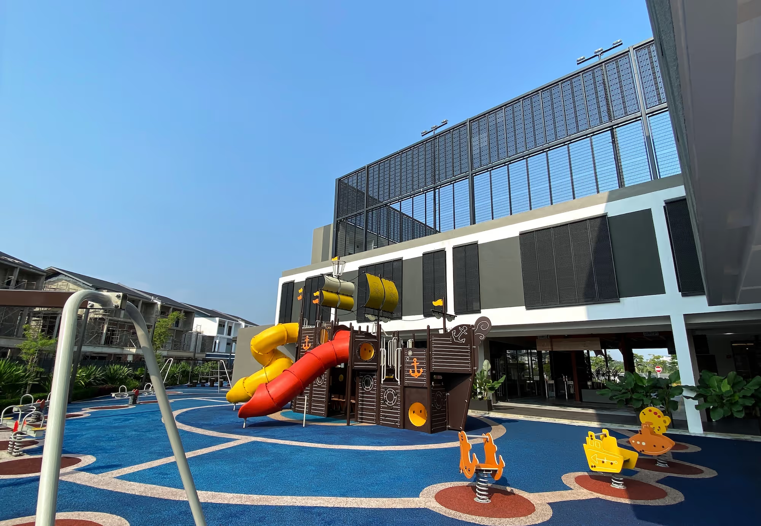
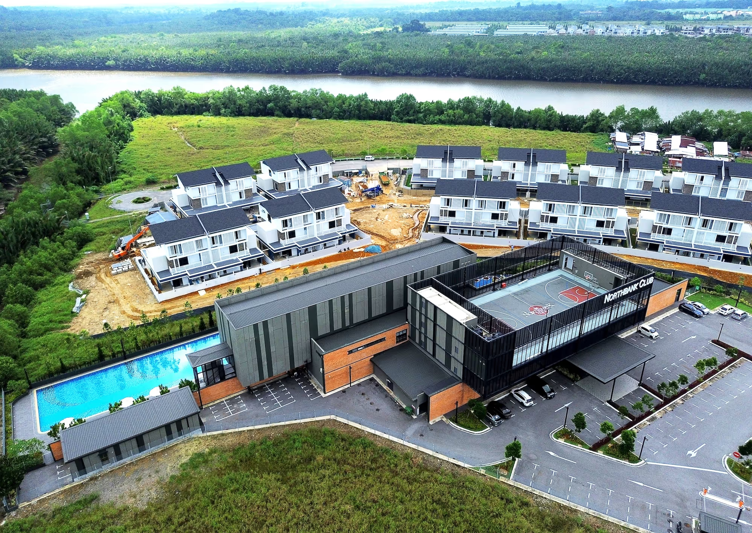
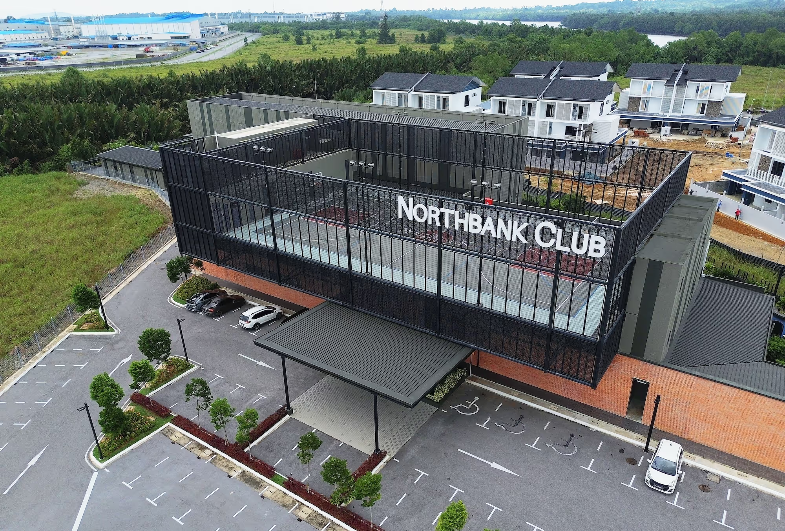
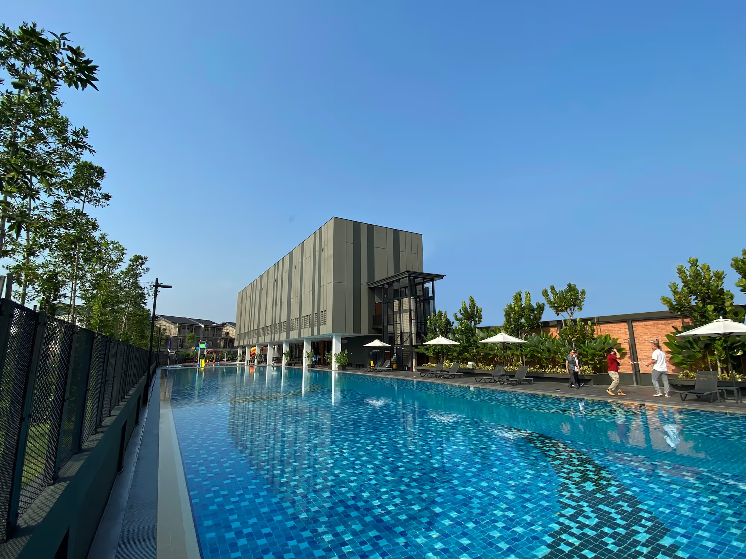
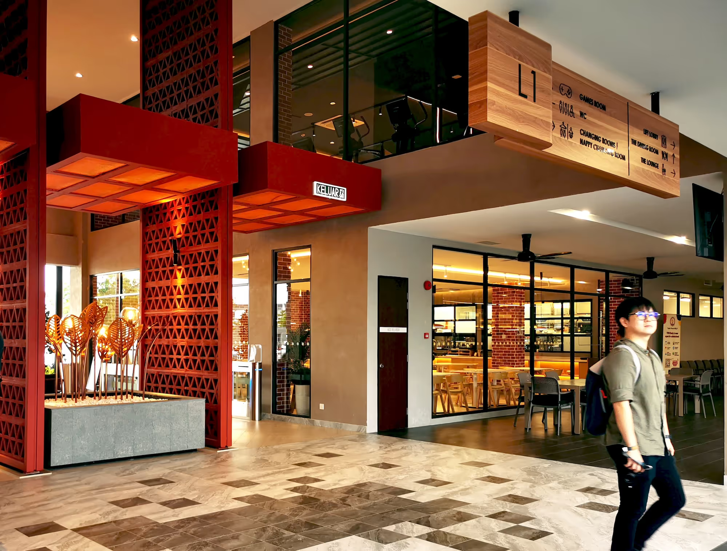
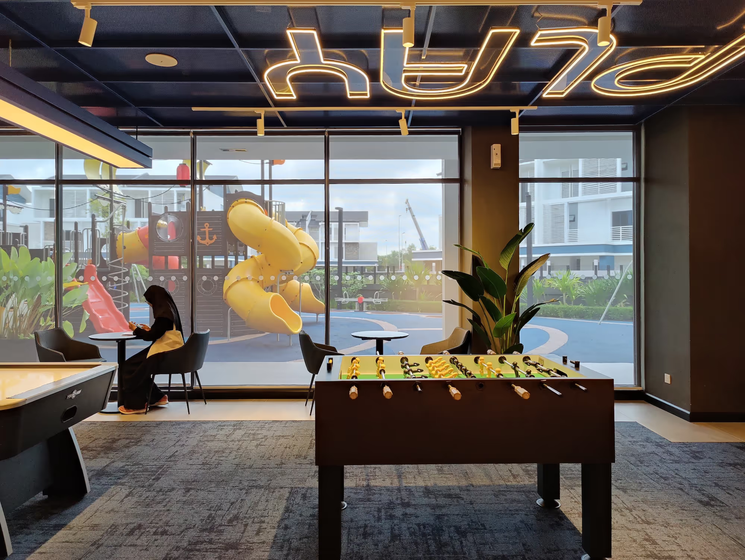
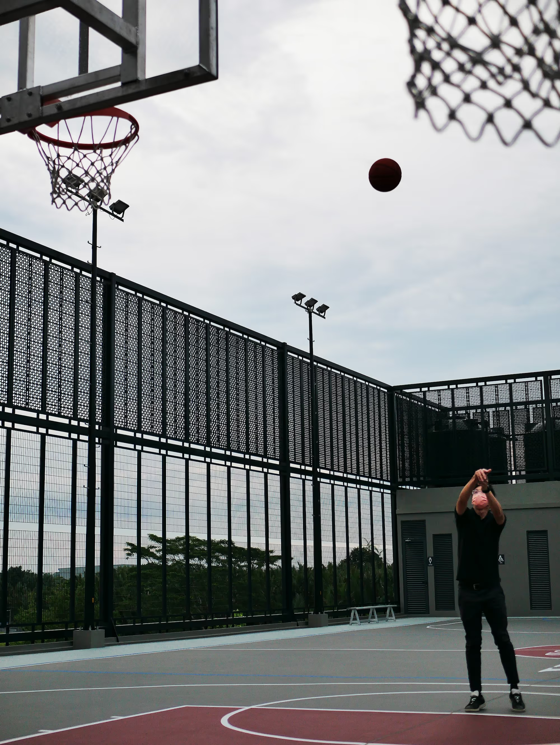
The proposed Northbank Club is in the heart of an upmarket mixed development, serving the recreational needs of future residents in the vicinity. The brief called for various F&B, recreational & sports facilities i.e. a 50m lap pool, badminton courts and a multi-court to be fitted into a very tight site. Hence, the design solution was to fit the main bulk of the sports facilities off the ground. This frees up Level 1 to be a series of free-flowing public spaces in between the glazed recreational facilities and a series of staggered fair faced brick walls. The multi-court forms the roof over 2 floors of recreational, administrative, and F&B facilities at the front block. A 12m high rectilinear steel frame with drainage cells & versatile fencing infill wraps around the block. Nearby, a more solid rectilinear block which houses the badminton courts completes the cubist architectural composition of the scheme.
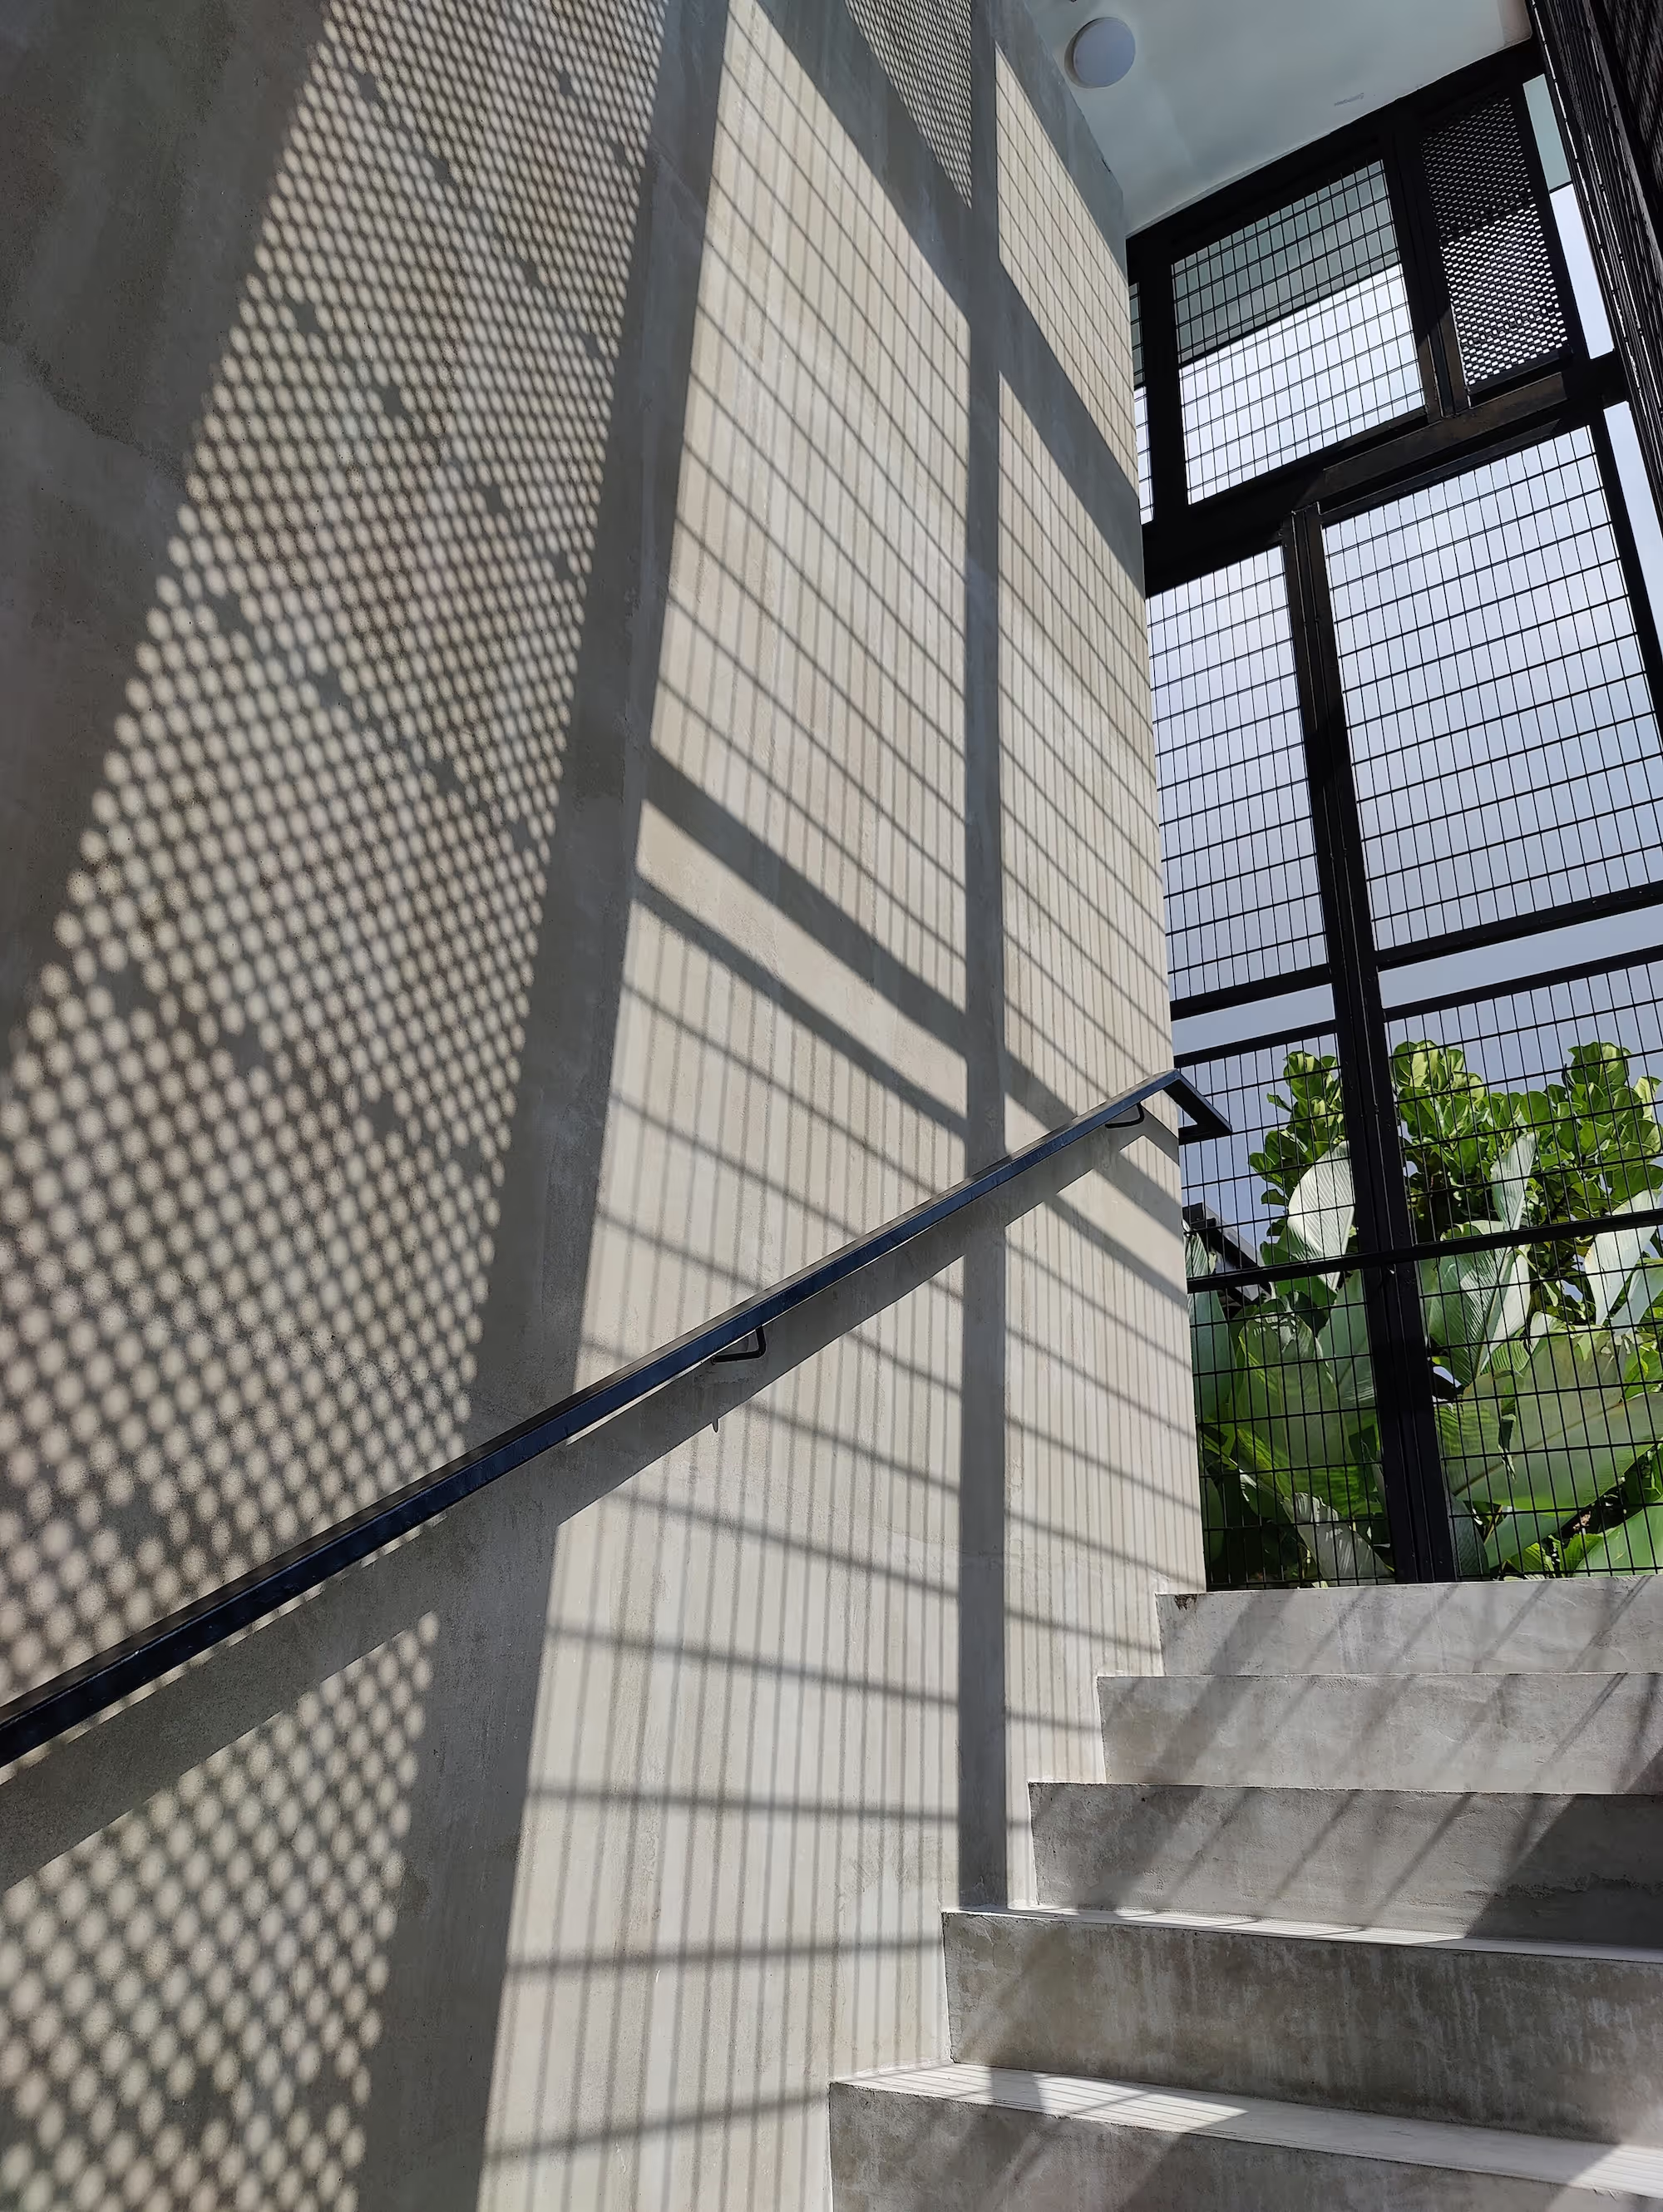
A thoughful response to a tight site and complex programme with sensitive use of raw and industrial materials, careful detailing and rigorous quality control of the construction process, resulting in a warm and welcoming building