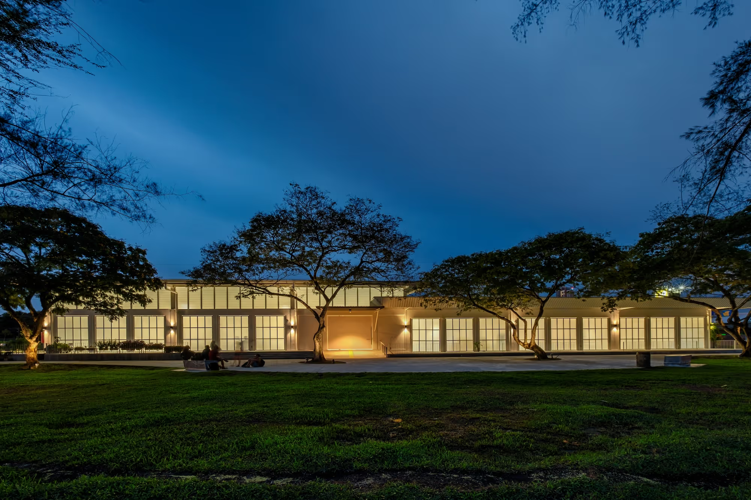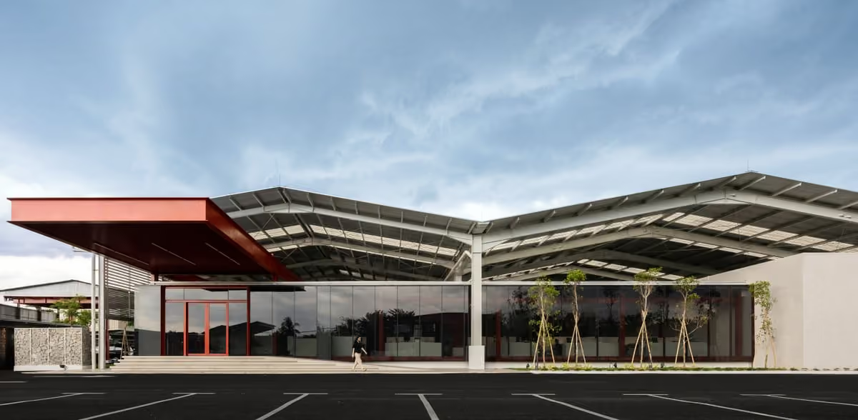
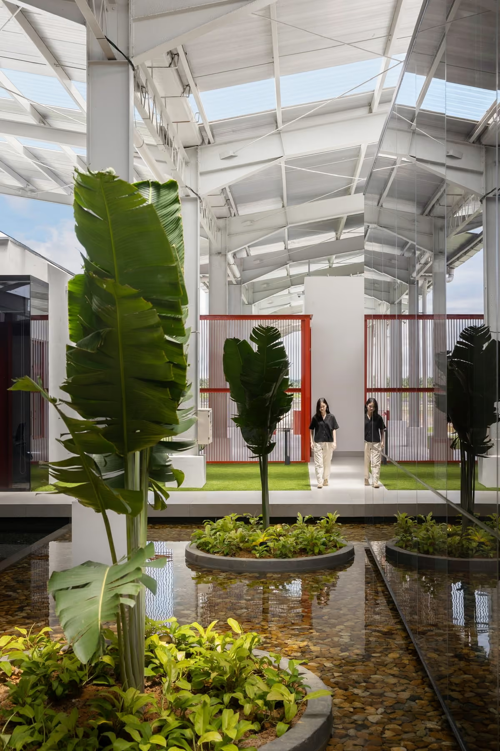
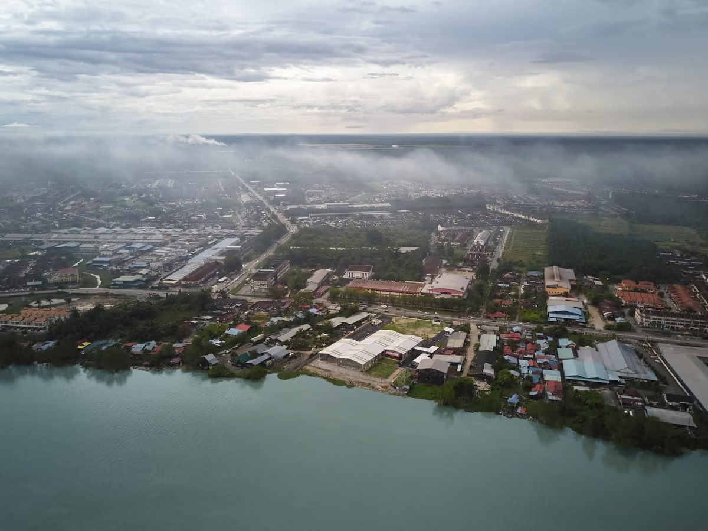
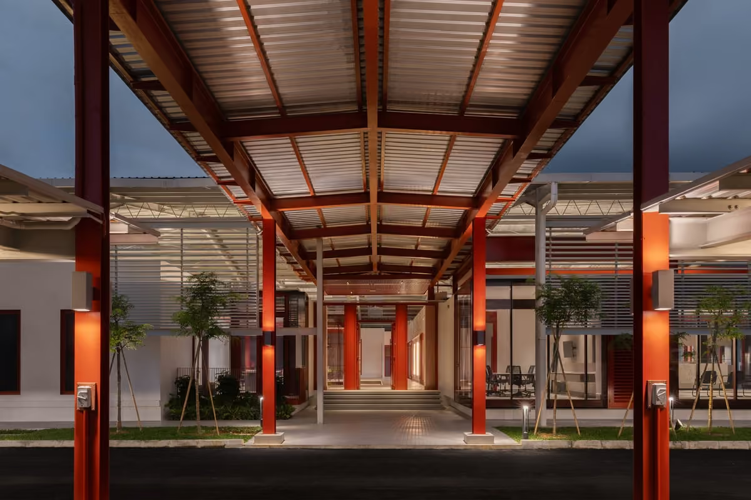
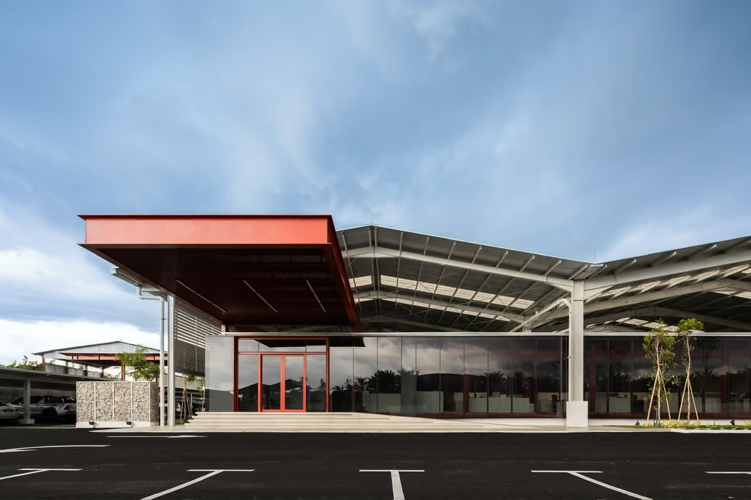
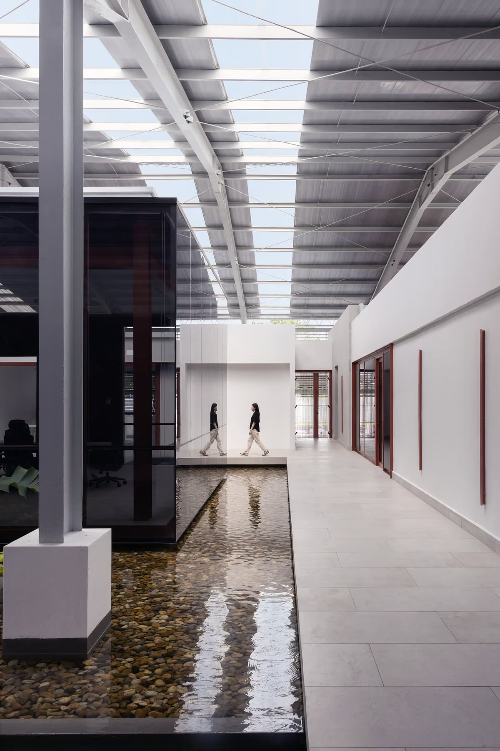
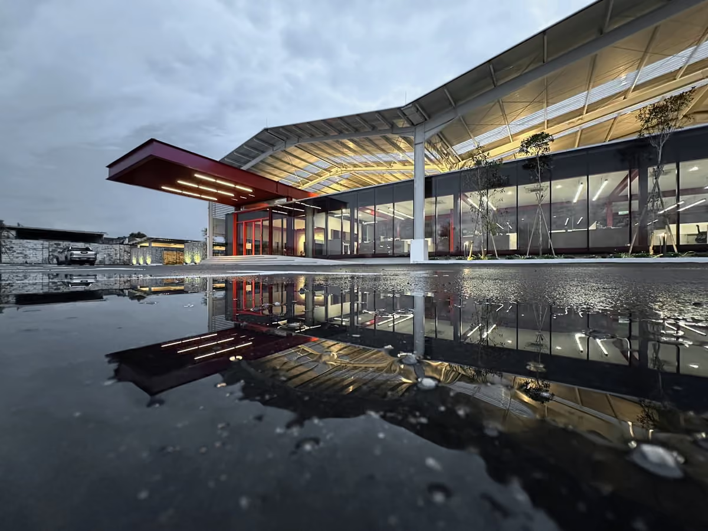
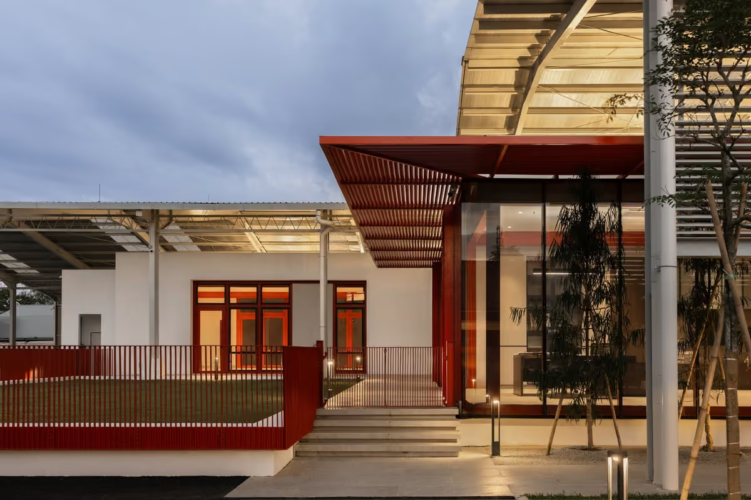
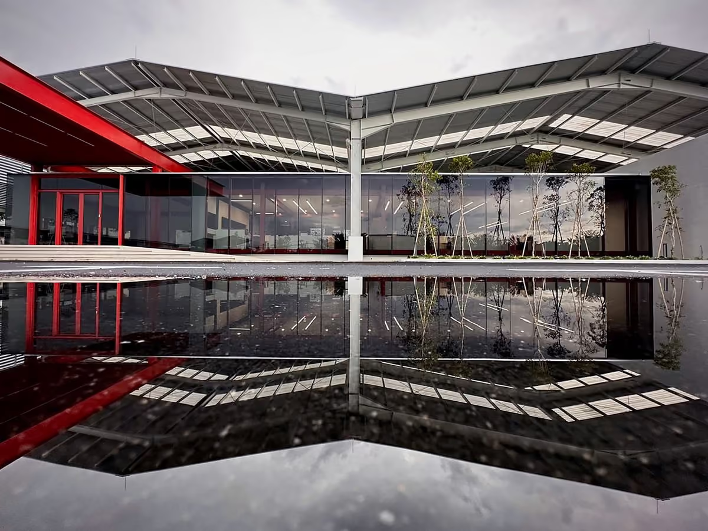
“Spynie Office, Perak River : From Shipyard to Workplace” transforms a 3.21-acre derelict shipyard in Teluk Intan, Perak, into a sustainable headquarters for an oil palm plantation business and a vibrant community hub. The building, with its earthy red hues and lush greenery, subtly references the nature of the palm plantation industry. Designed around a central courtyard, the structure features a series of pavilions that offer both inward and outward-facing spaces, each capturing distinct views of the surrounding nature. The concept of a single, unified roof provides shelter from the tropical sun while enhancing the flow of space.
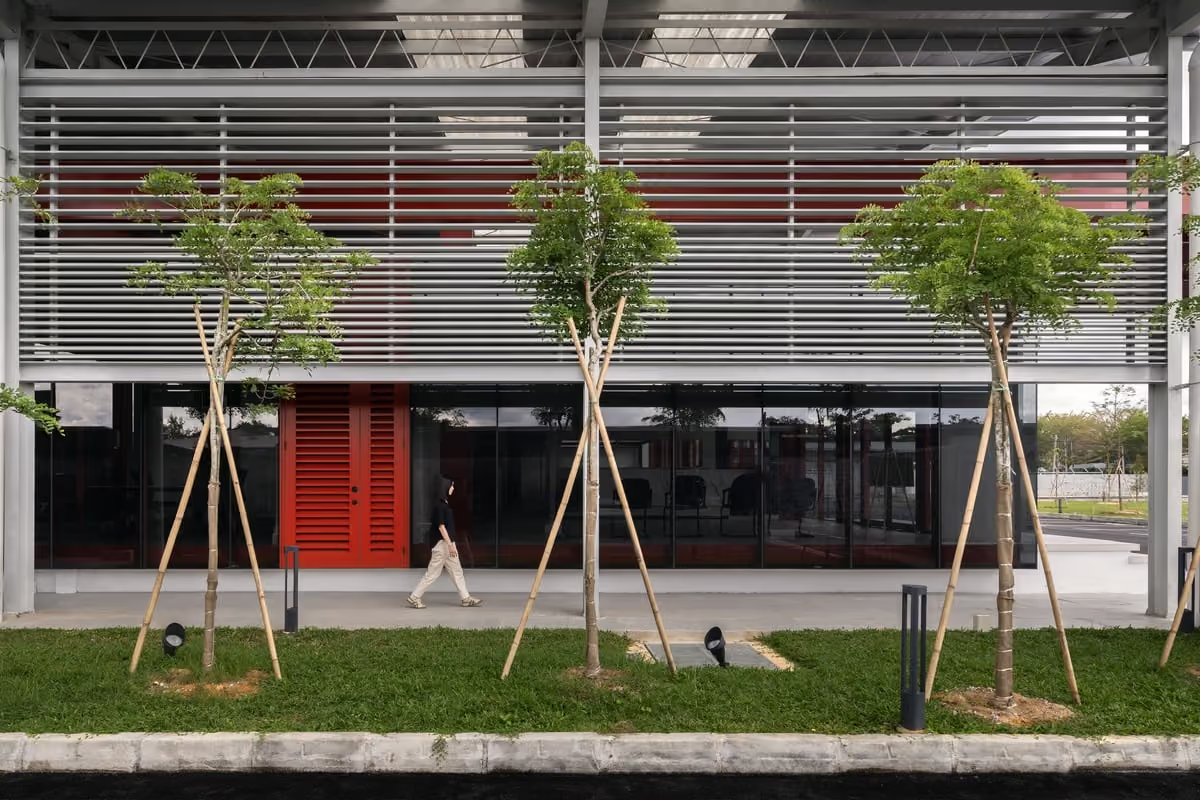
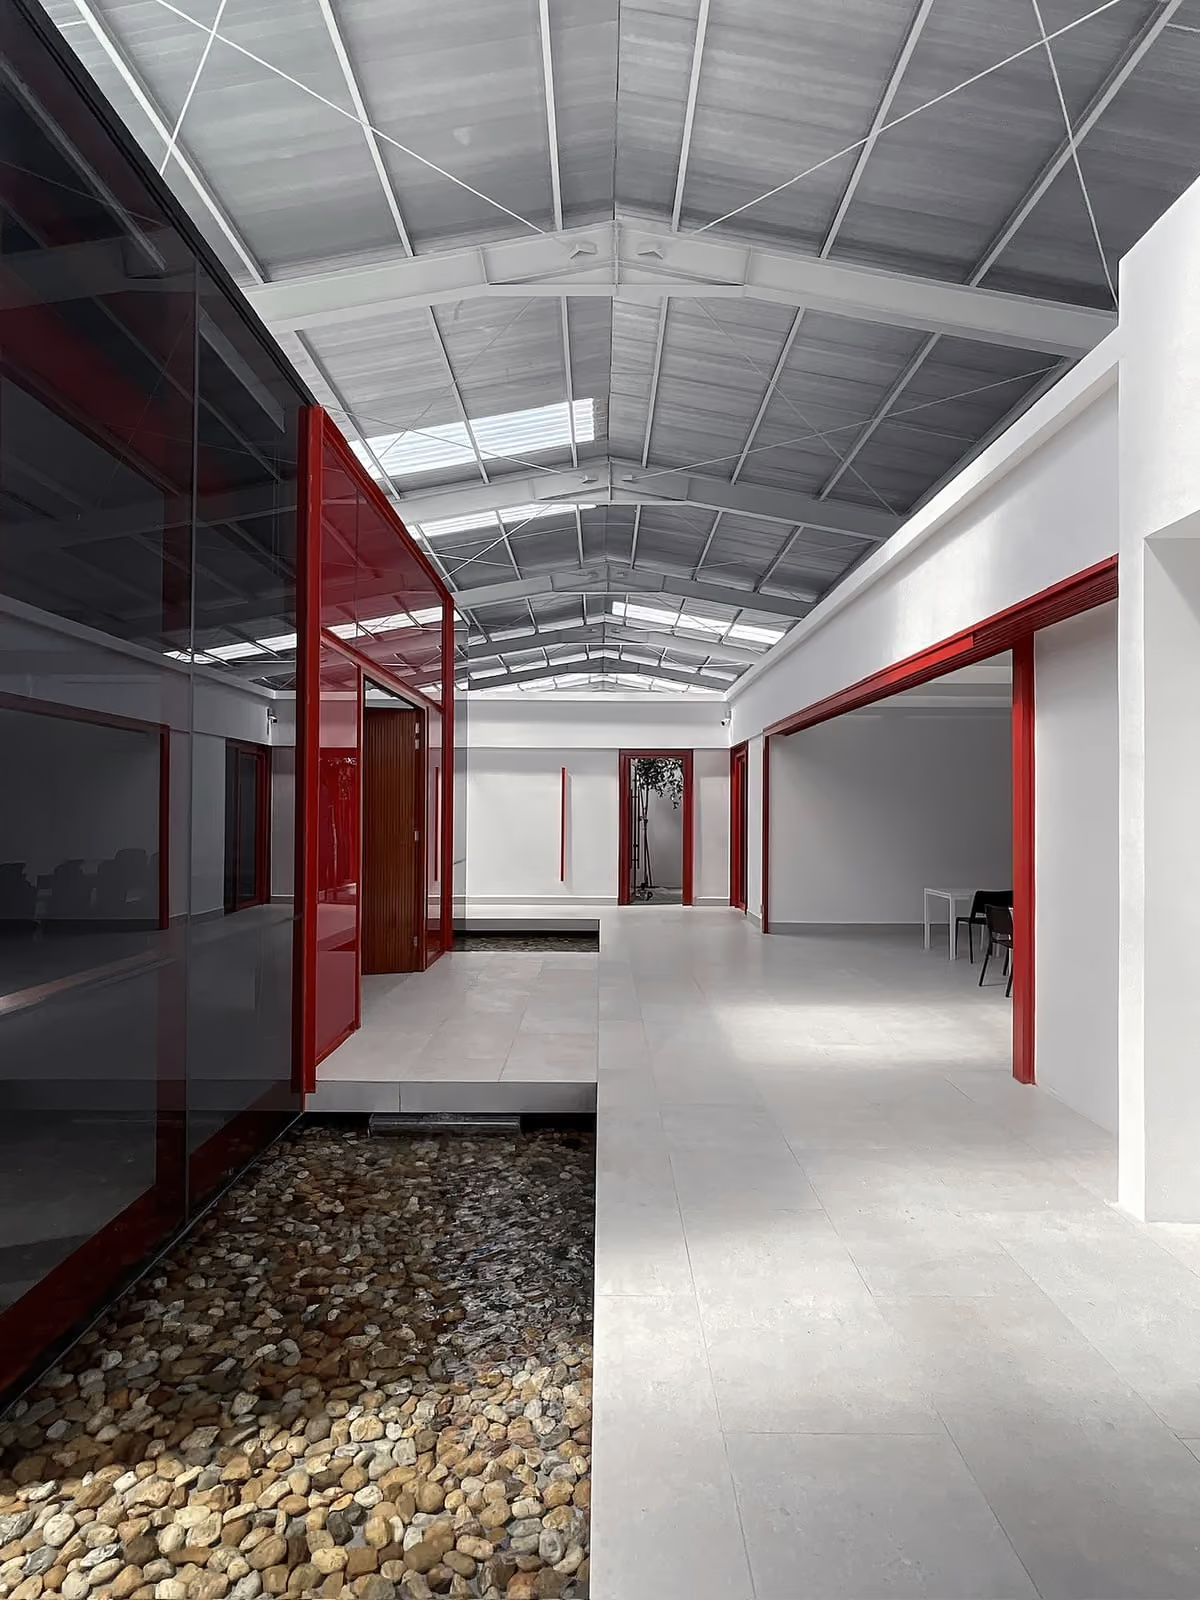
By integrating translucent rooflights, the design plays with light and shadow throughout the day creating dynamic shifts in the space. This design avoids deep-plan layouts, by creating multiple courtyards. To adapt to the tropical climate, multiple shading layers are used, including double planting inside and outside. Horizontal fins around the large shed and glass pavilions, positioned further inside, create a buffer from the sun. Timed trickle ventilation purges hot air after office hours, ensuring a fresh start each day. Located near Perak River, the building is elevated on the existing slab with backfill soil to prevent flooding. Double insulation in the roof and pavilions ensures comfort. The rear space facing the river will be transformed into a pickleball court and community area, adding social value. The water feature in the courtyard and curtain walling creates seamless reflections between old and new elements, blurring boundaries and enhancing the building’s poetic composition.
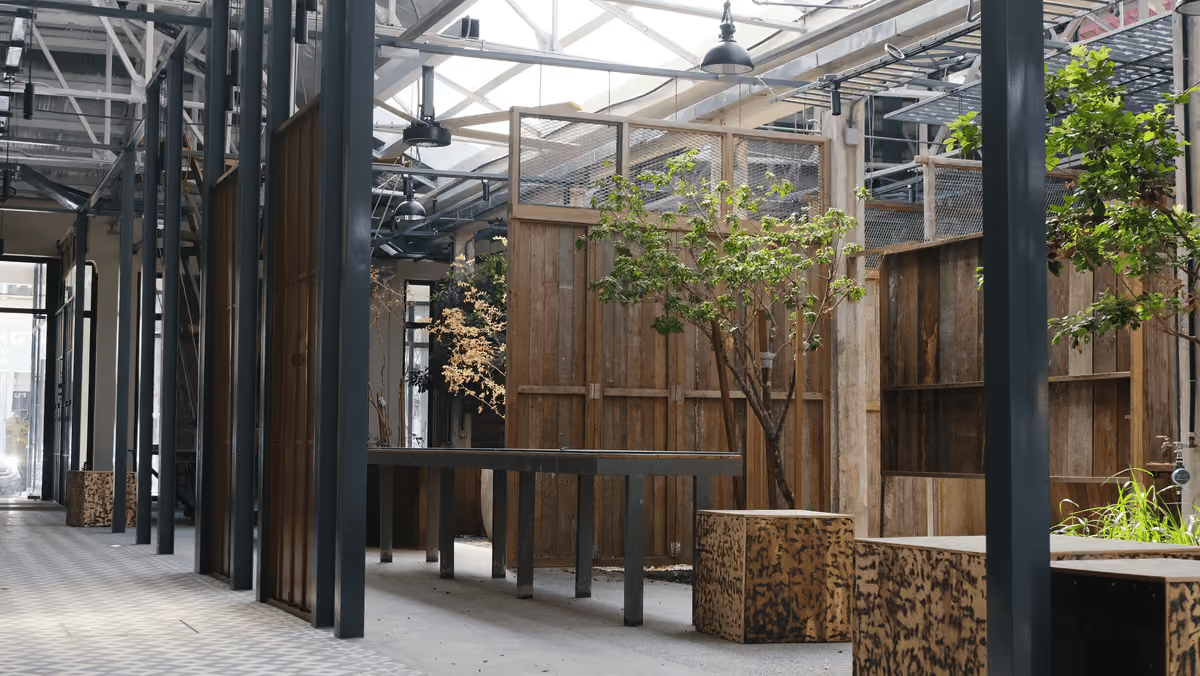
Spynie Office is an adaptive reuse project, transforming a former shipyard structure into a contemporary workplace while retaining the site’s industrial character. The design preserves the original steel skeletal frame, allowing the structural language of the former shipyard to remain legible within the new architectural intervention. Translucent rooflights are carefully integrated within the retained structure, introducing natural daylight deep into the building while reinforcing the industrial spatial character. To avoid deep-plan layouts, the building is organised around a series of courtyards that introduce daylight, ventilation and spatial relief throughout the workspace. This strategy enhances both environmental performance and spatial quality. Responding to the site’s flood-prone conditions, elevated platforms are introduced to improve flood resilience. Together with trickle ventilation, passive cooling strategies and maximised daylighting, the project demonstrates a thoughtful response to both site constraints and tropical climatic conditions.









%20Large.avif)