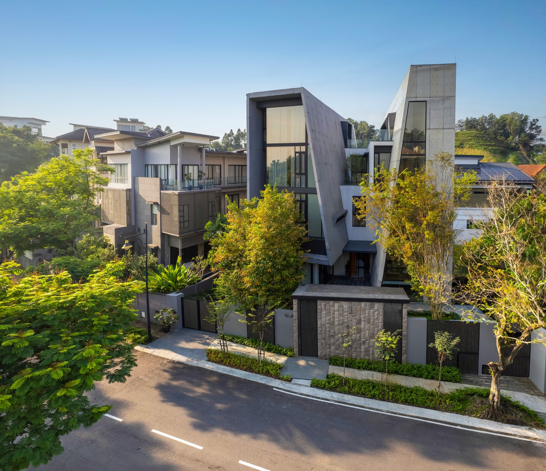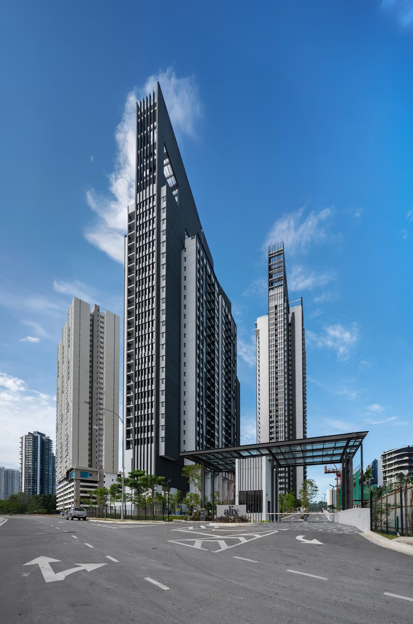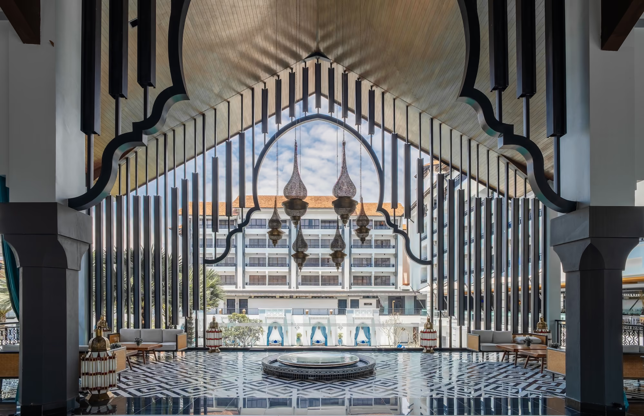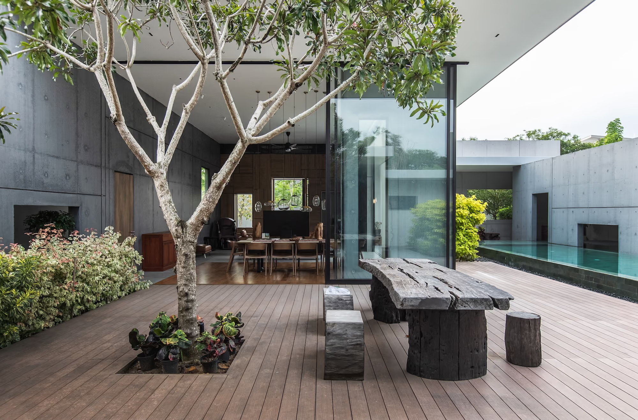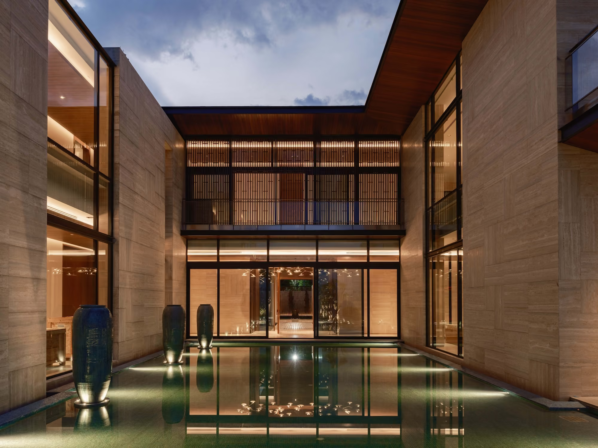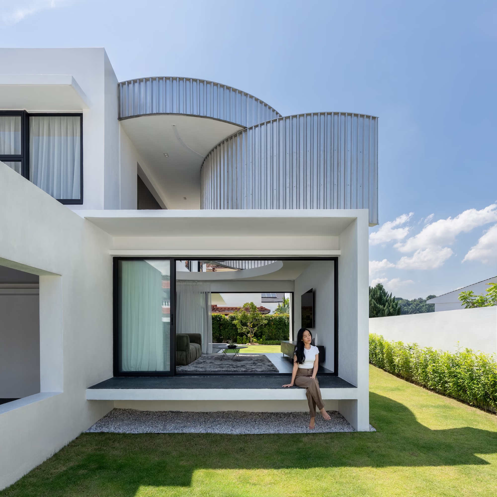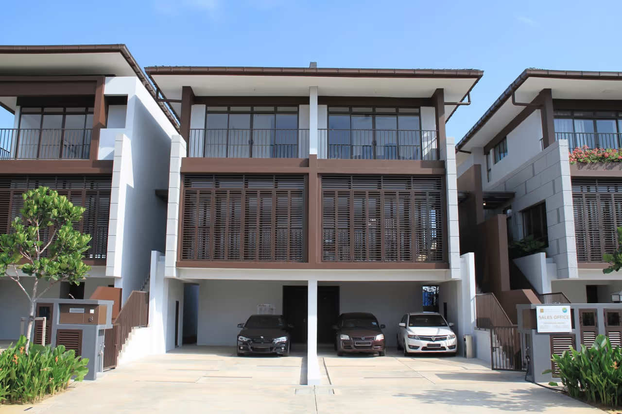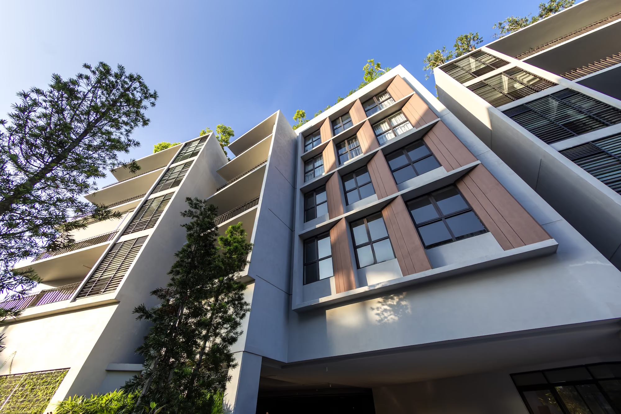
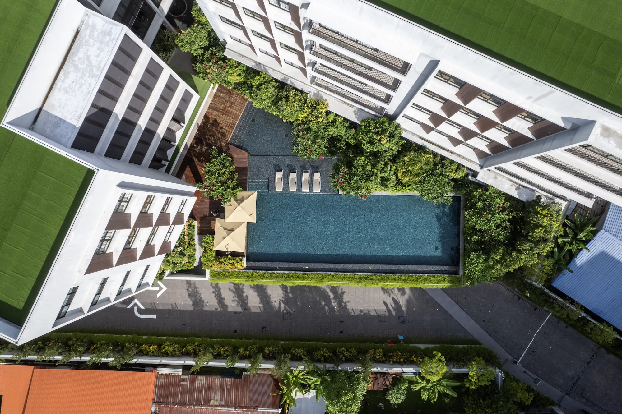
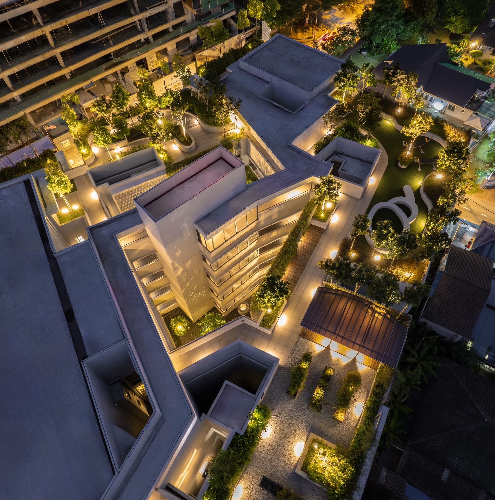
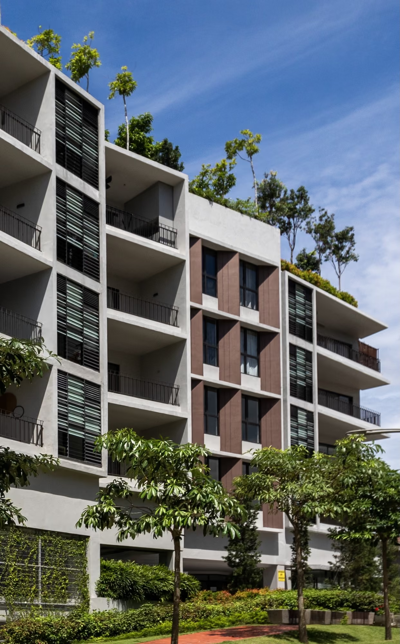
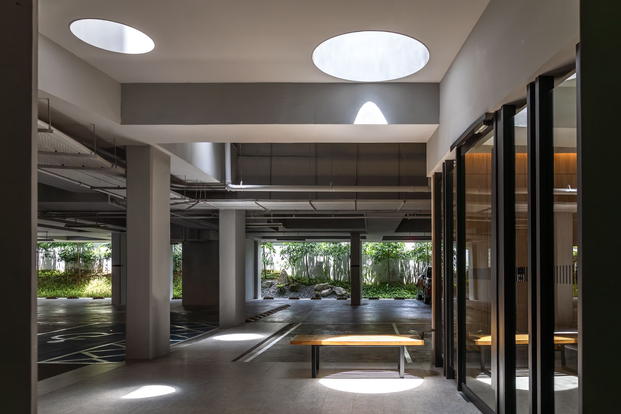
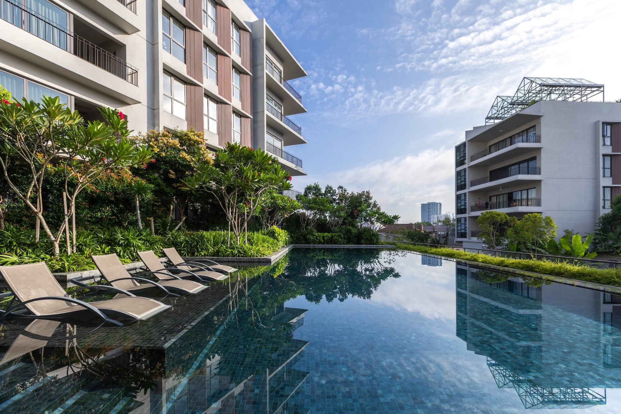
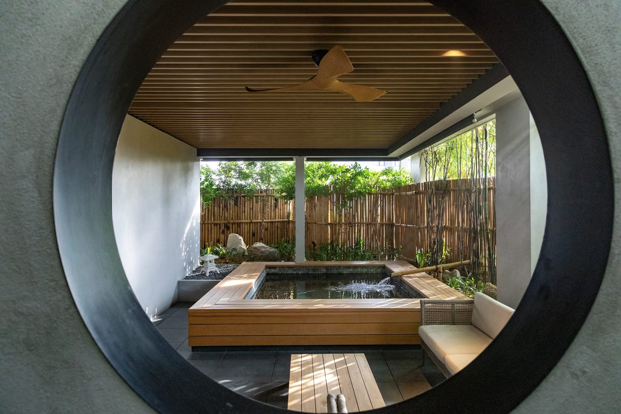
Utamara is a boutique residence located in Kayu Ara, an old rural enclave undergoing the early stages of renewal, located adjacent to the established Bandar Utama in Petaling Jaya. It consists of 82 residential units with an average size of 1700sf, built across two 5-storey blocks on 1.7 acres of irregularly shaped land. Common facilities are distributed between both blocks and include the rooftop communal garden and entertaining facilities, a double-storey gym, landscaped pool deck with adjoining lounge, and an exclusive private Onsen. All parking is covered and mainly at ground level, with a basement level only at one block.
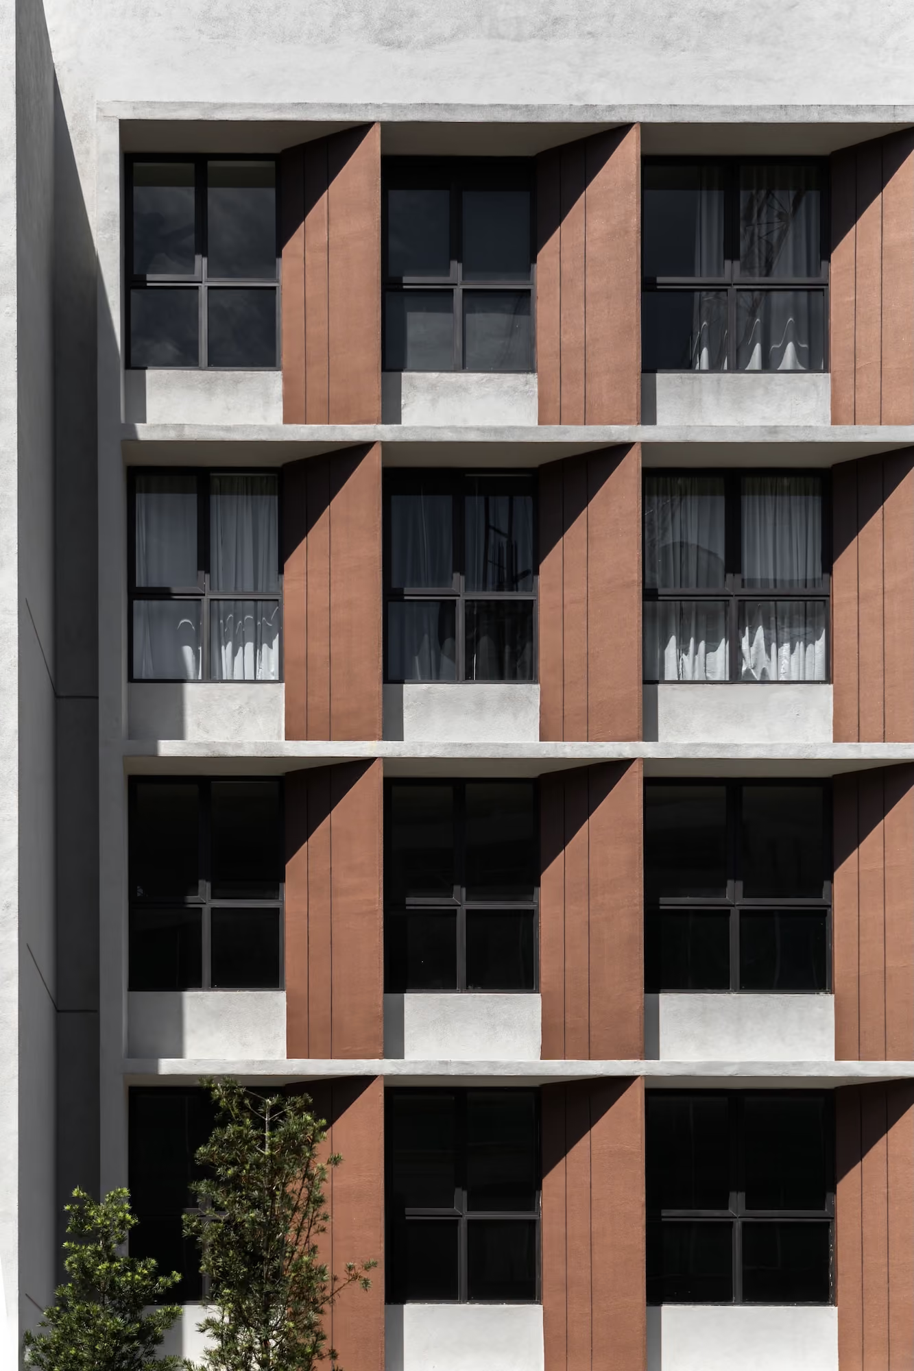
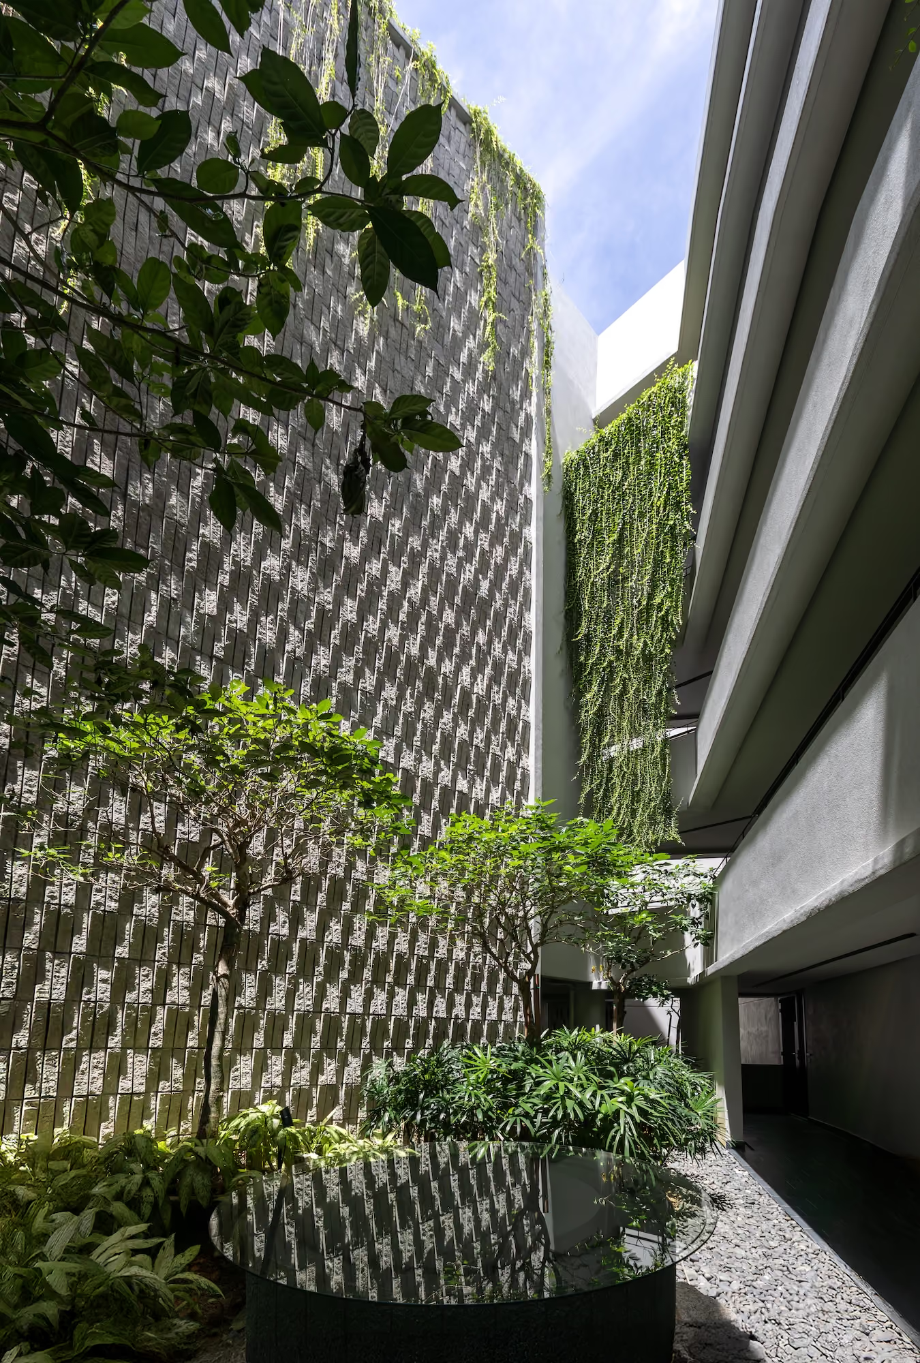
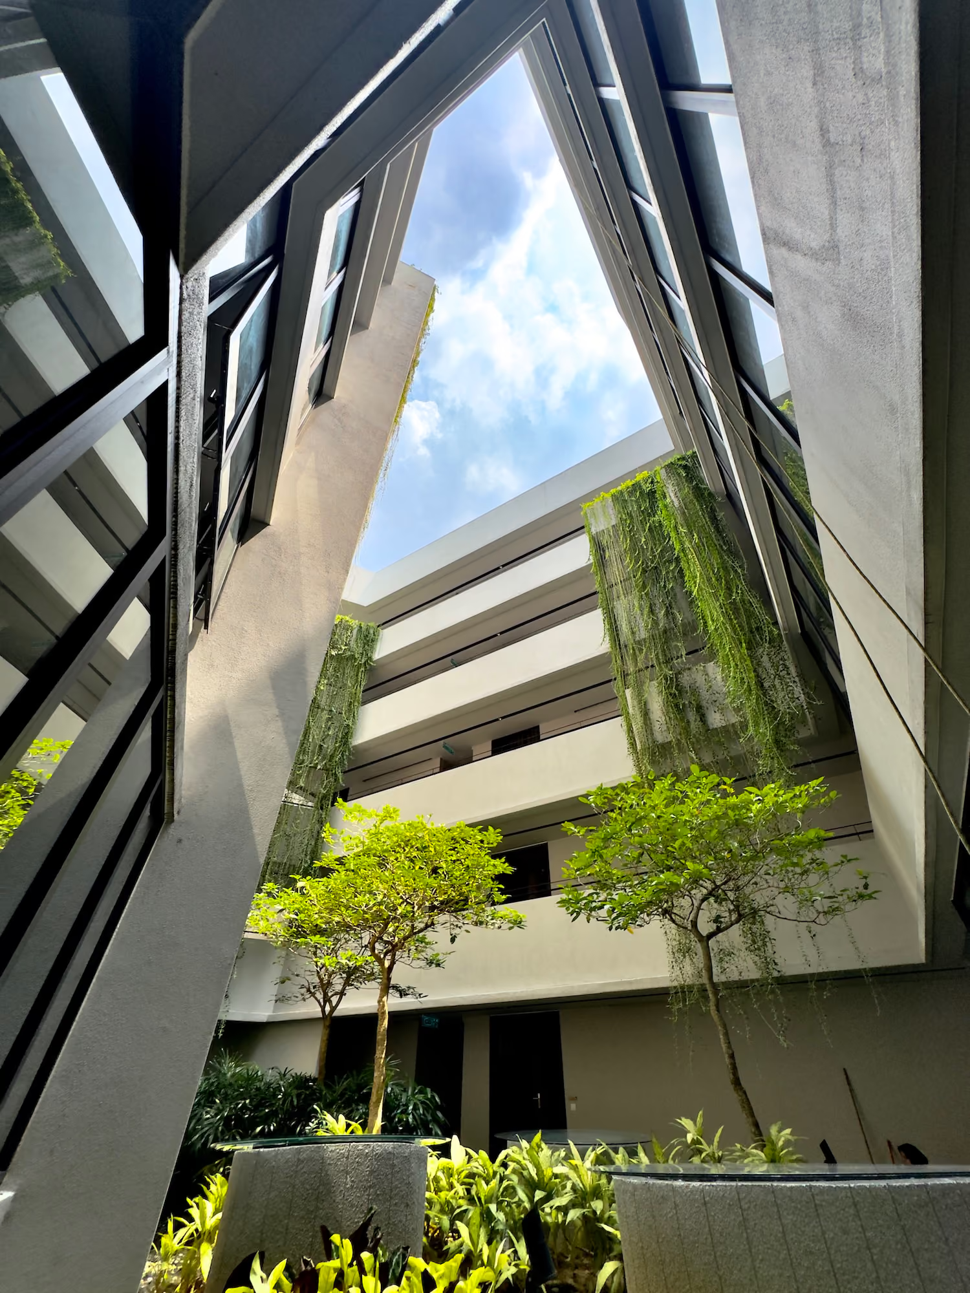
Utamara was conceived out of an exercise to address the peculiar character of a site with 3 major limitations: i)haphazard surroundings of closely-built old homes ii)tight site comprising 2 oddly-shaped lots joined at a narrow bottleneck iii)Statutory 5-storey height limit Around these conditions, the task was to design 82 well-sized apartments with ample facilities, featuring appropriate levels of privacy and exclusivity. In response, an introspective approach to the design was adopted. Elements of the building were turned inwards and away from the surroundings. Internal courtyards were introduced for circulation; screening strategies deployed around the exterior; common facilities were lifted onto the roof. Design cues were taken from the irregular land shape and manifested in animated forms and spaces appearing throughout the building. Out of that, a definitive boutique residence was crafted, tailored to its target profile of discerning residents seeking a low-density, intimate home in an understated, yet elegant.
Setting new and modern standards of design enhancing the well-being or residents, while rejuvenating and bringing life to the rundown kampung area