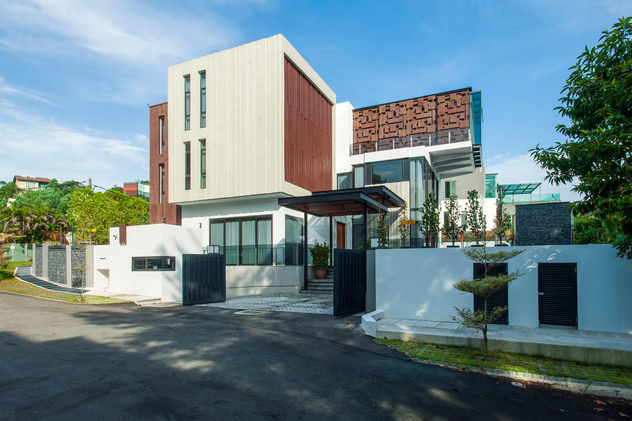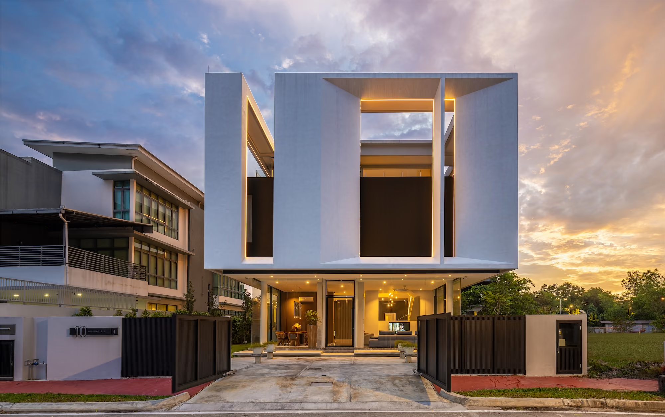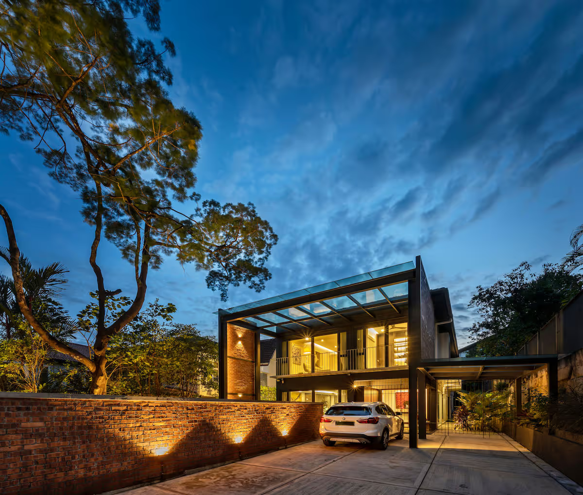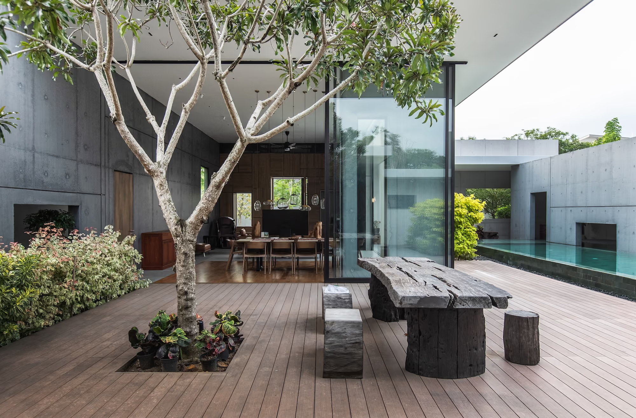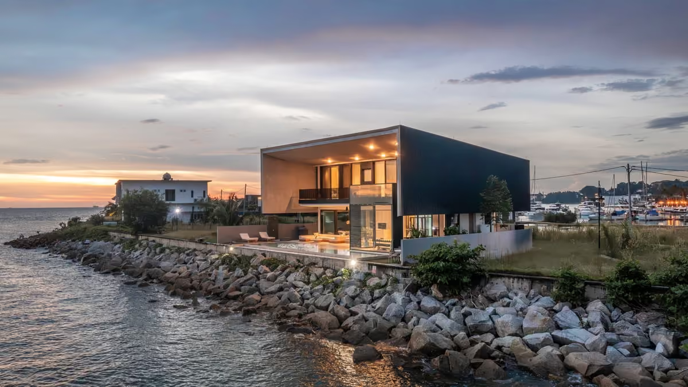
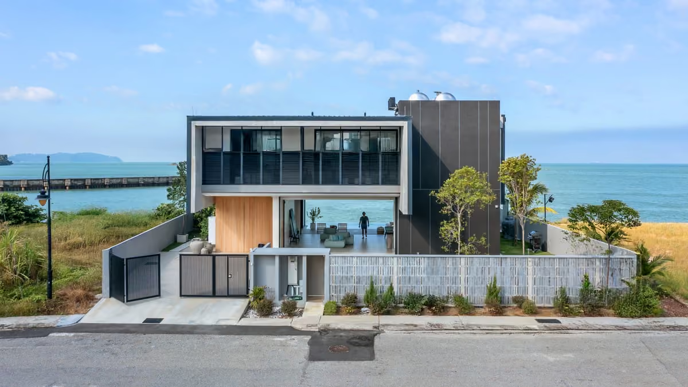
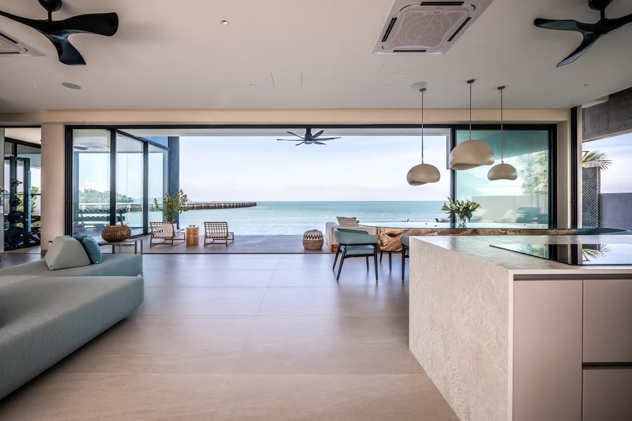
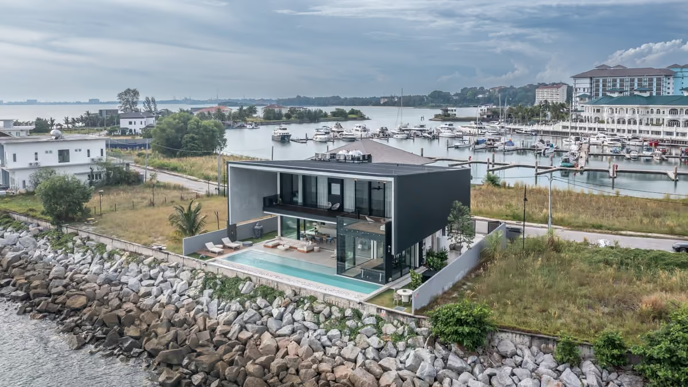
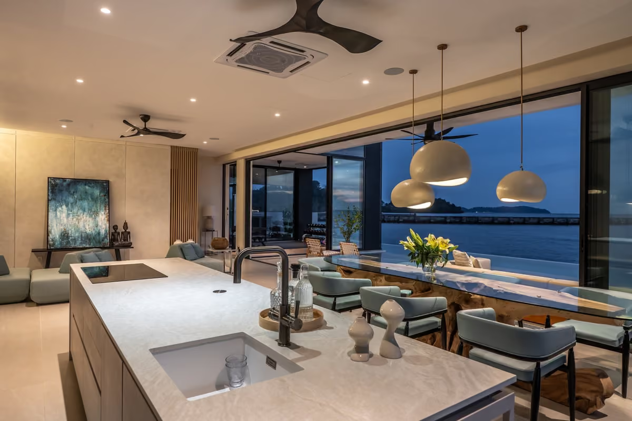
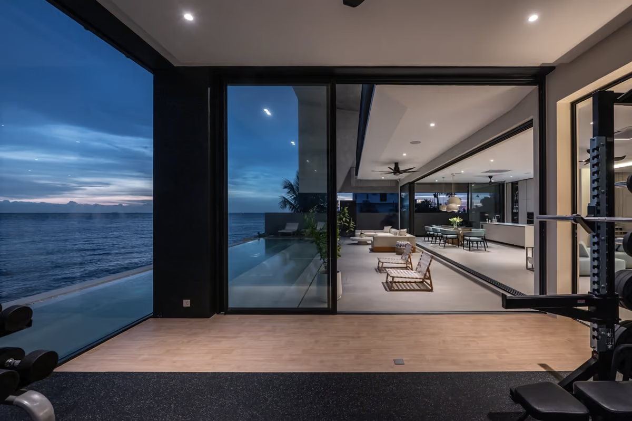
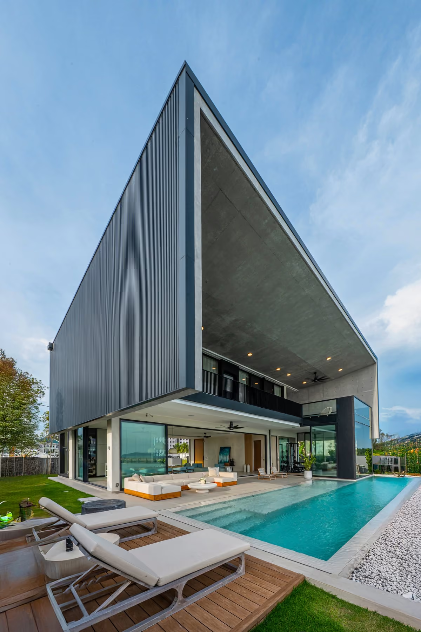
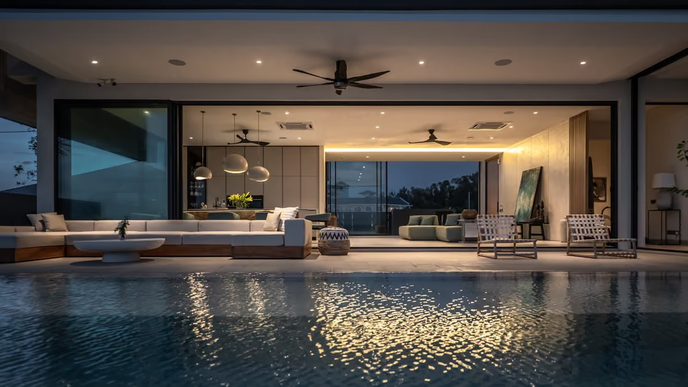
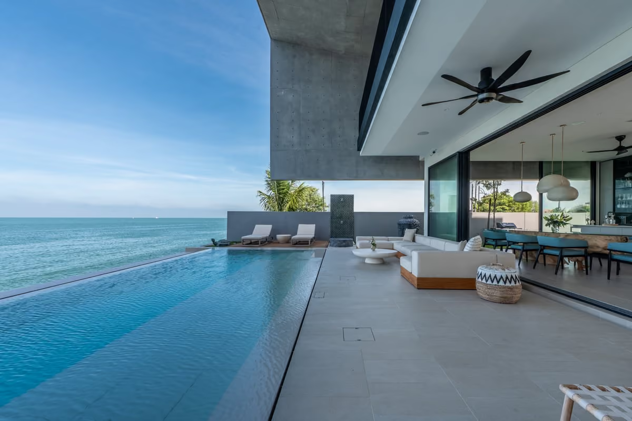
La Concha is a weekend retreat in Port Dickson designed for a young couple seeking a relaxed coastal lifestyle. The house is organised beneath a single monolithic roof that unifies all programmatic elements and defines its architectural expression. Extending toward the sea, the roof shelters indoor spaces and a deep outdoor terrace conceived as the primary living area. A clear spatial axis from arrival leads directly to the infinity pool and horizon beyond, establishing strong spatial coherence between architectural form, interior space, and the surrounding seascape within an open plan that prioritises shade, natural ventilation, and uninterrupted coastal views.
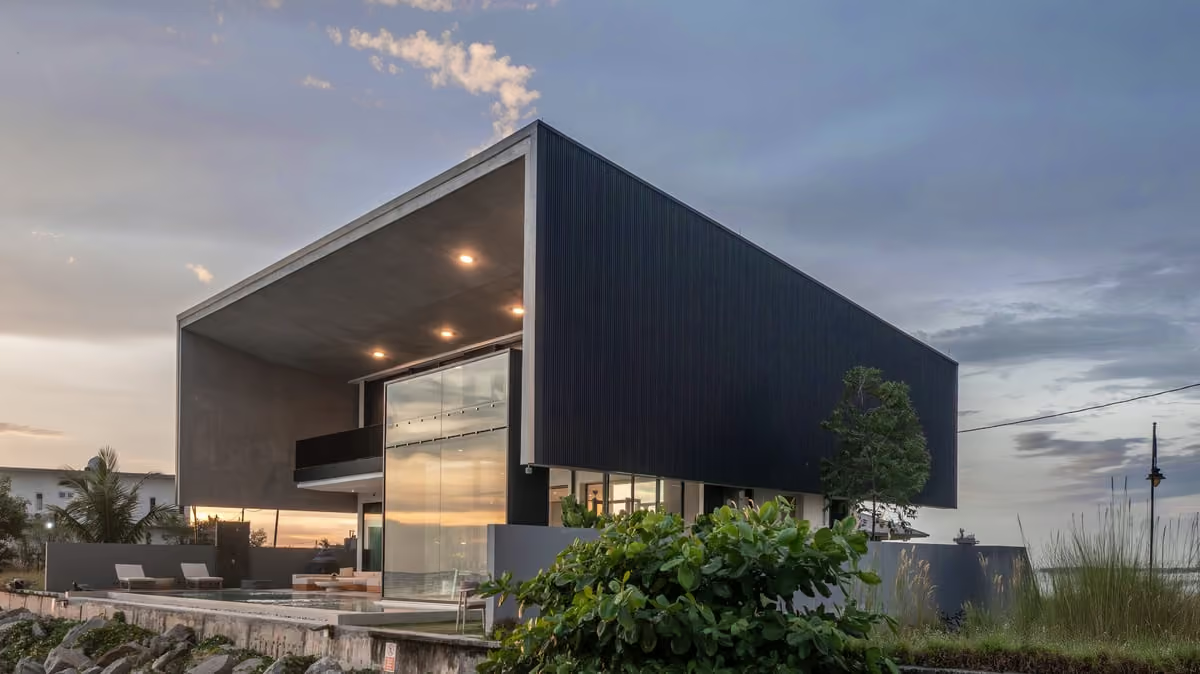
La Concha challenges the typical roof typologies associated with tropical seaside houses, where pitched forms are often adopted as default climatic response. Instead, the house is organised beneath a single oversized roof that consolidates structure, enclosure, and environmental control into an architectural gesture. This monolithic canopy unifies all spaces while framing uninterrupted views of the Port Dickson coastline. Deep cantilevers provide shading from sun and rain, while the hollow roof volume channels coastal winds to promote cross ventilation and reduce reliance on mechanical cooling.
All primary spaces are arranged beneath this canopy, allowing indoor-outdoor areas to function as continuous living environment. The outdoor terrace is treated as the main living space, with the infinity pool aligned at floor level to visually extend toward the horizon. Materials are selected for durability in marine environment, with concrete and steel forming the primary structure, moderated by timber elements for scale, warmth, and comfort.
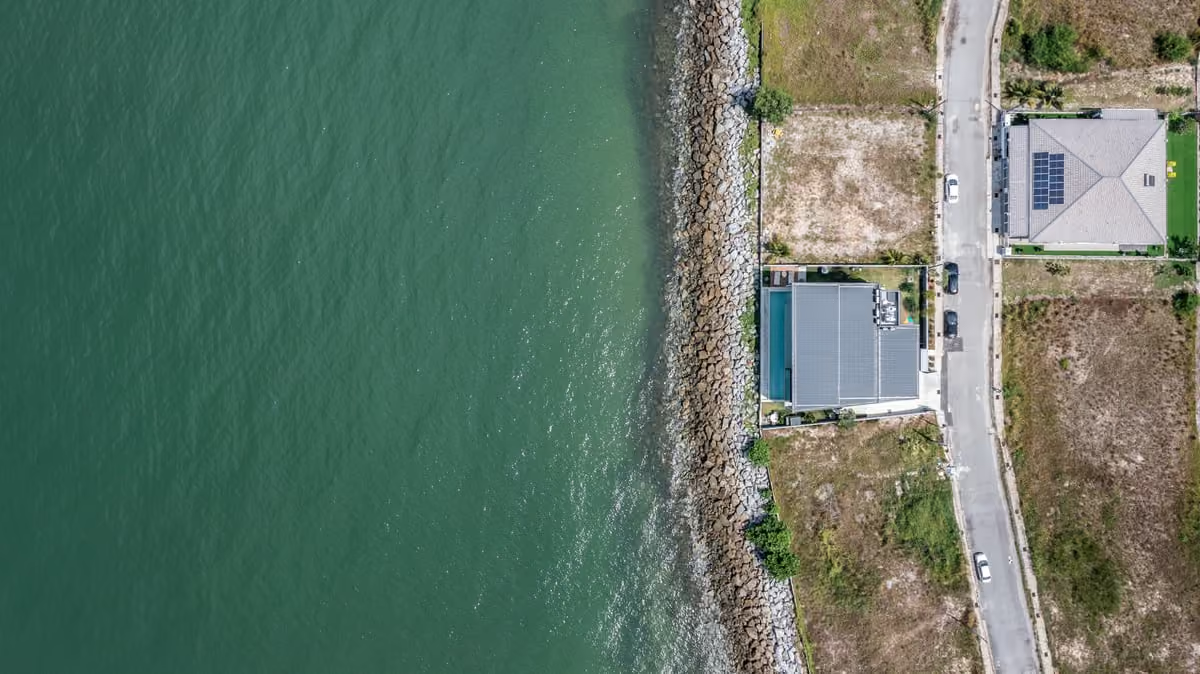
The building is situated on a relatively flat coastal site next to the seashore, requiring minimal earthworks. Its orientation optimizes the surrounding landscape and enhances views of the sea while ensuring a strong connection with the natural environment.